Skip main navigation
Off market
  • $712,300

    596 Valmore Pl, Brentwood, CA 94513

    2beds
    2,156sqft
    SingleFamily
    Built in 1999
    7,405 Square Feet Lot
    $712,300 Zestimate®
    $330/sqft
    $3,482 Estimated rent

    Home value

    $712,300

    $677,000 - $748,000

    $3,482/mo

    Zestimate® history
    Loading
    Loading...

    Owner options

    List your home for rent

    $3,482/mo

    Rent Zestimate®

    Find your next renter with Zillow Rental Manager. Plus, with online applications, you can quickly screen prospective tenants – for free.

    Learn more

    $3,482/mo

    Rent Zestimate®

    Refinance and save

    $4,605/mo

    Est. payment

    Refinancing to a lower rate could help reduce your monthly payments and save thousands over the life of the loan.

    See today's rates

    $4,605/mo

    Est. payment

    Explore your selling options

    Work with a Zillow partner agent

    Leverage their expertise and Zillow's premium Showcase listings to get your home seen by more buyers.

    Get started

    List with your own agent

    Get your home in front of millions of buyers by listing it on Zillow.

    Learn how to do it

    Sell it yourself

    Take full control of how buyers see your home on Zillow by listing For Sale by Owner (FSBO).

    List your home

    What's special

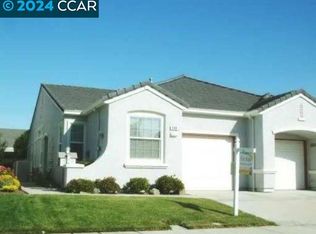
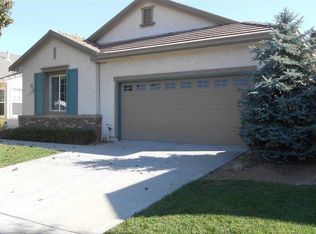
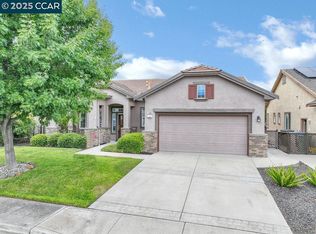
    Take pleasure in this stylish Wellington Model on a quiet cul-de-sac in the desirable neighborhood of Summerset III. With a grand entry, enjoy the gleaming hardwood floors, neutral colors, lots of natural light, and floor to ceiling custom window treatments. The formal living and dining room have high ceilings and a majestic floor-to-ceiling wall mirror. The spacious kitchen has an abundance of cabinets that have been converted from shelves to pull-out drawers. The great room offers a cozy fireplace with an elegant mantle. Revel in the large master bedroom suite with walk-in-closet and even a junior master bedroom suite for your overnight guests. The lush, professional landscaping provides privacy and tranquility in your backyard, complete with a large covered patio and a rod iron fence. Summerset III amenities include events, trips, classes, a gym, library, bocci ball, a sparkling pool, tennis courts, and a 24 hour manned security gate. This one is a stunner!

    This property is off market, which means it's not currently listed for sale or rent on Zillow. This may be different from what's available on other websites or public sources.
    Facts & features

    Interior

    Bedrooms & bathrooms
    • Bedrooms: 2
    • Bathrooms: 3
    • Full bathrooms: 2
    • 1/2 bathrooms: 1
    Heating
    • None, Other
    Cooling
    • Central
    Appliances
    • Included: Dishwasher, Garbage disposal, Microwave, Range / Oven, Refrigerator
    • Laundry: Hookups only
    Features
    • Breakfast Bar, Kitchen Island, Breakfast Nook, Eat-in Kitchen, Office, Den, Counter - Solid Surface
    • Flooring: Tile, Hardwood
    • Doors: Mirrored Closet Door(s)
    • Windows: Double Pane Windows, Window Coverings
    • Fireplace features: Gas, Family Room
    Interior area
    • Total interior livable area: 2,156 sqft

    Property

    Parking
    • Parking features: Garage - Attached
    Features
    • Patio & porch: Patio, Patio Covered
    • Exterior features: Stucco
    • Pool features: Community, Hot Tub
    • Fencing: Fenced
    Lot
    • Size: 7,405 sqft
    • Features: Level, Sprinklers In Front, Sprinklers In Rear, Sprinklers Automatic, Sprinklers Side
    Details
    • Parcel number: 0105200455

    Construction

    Type & style
    • Home type: SingleFamily
    • Architectural style: Contemporary
    Materials
    • Roof: Tile
    Condition
    • Existing
    • Year built: 1999

    Utilities & green energy

    • Electric: 220 Volts in Laundry, 220 Volts in Kitchen
    • Sewer: Private Sewer
    • Water: Public

    Community & neighborhood

    Location
    • Region: Brentwood

    HOA & financial

    HOA
    • Has HOA: Yes
    • HOA fee: $125 monthly
    • Amenities included: Gated, Clubhouse, Golf Course, Pool, Tennis Court(s), Fitness Center, Greenbelt
    • Services included: Management Fee, Reserves, Common Area Maint, Security/Gate Fee

    Other

    Other facts
    • WaterSource: Public
    • Flooring: Tile, Hardwood
    • Roof: Tile
    • Appliances: Dishwasher, Refrigerator, Disposal, Microwave, Gas Water Heater, Plumbed For Ice Maker, Gas Range/Cooktop, Oven Built-in
    • AssociationYN: true
    • FireplaceYN: true
    • GarageYN: true
    • AttachedGarageYN: true
    • HeatingYN: true
    • CoolingYN: true
    • PatioAndPorchFeatures: Patio, Patio Covered
    • FoundationDetails: Slab
    • FireplaceFeatures: Gas, Family Room
    • FireplacesTotal: 1
    • RoomsTotal: 8
    • ConstructionMaterials: Stucco
    • Fencing: Fenced
    • WindowFeatures: Double Pane Windows, Window Coverings
    • LotFeatures: Level, Sprinklers In Front, Sprinklers In Rear, Sprinklers Automatic, Sprinklers Side
    • ArchitecturalStyle: Contemporary
    • InteriorFeatures: Breakfast Bar, Kitchen Island, Breakfast Nook, Eat-in Kitchen, Office, Den, Counter - Solid Surface
    • ExteriorFeatures: Back Yard, Front Yard
    • PetsAllowed: Yes
    • ParkingFeatures: Golf Cart Garage, Garage, Attached Garage, Inside Entrance
    • Sewer: Private Sewer
    • PoolFeatures: Community, Hot Tub
    • AssociationAmenities: Gated, Clubhouse, Golf Course, Pool, Tennis Court(s), Fitness Center, Greenbelt
    • Cooling: Ceiling Fan(s), Central 1 Zone A/C
    • AssociationFeeIncludes: Management Fee, Reserves, Common Area Maint, Security/Gate Fee
    • BuildingFeatures: Office, Den
    • PropertyCondition: Existing
    • Electric: 220 Volts in Laundry, 220 Volts in Kitchen
    • RoomBathroomFeatures: Shower Over Tub, Solid Surface
    • LaundryFeatures: Hookups only
    • Heating: Forced Air 1 Zone
    • DoorFeatures: Mirrored Closet Door(s)
    • RoomMasterBathroomFeatures: Sunken Tub, Solid Surface, Stall Shower
    • AssociationName: SUMMERSET HOA
    • AssociationPhone: 925-516-9710
    • RoomLivingRoomFeatures: Den, Office
    • MlsStatus: New

    Price history

    DateEventPrice
    11/4/2019Sold$619,000-0.2%$287/sqft
    Source: bridgeMLS/CCAR/Bay East AOR #40885756 Report a problem
    10/18/2019Pending sale$619,999$288/sqft
    Source: BHHS DRYSDALE PROPERTIES #40885756 Report a problem
    10/13/2019Listed for sale$619,999+29.4%$288/sqft
    Source: BHHS DRYSDALE PROPERTIES #40885756 Report a problem
    5/7/2004Sold$479,000+34.7%$222/sqft
    Source: Public Record Report a problem
    11/9/2000Sold$355,500$165/sqft
    Source: Public Record Report a problem

    Public tax history

    YearProperty taxesTax assessment
    2025$8,198 -2.8%$676,962 +2%
    2024$8,433 +1.5%$663,689 +2%
    2023$8,307 +2.5%$650,676 +2%
    2022$8,104 +2.7%$637,919 +2%
    2021$7,894 +0.4%$625,412 +1%
    2020$7,864 +43.3%$619,000 +56%
    2019$5,486 +4.7%$396,790 +2%
    2018$5,238 0%$389,011 +2%
    2017$5,239 +3.2%$381,384 +2%
    2016$5,078 +2.7%$373,907 +1.5%
    2015$4,946 $368,292 +2%
    2014$4,946 $361,078 +0.5%
    2013-- $359,447 +9.3%
    2012-- $329,000 -4.8%
    2011-- $345,491 +0.8%
    2010-- $342,910 -0.2%
    2009-- $343,726 +2%
    2008-- $336,987 +2%
    2007-- $330,381 +2%
    2006-- $323,904 +2%
    2005-- $317,554 +17.8%
    2004-- $269,504 +1.9%
    2003-- $264,566 +2%
    2002-- $259,379 +2%
    2001-- $254,294

    Find assessor info on the county website

    Neighborhood: 94513

    Nearby schools

    GreatSchools rating
    Get a cash offer in 3 minutes
    Find out how much your home could sell for in as little as 3 minutes with a no-obligation cash offer.
    Estimated market value
    $712,300
    Get a cash offer in 3 minutes
    Find out how much your home could sell for in as little as 3 minutes with a no-obligation cash offer.
    Estimated market value
    $712,300