Welcome home to this meticulously maintained end-unit townhome in the highly desirable Crawford Creek community. This popular 4-bedroom, 2.5-bath floor plan showcases numerous upgrades and access to exceptional neighborhood amenities, including a pool, pickleball court, sidewalks, and a park. Upon entering, you'll be welcomed by an inviting open-concept layout featuring beautiful flooring throughout. To the right, a modern kitchen with granite countertops, stainless steel appliances and generous cabinetry overlooks a spacious family room—ideal for both daily living and entertaining. The main floor also features the owner's suite with a beautifully appointed bathroom, complete with tile flooring and upgraded modern finishes. Step outside to a private, low-maintenance concrete patio—perfect for relaxing or hosting guests. Upstairs offers three additional bedrooms and a versatile loft area. The monthly HOA includes termite coverage, trash service, landscaping maintenance, and water for irrigation. Practically new washer and dryer and two large flat screen TVs stay! Don't miss your chance to tour this exceptional property—schedule your showing today.
Under contract
Price cut: $4.9K (6/28)
$315,000
596 Vinings Drive, Grovetown, GA 30813
4beds
2,052sqft
Townhouse
Built in 2021
3,485 Square Feet Lot
$312,900 Zestimate®
$154/sqft
$228/mo HOA
What's special
Upgraded modern finishesMeticulously maintained end-unit townhomeVersatile loft areaInviting open-concept layoutBeautiful flooring throughoutSpacious family roomStainless steel appliances
- 312 days |
- 168 |
- 5 |
Zillow last checked:
Listing updated:
Listed by:
Wanda Suggs 706-699-4669,
6-Star Realty, LLC
Source: Hive MLS,MLS#: 98201884 Originating MLS: REALTORS® of Greater Augusta
Originating MLS: REALTORS® of Greater AugustaFacts & features
Interior
Bedrooms & bathrooms
- Bedrooms: 4
- Bathrooms: 3
- Full bathrooms: 2
- 1/2 bathrooms: 1
Rooms
- Room types: Master Bedroom, Bedroom 2, Bedroom 3, Bedroom 4, Family Room, Breakfast Room, Loft
Primary bedroom
- Level: Main
- Dimensions: 13 x 12
Bedroom 2
- Level: Upper
- Dimensions: 13 x 10
Bedroom 3
- Level: Upper
- Dimensions: 14 x 11
Bedroom 4
- Level: Upper
- Dimensions: 9 x 13
Breakfast room
- Level: Main
- Dimensions: 14 x 10
Family room
- Level: Main
- Dimensions: 14 x 14
Kitchen
- Level: Main
- Dimensions: 14 x 9
Loft
- Level: Upper
- Dimensions: 13 x 11
Heating
- Fireplace(s), Electric
Cooling
- Central Air
Appliances
- Included: Built-In Microwave, Refrigerator, Range, Dishwasher
Features
- Entrance Foyer, Kitchen Island, Blinds/Shades
- Flooring: LVT/LVP, Carpet, Ceramic Tile
- Basement: None
- Attic: Partially Floored
Interior area
- Total structure area: 2,052
- Total interior livable area: 2,052 sqft
Video & virtual tour
Property
Parking
- Total spaces: 2
- Parking features: Attached, Concrete, Garage Door Opener, Garage
- Attached garage spaces: 2
Features
- Levels: Two
- Patio & porch: Rear Porch
- Fencing: Privacy
- Has view: Yes
- View description: See Remarks
- Frontage type: See Remarks
Lot
- Size: 3,485 Square Feet
- Dimensions: 0.08
- Features: Other
Details
- Parcel number: 0672221
- Zoning: Property
Construction
Type & style
- Home type: Townhouse
- Property subtype: Townhouse
Materials
- Stone, Wood Siding, Wood Frame
- Foundation: Slab
- Roof: Composition
Condition
- New construction: No
- Year built: 2021
Utilities & green energy
- Sewer: Public Sewer
- Water: Public
- Utilities for property: Cable Available
Community & HOA
Community
- Subdivision: Crawford Creek
HOA
- Has HOA: Yes
- Amenities included: Pool, Pickleball, Playground, Sidewalks, Street Lights
- HOA fee: $2,730 annually
- HOA name: Community Connect Partners
Location
- Region: Grovetown
Financial & listing details
- Price per square foot: $154/sqft
- Tax assessed value: $334,882
- Annual tax amount: $349
- Date on market: 4/16/2026
- Cumulative days on market: 312 days
- Listing agreement: Exclusive Right To Sell
- Listing terms: Cash,Conventional,FHA,VA Loan
Estimated market value
$312,900
$297,000 - $329,000
$2,164/mo
Price history
| Date | Event | Price |
|---|---|---|
| 7/2/2026 | Contingent | $315,000$154/sqft |
Source:  Hive MLS #98201884 Report a problem Hive MLS #98201884 Report a problem | ||
| 6/28/2026 | Price change | $315,000-1.5%$154/sqft |
Source: Hive MLS #98201884 Report a problem | ||
| 4/16/2026 | Price change | $319,900+1.3%$156/sqft |
Source: Hive MLS #545571 Report a problem | ||
| 3/31/2026 | Listing removed | $2,150$1/sqft |
Source: Hive MLS #548715 Report a problem | ||
| 2/12/2026 | Price change | $315,900-1.3%$154/sqft |
Source: Hive MLS #545571 Report a problem | ||
| 12/26/2025 | Price change | $2,150-2.3%$1/sqft |
Source: Hive MLS #548715 Report a problem | ||
| 12/23/2025 | Price change | $319,900-1.5%$156/sqft |
Source: Hive MLS #545571 Report a problem | ||
| 10/28/2025 | Listed for rent | $2,200$1/sqft |
Source: Hive MLS #548715 Report a problem | ||
| 9/9/2025 | Price change | $324,900-1.5%$158/sqft |
Source:  REALTORS® of Greater Augusta #545571 Report a problem REALTORS® of Greater Augusta #545571 Report a problem | ||
| 8/8/2025 | Listed for sale | $330,000+4.8%$161/sqft |
Source: REALTORS® of Greater Augusta #545571 Report a problem | ||
| 5/10/2024 | Sold | $315,000-1.5%$154/sqft |
Source: Hive MLS #98180269 Report a problem | ||
| 4/7/2024 | Pending sale | $319,900$156/sqft |
Source: REALTORS® of Greater Augusta #526559 Report a problem | ||
| 3/14/2024 | Listed for sale | $319,900+9.9%$156/sqft |
Source: REALTORS® of Greater Augusta #526559 Report a problem | ||
| 1/28/2022 | Sold | $291,000$142/sqft |
Source: Public Record Report a problem | ||
Public tax history
| Year | Property taxes | Tax assessment |
|---|---|---|
| 2025 | $349 -89.5% | $334,882 +2.5% |
| 2024 | $3,324 +14.6% | $326,764 +17.1% |
| 2023 | $2,901 +7% | $279,116 +9.4% |
| 2022 | $2,710 +574.4% | $255,111 +711.2% |
| 2021 | $402 | $31,450 |
| 2020 | -- | -- |
Find assessor info on the county website
Monthly payment
Est. payment
Payment breakdown
Explore the cost of this home by adjusting the details. Changes won't be saved.Climate risks
Neighborhood: 30813
Nearby schools
GreatSchools rating
- 9/10Lewiston Elementary SchoolGrades: PK-5Distance: 1.3 mi
- 7/10Evans Middle SchoolGrades: 6-8Distance: 1.6 mi
- 6/10Evans High SchoolGrades: 9-12Distance: 1.8 mi
Schools provided by the listing agent
- Elementary: Evans
- Middle: Evans
- High: Evans
Source: Hive MLS. This data may not be complete. We recommend contacting the local school district to confirm school assignments for this home.
- $248,8002 bd3 ba1.4k sqft594 Vinings Dr, Grovetown, GA 30813Off Market

- $255,0002 bd3 ba1.4k sqft592 Vinings Dr, Grovetown, GA 30813Sold
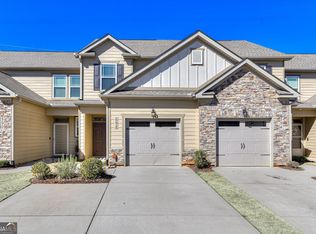
- $307,6003 bd2 ba1.9k sqft600 Vinings Dr, Grovetown, GA 30813Off Market
- $321,9004 bd3 ba2k sqft590 Vinings Dr, Grovetown, GA 30813Off Market
- $262,7002 bd2 ba1.4k sqft602 Vinings Dr, Grovetown, GA 30813Off Market
- $262,9002 bd3 ba1.4k sqft604 Vinings Dr, Grovetown, GA 30813Sold
- $295,9003 bd2 ba1.8k sqft586 Vinings Dr, Grovetown, GA 30813Off Market
- $312,9003 bd2 ba1.9k sqft606 Vinings Dr, Grovetown, GA 30813Off Market
A local agent can set up tours, give advice and negotiate with sellers.
Similar homes
- $331,9003 bd3 ba1.8k sqft450 Longmeadow Drive, Grovetown, GA 30813For Sale

 MLS ID #98256567, Leslie Houston, Southeastern Residential, LLC. Hive MLS
 - $355,0004 bd3 ba2.5k sqft3915 Berkshire Way, Grovetown, GA 30813For Sale
 MLS ID #224164, The Cline Team, Meybohm Real Estate - Aiken. Aiken MLS
 - $379,9004 bd3 ba2k sqft3205 Wayne Drive, Grovetown, GA 30813For Sale
 MLS ID #100575359, Bradley Sikes Group, Meybohm Real Estate - Evans. Hive MLS
 - $324,5004 bd3 ba2k sqft536 Fermoy Lane, Grovetown, GA 30813For Sale
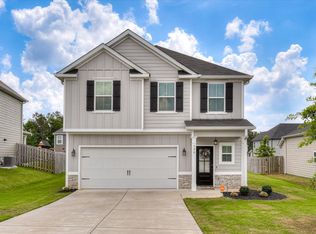 MLS ID #98251436, Jessica Brown, Re/max True Advantage. Hive MLS
 - $394,9003 bd3 ba2k sqft2108 Sinclair Drive, Grovetown, GA 30813For SaleMLS ID #98252616, Alleigh Gates Roberson, Southeastern Residential, LLC. Hive MLS
- $285,0003 bd3 ba1.8k sqft154 Brighton Landing Drive, Grovetown, GA 30813For SaleMLS ID #100586409, Sherman Burnett, Keller Williams Realty Augusta Partners. Hive MLS
- $299,9003 bd3 ba2k sqft511 Brantley Cove Cir, Grovetown, GA 30813For SaleMLS ID #223820, Melvin Speight, Century 21 Magnolia. Aiken MLS
- $389,0004 bd3 ba2.4k sqft252 Carlow Drive, Grovetown, GA 30813For SaleMLS ID #100588481, Jeffery Scott Patterson, Better Homes & Gardens Executive Partners. Hive MLS
- $284,9004 bd3 ba1.7k sqft300 Dorn Street, Grovetown, GA 30813For SaleMLS ID #100580973, Angela Sorapuru-Lopez, Re/max True Advantage. Hive MLS
- $279,9003 bd3 ba1.7k sqft226 Claudia Drive, Grovetown, GA 30813For SaleMLS ID #100587792, Leroy Hammond, Keller Williams Realty Augusta Partners. Hive MLS
- $300,0004 bd3 ba2k sqft1336 York Drive, Grovetown, GA 30813For SaleMLS ID #98255723, Daniel T Ijigbamigbe, Keller Williams Realty Augusta Partners. Hive MLS
- $270,0003 bd3 ba1.5k sqft1043 Linsmore Avenue, Grovetown, GA 30813For SaleMLS ID #98256890, Teresa McArthur, Meybohm Real Estate - Evans. Hive MLS
- $280,0003 bd3 ba1.6k sqft614 Hope Street, Grovetown, GA 30813For SaleMLS ID #98256291, Cathie Richards, RE/MAX Reinvented. Hive MLS
- $379,9004 bd3 ba2.4k sqft139 Dublin Loop, Grovetown, GA 30813For SaleMLS ID #100574040, Lisa M Moss, Blanchard & Calhoun - Evans. Hive MLS
- $349,9004 bd3 ba2.2k sqft2536 Laurens Street, Grovetown, GA 30813New ConstructionMLS ID #98251620, Alisa Rhinehart, Southeastern Residential, LLC. Hive MLS
- $360,0004 bd3 ba2.1k sqft2532 Laurens Street, Grovetown, GA 30813New ConstructionHive MLS
- $374,9004 bd3 ba2.5k sqft115 Dublin Loop, Grovetown, GA 30813For SaleMLS ID #98252008, Lisa M Moss, Blanchard & Calhoun - Evans. Hive MLS
- $295,0005 bd3 ba2.7k sqft3368 Grove Landing Cir, Grovetown, GA 30813Active Under Contract
 MLS ID #10776998, Gladys Daniels, Southern Classic Realtors. GAMLS
 - from $259,0003 bd3 ba1.6k sqftMacon 3 Bedroom Plan, Caroleton, Grovetown, GA 30813New ConstructionIvey Homes
- $254,0003 bd3 ba1.5k sqft1067 Linsmore Avenue, Grovetown, GA 30813For SaleMLS ID #98252382, Gerald Merriweather, Meybohm Real Estate - Wheeler. Hive MLS
