***OPEN HOUSE SATURDAY OCTOBER 3 11 AM-1 PM***Welcome to 596 Anderson Ave, a bright and inviting Murray home surrounded by large, mature trees that create a private, peaceful setting that feels like your own little retreat. Plenty of windows fill the home with natural light, giving each space a light and airy feel throughout the day. Step outside to the charming back patio, where bistro lights and the rustle of the trees create a magical setting for entertaining or quiet evenings at home. The completely updated basement apartment adds valuable flexibility for home owners and location makes it easy to enjoy both city life and the mountains with freeway access and shopping just minutes away. Being approximately 12 minutes from downtown Salt Lake City and the mouth of Big Cottonwood Canyon, and just 18 minutes from the mouth of Little Cottonwood Canyon, you don't want miss out on this great opportunity! Schedule a showing today! Square footage figures are provided as a courtesy estimate only and were obtained from previous appraisal. Buyer is advised to obtain an independent measurement.
For sale
$550,000
596 W Anderson Ave, Murray, UT 84123
5beds
2,250sqft
Single Family Residence
Built in 1958
7,405 Square Feet Lot
$544,500 Zestimate®
$244/sqft
$-- HOA
What's special
Private peaceful settingCompletely updated basement apartmentCharming back patioBistro lights
- 2 days
- 256
- 27
Zillow last checked:
Listing updated:
Listed by:
Haylie Swenson 801-209-0272,
Golden West Properties LLC
Source: UtahRealEstate.com,MLS#: 2188646
Facts & features
Interior
Bedrooms & bathrooms
- Bedrooms: 5
- Bathrooms: 3
- Full bathrooms: 1
- 3/4 bathrooms: 2
- Main level bedrooms: 3
Rooms
- Room types: Second Kitchen, Updated Kitchen
Primary bedroom
- Level: First
Heating
- Forced Air, Central
Cooling
- Central Air, Ceiling Fan(s)
Appliances
- Included: Dryer, Microwave, Refrigerator, Washer, Gas Oven, Free-Standing Range
- Laundry: Electric Dryer Hookup
Features
- In-Law Floorplan
- Flooring: Carpet, Tile
- Windows: Blinds
- Basement: Full,Basement Entrance
- Has fireplace: No
Interior area
- Total structure area: 2,250
- Total interior livable area: 2,250 sqft
- Finished area above ground: 1,125
- Finished area below ground: 1,012
Property
Parking
- Total spaces: 4
- Parking features: Garage
- Garage spaces: 2
- Uncovered spaces: 2
Accessibility
- Accessibility features: Accessible Approach with Ramp
Features
- Stories: 2
- Patio & porch: Covered, Porch, Covered Patio, Open Porch
- Exterior features: Lighting
- Fencing: Full
Lot
- Size: 7,405 Square Feet
- Features: Sprinkler: Auto-Full
- Topography: Terrain
- Residential vegetation: Fruit Trees, Landscaping: Full, Mature Trees
Details
- Parcel number: 2113157018
- Zoning: 1108
- Zoning description: Single-Family
Construction
Type & style
- Home type: SingleFamily
- Architectural style: Rambler/Ranch
- Property subtype: Single Family Residence
Materials
- Brick
- Roof: Membrane
Condition
- Blt./Standing
- New construction: No
- Year built: 1958
- Major remodel year: 2006
Utilities & green energy
- Sewer: Public Sewer, Sewer: Public
- Water: Culinary
- Utilities for property: Natural Gas Connected, Electricity Connected, Sewer Connected, Water Connected
Community & HOA
Community
- Features: Sidewalks
- Subdivision: Auburn Gardens
HOA
- Has HOA: No
Location
- Region: Murray
Financial & listing details
- Price per square foot: $244/sqft
- Tax assessed value: $481,600
- Annual tax amount: $2,400
- Date on market: 10/1/2026
- Listing terms: Cash,Conventional,FHA,VA Loan
- Inclusions: Ceiling Fan, Dryer, Microwave, Range, Refrigerator, Washer
- Acres allowed for irrigation: 0
- Electric utility on property: Yes
Estimated market value
$544,500
$517,000 - $572,000
$2,678/mo
Price history
| Date | Event | Price |
|---|---|---|
| 10/1/2026 | Listed for sale | $550,000$244/sqft |
Source:  UtahRealEstate.com #2188646 Report a problem UtahRealEstate.com #2188646 Report a problem | ||
Public tax history
| Year | Property taxes | Tax assessment |
|---|---|---|
| 2025 | $2,128 +1.6% | $264,880 +3.6% |
| 2024 | $2,096 -0.2% | $255,640 +4.2% |
| 2023 | $2,100 +2.2% | $245,410 +7.5% |
| 2022 | $2,055 +16.5% | $228,305 +32.1% |
| 2021 | $1,765 +8% | $172,865 +14.2% |
| 2020 | $1,633 -3.4% | $151,415 |
| 2019 | $1,691 +11% | $151,415 +7.9% |
| 2018 | $1,523 -0.8% | $140,360 -39.7% |
| 2017 | $1,536 +10.6% | $232,600 +9.2% |
| 2016 | $1,388 +44.4% | $213,000 +3.7% |
| 2015 | $961 -6.6% | $205,400 +6.2% |
| 2014 | $1,029 | $193,400 +7.1% |
| 2013 | -- | $180,500 +9.5% |
| 2012 | -- | $164,800 -8.4% |
| 2011 | -- | $180,000 -3% |
| 2010 | -- | $185,600 -0.9% |
| 2009 | -- | $187,200 -12.2% |
| 2008 | $1,032 | $213,200 -3.2% |
| 2007 | -- | $220,300 +35.7% |
| 2006 | -- | $162,300 +10.9% |
| 2005 | -- | $146,300 +5.6% |
| 2002 | -- | $138,500 -1.4% |
| 2001 | -- | $140,400 -0.4% |
| 2000 | -- | $140,900 |
Find assessor info on the county website
Monthly payment
Est. payment
Payment breakdown
Explore the cost of this home by adjusting the details. Changes won't be saved.Climate risks
Neighborhood: 84123
Nearby schools
Schools provided by the listing agent
- Elementary: Viewmont
- Middle: Riverview
- High: Murray
- District: Murray
Source: UtahRealEstate.com. This data may not be complete. We recommend contacting the local school district to confirm school assignments for this home.
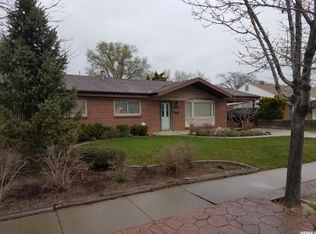
Similar homes
- $549,9004 bd3 ba3k sqft556 W Greenleaf Dr, Murray, UT 84123For Sale
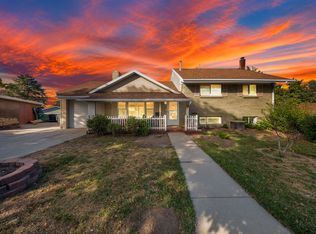
 MLS ID #2180099, Nicholas Manville, Century 21 Everest. UtahRealEstate.com
 - $569,5005 bd2 ba2.1k sqft6575 S 670 W, Murray, UT 84123For Sale
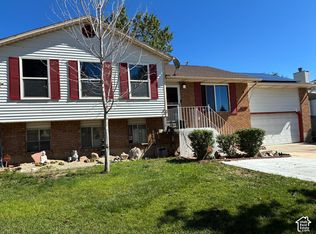 MLS ID #2188472, Tristina H. Bown, Presidio Real Estate (Executives). UtahRealEstate.com
 - $599,9003 bd4 ba3.1k sqft5473 S Walden Wood Cir, Salt Lake City, UT 84123For Sale
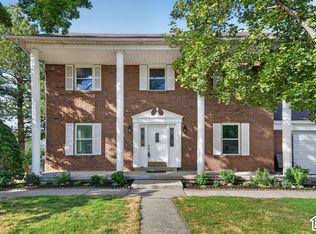 MLS ID #2189160, Wendy Richhart, Good Neighbor Real Estate & Development, LLC. UtahRealEstate.com
 - $635,0006 bd2 ba2.3k sqft995 W River Point Cir, Murray, UT 84123For Sale
 MLS ID #2188477, Victor Rothaar, Ultimate Homes of Utah LLC. UtahRealEstate.com
 - $570,0005 bd3 ba2.1k sqft548 W 5900 S, Murray, UT 84123For SaleMLS ID #2159944, Kevin C Warren, Real Broker, LLC. UtahRealEstate.com
- $599,0004 bd3 ba1.9k sqft5928 S Chesapeake Cir W, Salt Lake City, UT 84123For SaleMLS ID #2187016, Rachel Wray Eliason, KW Utah Realtors Keller Williams. UtahRealEstate.com
- $577,8884 bd2 ba2.3k sqft5710 S 150 W, Salt Lake City, UT 84107For SaleMLS ID #2187971, Jennifer Mascaro, The Mascaro Group, LLC. UtahRealEstate.com
- $570,0005 bd3 ba2.5k sqft6114 S Red Oaks Dr, Salt Lake City, UT 84123For SaleMLS ID #2172540, Sydney Battersby, District Living Collective LLC. UtahRealEstate.com
- $609,9004 bd3 ba2k sqft411 E Wilford Ave, Murray, UT 84107For SaleMLS ID #2188627, Jason Nielsen, Utah Select Realty PC. UtahRealEstate.com
- $554,0004 bd3 ba1.6k sqft5998 S Blue Stone Cir, Murray, UT 84123For SaleMLS ID #2173353, Christine Bangerter, Mansell Real Estate Inc. UtahRealEstate.com
- $599,9006 bd3 ba2.1k sqft6276 S Sandwedge Cir, Murray, UT 84123For SaleMLS ID #2184334, Jerome F Bennett, Realty Experts Inc. UtahRealEstate.com
- $554,9004 bd3 ba2.2k sqft968 Sunberry Dr, Salt Lake City, UT 84123For SaleMLS ID #2157666, Geoff Dearing, Return Real Estate, Inc. UtahRealEstate.com
- $549,9004 bd2 ba1.7k sqft791 W Spanish Oak Way, Murray, UT 84123For SaleMLS ID #2181792, John Smuin, Coldwell Banker Realty (Union Heights). UtahRealEstate.com
- $514,9005 bd2 ba2.5k sqft6082 S Main St, Murray, UT 84107For SaleMLS ID #2185874, Amy Gibbons, KW South Valley Keller Williams. UtahRealEstate.com
- $630,0005 bd3 ba2.5k sqft808 W Bullion St, Murray, UT 84123For SaleMLS ID #2173374, Kris A. Hudson, X FACTOR REAL ESTATE, LLC. UtahRealEstate.com
- $485,0004 bd2 ba2k sqft5945 S Greenwood Dr W, Salt Lake City, UT 84123For SaleMLS ID #2180451, Spencer Perry, TMG Realty. UtahRealEstate.com
- $499,9003 bd2 ba1.6k sqft1165 W Brandonwood Dr, Murray, UT 84123For SaleMLS ID #2187917, Corinne Stewart, Presidio Real Estate (Executives). UtahRealEstate.com
- $624,9005 bd3 ba2.4k sqft910 Brandermill Cv, Salt Lake City, UT 84123For SaleMLS ID #2146671, Khitam Saffah, Equity Real Estate (Solid). UtahRealEstate.com
- $535,0005 bd2 ba2.1k sqft175 W Washington Ave, Murray, UT 84107For SaleMLS ID #2159266, Scott Pexton, Chapman-Richards & Associates, Inc.. UtahRealEstate.com
- $739,0004 bd3 ba2.5k sqft4857 S Taylors Park Dr, Salt Lake City, UT 84123For SaleMLS ID #2188730, Candace Chatham, Real Broker, LLC. UtahRealEstate.com
