Welcome home to this beautifully maintained, freshly painted 4-bedroom plus den, 2.1-bath residence with a 3-car garage. Ideally situated on a quiet cul-de-sac within the highly sought-after Fremont School District 79 and Mundelein High School boundaries, this property features a brand-new lifetime 30-year high-quality roof (2026). Backing to a private tree line, the home offers an exceptional setting for peaceful outdoor enjoyment. Step inside to an impressive two-story foyer flanked by spacious living and dining rooms designed for effortless entertaining. Real hardwood floors flow throughout the entire main level and continue into the second-floor hallway, adding timeless elegance. The spacious family room provides plenty of room for gatherings, opening to a kitchen with 42" cabinets, stainless steel appliances, a center island, and a separate eating area with direct backyard access. A private main-level office with classic French doors is ideal for working from home. Upstairs, the generous primary suite offers a huge walk-in closet and a private bath. All bedrooms are exceptionally spacious. Walk over to the playground. This is truly a place you'll be proud to call home.
Re-activated
$435,000
596 W Dalton Dr, Round Lake, IL 60073
4beds
2,436sqft
Single Family Residence
Built in 2005
-- sqft lot
$433,200 Zestimate®
$179/sqft
$54/mo HOA
What's special
Center islandBeautifully maintainedGenerous primary suiteSpacious family roomQuiet cul-de-sacFreshly paintedImpressive two-story foyer
- 30 days |
- 963 |
- 49 |
Likely to sell faster than
Zillow last checked:
Listing updated:
Listed by:
Tracy Lee (847)310-1886,
Berkshire Hathaway HomeServices Starck Real Estate
Source: MRED as distributed by MLS GRID,MLS#: 12684529
Facts & features
Interior
Bedrooms & bathrooms
- Bedrooms: 4
- Bathrooms: 3
- Full bathrooms: 2
- 1/2 bathrooms: 1
Rooms
- Room types: Office, Walk In Closet
Primary bedroom
- Features: Flooring (Carpet), Bathroom (Full)
- Level: Second
- Area: 234 Square Feet
- Dimensions: 13X18
Bedroom 2
- Features: Flooring (Carpet)
- Level: Second
- Area: 154 Square Feet
- Dimensions: 11X14
Bedroom 3
- Features: Flooring (Carpet)
- Level: Second
- Area: 168 Square Feet
- Dimensions: 14X12
Bedroom 4
- Features: Flooring (Carpet)
- Level: Second
- Area: 130 Square Feet
- Dimensions: 13X10
Dining room
- Features: Flooring (Hardwood)
- Level: Main
- Area: 130 Square Feet
- Dimensions: 10X13
Family room
- Features: Flooring (Hardwood)
- Level: Main
- Area: 224 Square Feet
- Dimensions: 14X16
Kitchen
- Features: Kitchen (Eating Area-Table Space, Island), Flooring (Hardwood)
- Level: Main
- Area: 468 Square Feet
- Dimensions: 18X26
Laundry
- Features: Flooring (Other)
- Level: Main
- Area: 42 Square Feet
- Dimensions: 6X7
Living room
- Features: Flooring (Hardwood)
- Level: Main
- Area: 252 Square Feet
- Dimensions: 18X14
Office
- Features: Flooring (Hardwood)
- Level: Main
- Area: 110 Square Feet
- Dimensions: 10X11
Walk in closet
- Features: Flooring (Carpet)
- Level: Second
- Area: 80 Square Feet
- Dimensions: 8X10
Heating
- Natural Gas, Forced Air
Cooling
- Central Air
Appliances
- Included: Range, Dishwasher, Refrigerator, Washer, Dryer, Stainless Steel Appliance(s)
- Laundry: Sink
Features
- Basement: Unfinished,Full
Interior area
- Total structure area: 0
- Total interior livable area: 2,436 sqft
Property
Parking
- Total spaces: 3
- Parking features: Yes, Garage Owned, Attached, Garage
- Attached garage spaces: 3
Accessibility
- Accessibility features: No Disability Access
Features
- Stories: 2
Lot
- Dimensions: 70.78X118.08X100.87X130.35
- Features: Cul-De-Sac, Nature Preserve Adjacent, Rear of Lot, Mature Trees
Details
- Parcel number: 10051090110000
- Special conditions: None
Construction
Type & style
- Home type: SingleFamily
- Architectural style: Contemporary
- Property subtype: Single Family Residence
Materials
- Vinyl Siding
Condition
- New construction: No
- Year built: 2005
Utilities & green energy
- Sewer: Public Sewer
- Water: Public
Community & HOA
Community
- Features: Sidewalks, Street Lights
- Subdivision: Lakewood Orchard
HOA
- Has HOA: Yes
- Services included: Insurance
- HOA fee: $643 annually
Location
- Region: Round Lake
Financial & listing details
- Price per square foot: $179/sqft
- Tax assessed value: $293,885
- Annual tax amount: $8,222
- Date on market: 6/22/2026
- Ownership: Fee Simple
Estimated market value
$433,200
$412,000 - $455,000
$3,219/mo
Price history
| Date | Event | Price |
|---|---|---|
| 7/22/2026 | Listed for sale | $435,000$179/sqft |
Source:  MRED as distributed by MLS GRID #12684529 Report a problem MRED as distributed by MLS GRID #12684529 Report a problem | ||
| 7/13/2026 | Contingent | $435,000$179/sqft |
Source: MRED as distributed by MLS GRID #12684529 Report a problem | ||
| 6/22/2026 | Listed for sale | $435,000+35.9%$179/sqft |
Source: MRED as distributed by MLS GRID #12684529 Report a problem | ||
| 10/3/2005 | Sold | $320,000$131/sqft |
Source: Public Record Report a problem | ||
Public tax history
| Year | Property taxes | Tax assessment |
|---|---|---|
| 2024 | $8,223 +3.3% | $109,503 +11.8% |
| 2023 | $7,963 +7.3% | $97,952 +9.1% |
| 2022 | $7,423 +8.1% | $89,749 +10.5% |
| 2021 | $6,869 +0.1% | $81,219 +10.5% |
| 2020 | $6,865 +2.8% | $73,470 +3.4% |
| 2019 | $6,676 +10.4% | $71,054 +8.7% |
| 2018 | $6,046 | $65,395 +3.2% |
| 2017 | $6,046 +2.7% | $63,337 +5.3% |
| 2016 | $5,885 +5% | $60,155 +6.7% |
| 2015 | $5,605 +3.4% | $56,394 +6.4% |
| 2014 | $5,422 +2.3% | $53,008 -0.9% |
| 2012 | $5,303 +0% | $53,478 -12.6% |
| 2011 | $5,302 -8.2% | $61,183 -15.9% |
| 2010 | $5,773 +3.1% | $72,771 -16.2% |
| 2009 | $5,599 -12.8% | $86,843 -3.8% |
| 2008 | $6,420 -3.7% | $90,230 -1.2% |
| 2006 | $6,670 +386.8% | $91,362 |
| 2005 | $1,370 | -- |
Find assessor info on the county website
Monthly payment
Est. payment
Payment breakdown
Explore the cost of this home by adjusting the details. Changes won't be saved.Climate risks
Neighborhood: 60073
Nearby schools
GreatSchools rating
- NAFremont Elementary SchoolGrades: PK-2Distance: 3.1 mi
- 7/10Fremont Jr High/Middle SchoolGrades: 6-8Distance: 3.1 mi
- 7/10Mundelein Cons High SchoolGrades: 9-12Distance: 5.3 mi
Schools provided by the listing agent
- Elementary: Fremont Elementary School
- Middle: Fremont Middle School
- High: Mundelein Cons High School
- District: 79
Source: MRED as distributed by MLS GRID. This data may not be complete. We recommend contacting the local school district to confirm school assignments for this home.
- $420,4004 bd3 ba2.3k sqft586 W Dalton Dr, Round Lake, IL 60073Off Market
- $464,8004 bd3 ba2.7k sqft1312 S Dalton Dr, Round Lake, IL 60073Off Market
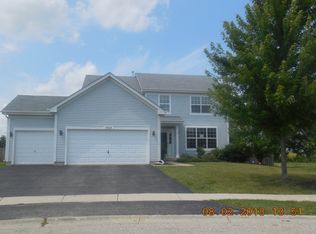
- $412,4004 bd2 ba2.3k sqft576 W Dalton Dr, Round Lake, IL 60073Off Market
- $425,1004 bd2 ba2.8k sqft1318 S Dalton Dr, Round Lake, IL 60073Off Market

- $402,8004 bd2 ba2.1k sqft1329 S Dalton Dr, Round Lake, IL 60073Off Market
- $424,9004 bd3 ba2.9k sqft1330 S Dalton Dr, Round Lake, IL 60073Sold
- $474,6005 bd3 ba3.3k sqft566 W Dalton Dr, Round Lake, IL 60073Off Market
- $492,6005 bd3 ba3.3k sqft1330 S Meadow Ln, Round Lake, IL 60073Off Market
A local agent can set up tours, give advice and negotiate with sellers.
Similar homes
- $425,0004 bd3 ba3.3k sqft2312 W Cascade Cir, Round Lake, IL 60073Active
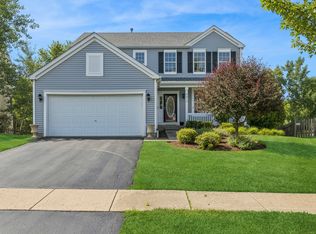 MLS ID #12705073, Kelly Anderson, Baird & Warner. MRED as distributed by MLS GRID
 - $374,9003 bd4 ba2.6k sqft280 Persimmon Ct, Round Lake Beach, IL 60073New
 MLS ID #12709014, Lupe Ocampo, Coldwell Banker Realty. MRED as distributed by MLS GRID
 - $389,0004 bd3 ba2.3k sqft1237 E Greystone Dr, Round Lake Beach, IL 60073Active
 MLS ID #12645259, Sagine Augustin, LHC,MRP,SRS, Berkshire Hathaway HomeServices Starck Real Estate. MRED as distributed by MLS GRID
 - $454,0004 bd4 ba2.2k sqft271 Northwind Dr, Lake Villa, IL 60046Re-activated
 MLS ID #12696461, Heather Rasek, RE/MAX Suburban. MRED as distributed by MLS GRID
 - $460,0005 bd4 ba2.7k sqft1675 Napa Dr, Gurnee, IL 60031NewMLS ID #12711036, Forest Minx, Onix Realty, Inc.. MRED as distributed by MLS GRID
- $400,0004 bd3 ba2.3k sqft309 S Cross Trl, McHenry, IL 60050ActiveMLS ID #12701143, Julie Georgiadis, Suburban Life Realty, Ltd. MRED as distributed by MLS GRID
- $420,0004 bd3 ba2.7k sqft284 Northwind Dr, Lake Villa, IL 60046ActiveMLS ID #12627235, Melanie Enriquez, Baird & Warner. MRED as distributed by MLS GRID
- $344,0004 bd4 ba2.4k sqft681 W Huron Hills Trl, Round Lake Heights, IL 60073ActiveMLS ID #12699111, Jamie Hering, CSC, Coldwell Banker Realty. MRED as distributed by MLS GRID
- $459,9004 bd3 ba2.1k sqft1898 McRae Ln, Mundelein, IL 60060ActiveMLS ID #12675541, Valerie Domain, Coldwell Banker Realty. MRED as distributed by MLS GRID
- $465,0004 bd3 ba1.3k sqft21 Sequoia Rd, Hawthorn Woods, IL 60047ActiveMLS ID #12691282, Mykola Syhlianyk, KOMAR. MRED as distributed by MLS GRID
- $335,0003 bd3 ba1.6k sqft257 N Cranberry Lake Dr, Hainesville, IL 60073ActiveMLS ID #12630872, Jamie Hering, CSC, Coldwell Banker Realty. MRED as distributed by MLS GRID
- $484,9993 bd4 ba2.5k sqft355 Woodhill Ln, Lake Villa, IL 60046NewMLS ID #12710067, Angel Prodanov, Remax Future. MRED as distributed by MLS GRID
- $475,0004 bd3 ba2.1k sqft7401 Inglenook Ln, Gurnee, IL 60031ActiveMLS ID #12706087, Jane Lee, RE/MAX Top Performers. MRED as distributed by MLS GRID
- $455,0004 bd3 ba2.2k sqft129 Knobb Hill Ln, Gurnee, IL 60031ActiveMLS ID #12667500, Rachel Peter, HomeSmart Connect LLC. MRED as distributed by MLS GRID
- $439,9004 bd3 ba3k sqft615 Wood Creek Dr, Antioch, IL 60002ActiveMLS ID #12685586, John Worklan, Baird & Warner. MRED as distributed by MLS GRID
- $485,0005 bd3 ba2.8k sqft1804 Redwood Ln, McHenry, IL 60051NewMLS ID #12709351, Laura Rogers, Baird & Warner. MRED as distributed by MLS GRID
- $454,9004 bd3 ba2.3k sqft34121 N Sulkey Dr, Grayslake, IL 60030ActiveMLS ID #12614747, Jesse Singh, RE/MAX SAWA. MRED as distributed by MLS GRID
- $399,9004 bd3 ba2.3k sqft1705 N Ryan St, McHenry, IL 60050ActiveMLS ID #12698730, Tatiyana Piper, Berkshire Hathaway HomeServices Starck Real Estate. MRED as distributed by MLS GRID
- $465,0003 bd2 ba1.7k sqft1253 Water Stone Cir, Wauconda, IL 60084Re-activatedMLS ID #12660812, Tina Grzeca, HomeSmart Connect LLC. MRED as distributed by MLS GRID
- $475,0004 bd4 ba3.3k sqft139 N Crooked Lake Ln, Lindenhurst, IL 60046ActiveMLS ID #12649669, Carolyn Schartz, CNC,CSC,SFR,SRES, Baird & Warner. MRED as distributed by MLS GRID
