Skip main navigation
Sold
  • $442,200

    596 W Hazelcrest Dr, Pueblo, CO 81007

    3beds
    2,062sqft
    Single Family Residence
    Built in 2024
    0.43 Acres Lot
    $425,300 Zestimate®
    $214/sqft
    $2,744 Estimated rent

    Home value

    $425,300

    $383,000 - $472,000

    $2,744/mo

    Zestimate® history
    Loading
    Loading...

    Owner options

    List your home for rent

    $2,744/mo

    Rent Zestimate®

    Find your next renter with Zillow Rental Manager. Plus, with online applications, you can quickly screen prospective tenants – for free.

    Learn more

    $2,744/mo

    Rent Zestimate®

    Refinance and save

    $2,591/mo

    Est. payment

    Refinancing to a lower rate could help reduce your monthly payments and save thousands over the life of the loan.

    See today's rates

    $2,591/mo

    Est. payment

    Explore your selling options

    Work with a Zillow partner agent

    Leverage their expertise and Zillow's premium Showcase listings to get your home seen by more buyers.

    Get started

    List with your own agent

    Get your home in front of millions of buyers by listing it on Zillow.

    Learn how to do it

    Sell it yourself

    Take full control of how buyers see your home on Zillow by listing For Sale by Owner (FSBO).

    List your home

    What's special

    Exquisitely designed bathroomsPrimary suiteContemporary aestheticsGenerously sized bedroomsCapacious covered patioLuminous en-suite bathroomSleek granite countertops
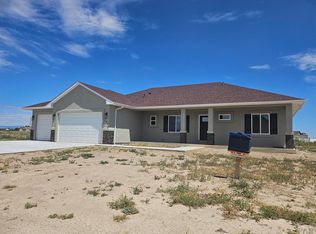
    Experience the epitome of modern living in this newly constructed masterpiece, complete with amenities that cater to your every need. This stunning single-level residence boasts contemporary aesthetics and hassle-free upkeep. Boasting 3 generously sized bedrooms and 2 1/2 exquisitely designed bathrooms, complemented by an attached 3-car garage, this home is tailored to perfection for all. Indulge in culinary delights within the charming kitchen, illuminated by recessed lighting, adorned with sleek granite countertops, and enhanced by a spacious pantry. The primary suite is a haven of luxury, featuring a luminous en-suite bathroom that gleams, alongside an expansive walk-in closet that ensures ample storage. Step outside to discover an added gem—a capacious covered patio at the rear, promising shade and shelter, allowing you to savor the finest aspects of Colorado's climate. With an anticipated completion date set early April 2025, you can look forward to making this exceptional residence your own. Please note, the images provided are from a similar property; variations in colors and finishes may apply. Flooring in the den/office is carpet. This home will have cool tones.

    Zillow last checked:

    Listing updated:

    Listed by:

    Team Gary Miller 719-586-8701,

    RE/MAX Of Pueblo Inc

    Bought with:

    Deanna Cozzolino, 100034692

    Keller Williams Performance Realty

    Source: PAR,MLS#: 229213MLS Logo

    Facts & features

    Interior

    Bedrooms & bathrooms
    • Bedrooms: 3
    • Bathrooms: 3
    • Full bathrooms: 3
    • 3/4 bathrooms: 1
    • 1/2 bathrooms: 1
    • Main level bedrooms: 3
    Primary bedroom
    • Level: Main
    • Area: 207.2
    • Dimensions: 14 x 14.8
    Bedroom 2
    • Level: Main
    • Area: 132
    • Dimensions: 11 x 12
    Bedroom 3
    • Level: Main
    • Area: 139.2
    • Dimensions: 11.6 x 12
    Dining room
    • Level: Main
    • Area: 115.2
    • Dimensions: 9.6 x 12
    Kitchen
    • Level: Main
    • Area: 253.2
    • Dimensions: 12 x 21.1
    Living room
    • Level: Main
    • Area: 323.96
    • Dimensions: 17.8 x 18.2
    Features
    • New Paint, Ceiling Fan(s), Vaulted Ceiling(s), Walk-In Closet(s), Walk-in Shower, Granite Counters
    • Flooring: New Floor Coverings
    • Basement: None,Crawl Space
    • Number of fireplaces: 1
    Interior area
    • Total structure area: 2,062
    • Total interior livable area: 2,062 sqft

    Property

    Parking
    • Total spaces: 3
    • Parking features: 3 Car Garage Attached, Garage Door Opener
    • Attached garage spaces: 3
    Features
    • Patio & porch: Porch-Covered-Front, Patio-Covered-Rear
    Lot
    • Size: 0.43 Acres
    • Features: Corner Lot, Irregular Lot
    Details
    • Zoning: A-4
    • Special conditions: Standard

    Construction

    Type & style
    • Home type: SingleFamily
    • Architectural style: Ranch
    • Property subtype: Single Family Residence
    Condition
    • New Construction
    • Year built: 2024

    Community & HOA

    Community
    • Security: Smoke Detector/CO
    • Subdivision: Pueblo West N of Hwy
    Location
    • Region: Pueblo

    Financial & listing details

    • Price per square foot: $214/sqft
    • Annual tax amount: $637
    • Date on market: 4/23/2025
    • Road surface type: Paved

    Price history

    DateEventPrice
    4/21/2025Sold$442,200+0.5%$214/sqft
    Source: PAR #229213 Report a problem
    12/18/2024Listed for sale$439,900$213/sqft
    Source: PAR #229213 Report a problem

    Public tax history

    Tax history is unavailable.

    Neighborhood: Pueblo West

    Nearby schools

    GreatSchools rating
    Schools provided by the listing agent
    • District: 70

    Source: PAR. This data may not be complete. We recommend contacting the local school district to confirm school assignments for this home.

    Get pre-qualified for a loan
    At Zillow Home Loans, we can pre-qualify you in as little as 5 minutes with no impact to your credit score.

    An equal housing lender. NMLS #10287.

    Sell for more on Zillow
    Get a Zillow Showcase℠ listing at no additional cost and you could sell for .
    $425,300
    2% more
    +$8,506
    With Zillow Showcase(estimated)
    $433,806