Live the lake lifestyle in the sought after Holiday Shores subdivision, which features access to a 430-acre lake, 3 beaches, marina, clubhouse, tennis & pickleball courts, pavilion, boat ramps, community clubs, and year-round social events. This 3 bedroom, 3 bath home features a split bedroom floor plan, spacious primary suite with 2 closets and private bath that was just professionally and beautifully remodeled and offers a 3rd closet in the Primary Bedroom Suite. As you walk into this beautiful home, you are greeted by the foyer area with adjacent room perfect for a dining room, office, or whatever you may need. Kitchen boasts lots of countertop space and cabinetry, pantry and breakfast room with access to the fenced backyard that is perfect for entertaining with a freshly painted deck perfect for grilling, sipping coffee, or soaking up some sunshine. Partially finished basement with 9' pour, new flooring, remodeled bathroom, spacious family room with new windows, bonus room and separate storage area. Recent updates include a NEW ROOF & NEW SUMP PUMP in 2025, fresh paint throughout in 2024 & HVAC in 2021. MAIN FLOOR LAUNDRY. Attached 2-car garage provides convenience. Located just a few blocks from lake. Edwardsville School District. This home is ideal as full-time residence or weekend retreat—only 35–40 minutes from downtown St. Louis & STL International Airport. Holiday Shores is more than a neighborhood—it's a lifestyle!
Closed
Listed by: RE/MAX Preferred • Angela D Welge • Contact: 618-550-9060
Bought with: Epic Realty LLC
$375,000
596 Westview Dr, Edwardsville, IL 62025
3beds
3,425sqft
Single Family Residence
Built in 2006
0.25 Acres Lot
$385,100 Zestimate®
$109/sqft
$2,737 Estimated rent
Home value
$385,100
$343,000 - $431,000
$2,737/mo
Zestimate® history
Owner options
List your home for rent
$2,737/mo
Rent Zestimate®
Find your next renter with Zillow Rental Manager. Plus, with online applications, you can quickly screen prospective tenants – for free.
$2,737/mo
Rent Zestimate®
Refinance and save
$3,438/mo
Est. payment
Refinancing to a lower rate could help reduce your monthly payments and save thousands over the life of the loan.
$3,438/mo
Est. payment
Explore your selling options
Work with a Zillow partner agent
Leverage their expertise and Zillow's premium Showcase listings to get your home seen by more buyers.
Get startedList with your own agent
Get your home in front of millions of buyers by listing it on Zillow.
Learn how to do itSell it yourself
Take full control of how buyers see your home on Zillow by listing For Sale by Owner (FSBO).
List your homeWhat's special
Partially finished basementFenced backyardBonus roomSpacious family roomBreakfast roomFreshly painted deckSeparate storage area
Zillow last checked:
Listing updated:
Listed by:
Angela D Welge 618-550-9060,
RE/MAX Preferred
Bought with:
Angela R Jett, 475153498
Epic Realty LLC
Source: MARIS,MLS#: 25036903 Originating MLS: Southwestern Illinois Board of REALTORS
Originating MLS: Southwestern Illinois Board of REALTORSFacts & features
Interior
Bedrooms & bathrooms
- Bedrooms: 3
- Bathrooms: 3
- Full bathrooms: 3
- Main level bathrooms: 2
- Main level bedrooms: 3
Primary bedroom
- Level: Main
- Area: 270
- Dimensions: 18x15
Bedroom
- Area: 132
- Dimensions: 12x11
Bedroom
- Level: Main
- Area: 132
- Dimensions: 12x11
Primary bathroom
- Level: Main
- Area: 72
- Dimensions: 9x8
Bathroom
- Level: Main
- Area: 40
- Dimensions: 8x5
Bathroom
- Level: Lower
- Area: 80
- Dimensions: 10x8
Bonus room
- Level: Lower
- Area: 182
- Dimensions: 13x14
Breakfast room
- Level: Main
- Area: 110
- Dimensions: 10x11
Dining room
- Level: Main
- Area: 168
- Dimensions: 14x12
Family room
- Level: Lower
- Area: 609
- Dimensions: 29x21
Living room
- Level: Main
- Area: 352
- Dimensions: 22x16
Heating
- Forced Air, Natural Gas
Cooling
- Central Air
Appliances
- Included: Dishwasher, Microwave, Electric Range, Refrigerator
- Laundry: Main Level
Features
- Flooring: Carpet, Vinyl
- Basement: Concrete,Partially Finished,Storage Space,Sump Pump
- Has fireplace: No
- Fireplace features: None
Interior area
- Total structure area: 3,425
- Total interior livable area: 3,425 sqft
- Finished area above ground: 1,834
- Finished area below ground: 1,591
Property
Parking
- Total spaces: 2
- Parking features: Attached, Concrete
- Garage spaces: 2
Features
- Levels: One
- Patio & porch: Deck, Front Porch
- Fencing: Vinyl
Lot
- Size: 0.25 Acres
- Features: Back Yard, Level
Details
- Parcel number: 152090102207019
- Special conditions: Standard
Construction
Type & style
- Home type: SingleFamily
- Architectural style: Ranch,Traditional
- Property subtype: Single Family Residence
- Attached to another structure: Yes
Materials
- Vinyl Siding
- Roof: Asphalt,Shingle
Condition
- New construction: No
- Year built: 2006
Utilities & green energy
- Sewer: Public Sewer
- Water: Public
Community & HOA
Community
- Subdivision: Holiday Shores Sub
HOA
- Has HOA: Yes
- Amenities included: Common Ground, Lake
- Services included: Common Area Maintenance, Recreational Facilities
- HOA fee: $810 annually
- HOA name: Holishor Association, Inc
Location
- Region: Edwardsville
Financial & listing details
- Price per square foot: $109/sqft
- Tax assessed value: $277,080
- Annual tax amount: $4,997
- Date on market: 6/1/2025
- Cumulative days on market: 54 days
- Listing terms: Cash,Conventional,FHA,VA Loan
Price history
| Date | Event | Price |
|---|---|---|
| 7/25/2025 | Sold | $375,000-3.1%$109/sqft |
Source:  MARIS #25036903 Report a problem MARIS #25036903 Report a problem | ||
| 6/27/2025 | Contingent | $387,000$113/sqft |
Source: MARIS #25036903 Report a problem | ||
| 6/24/2025 | Price change | $387,000-1.4%$113/sqft |
Source: MARIS #25036903 Report a problem | ||
| 6/16/2025 | Price change | $392,500-1.9%$115/sqft |
Source: MARIS #25036903 Report a problem | ||
| 6/1/2025 | Listed for sale | $399,900+23%$117/sqft |
Source: MARIS #25036903 Report a problem | ||
| 9/26/2024 | Sold | $325,000$95/sqft |
Source: MARIS #24034147 Report a problem | ||
| 8/24/2024 | Pending sale | $325,000$95/sqft |
Source: MARIS #24034147 Report a problem | ||
| 8/20/2024 | Price change | $325,000-4.1%$95/sqft |
Source: MARIS #24034147 Report a problem | ||
| 7/16/2024 | Price change | $339,000-4.5%$99/sqft |
Source: MARIS #24034147 Report a problem | ||
| 6/29/2024 | Price change | $355,000-4.1%$104/sqft |
Source: MARIS #24034147 Report a problem | ||
| 6/7/2024 | Listed for sale | $370,000$108/sqft |
Source: MARIS #24034147 Report a problem | ||
Public tax history
| Year | Property taxes | Tax assessment |
|---|---|---|
| 2024 | $5,320 +6.5% | $92,360 +7.8% |
| 2023 | $4,997 +7.2% | $85,710 +8.4% |
| 2022 | $4,659 +5.9% | $79,100 +6.3% |
| 2021 | $4,399 +4.6% | $74,440 +4.4% |
| 2020 | $4,204 +1.9% | $71,320 +2.1% |
| 2019 | $4,126 | $69,880 +3.5% |
| 2018 | -- | $67,540 |
| 2017 | $3,989 +12% | $67,540 +3.1% |
| 2016 | $3,560 | $65,500 |
| 2015 | $3,560 | $65,500 |
| 2014 | $3,560 | $65,500 |
| 2013 | $3,560 | $65,500 |
| 2012 | -- | $65,500 +1% |
| 2011 | -- | $64,820 -0.1% |
| 2010 | -- | $64,870 +1% |
| 2009 | -- | $64,230 +0.4% |
| 2007 | -- | $63,960 +3922.6% |
| 2005 | -- | $1,590 +15.2% |
| 2004 | $88 +7.6% | $1,380 +8.7% |
| 2003 | $82 +53% | $1,270 -8.6% |
| 2002 | $53 | $1,390 +80.5% |
| 2001 | -- | $770 +4.1% |
| 2000 | $47 | $740 |
Find assessor info on the county website
Neighborhood: 62025
Nearby homes
- $18,000-- bd-- ba-- sqftWestview Dr, Edwardsville, IL 62025Off Market
- $330,3003 bd3 ba1.4k sqft594 Westview Dr, Edwardsville, IL 62025Off Market
- $201,8003 bd2 ba1k sqft580 Clover Dr, Edwardsville, IL 62025Off Market
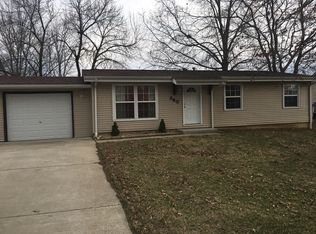
- $19,320-- bd-- ba-- sqft581 Clover Dr, Edwardsville, IL 62025Off Market
- $335,6004 bd3 ba2.3k sqft579 Clover Dr, Edwardsville, IL 62025Off Market
- $18,000-- bd-- ba-- sqft598 Westview Dr, Edwardsville, IL 62025Off Market
- $282,2003 bd2 ba1.4k sqft593 Westview Dr, Edwardsville, IL 62025Off Market
- $302,0003 bd2 ba1.4k sqft619 Westview Dr, Edwardsville, IL 62025Sold
Nearby schools
GreatSchools rating
- NAMidway SchoolGrades: PK-2Distance: 2.5 mi
- 6/10Lincoln Middle SchoolGrades: 6-8Distance: 7.5 mi
- 6/10Edwardsville High SchoolGrades: 9-12Distance: 9 mi
Schools provided by the listing agent
- Elementary: Edwardsville Dist 7
- Middle: Edwardsville Dist 7
- High: Edwardsville
Source: MARIS. This data may not be complete. We recommend contacting the local school district to confirm school assignments for this home.
Get a cash offer in 3 minutes
Find out how much your home could sell for in as little as 3 minutes with a no-obligation cash offer.
Estimated market value
$385,100
Get a cash offer in 3 minutes
Find out how much your home could sell for in as little as 3 minutes with a no-obligation cash offer.
Estimated market value
$385,100
- Illinois
- Madison County
- Edwardsville
- 62025
- 596 Westview Dr
Nearby cities
Nearby zip codes
Other Edwardsville Topics
