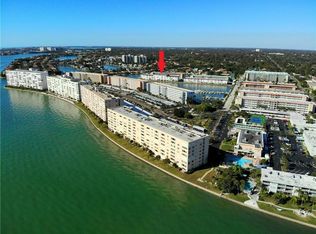
Your Tropical Paradise Awaits! Step into your sun-soaked sanctuary—a beautifully UPDATED, TOP-FLOOR WATERFRONT CONDO with sweeping VIEWS OF BOCA CIEGA BAY waterways and the marina. This deluxe 2-bedroom, 2-bath retreat (1,250 sq ft) is designed for effortless coastal living, featuring a spacious OPEN FLOOR PLAN, SPLIT BEDROOMS for privacy, and HURRICANE-IMPACT WINDOWS AND FRONT DOOR for peace of mind. Your dedicated CARPORT is just steps from the entrance, making every arrival a breeze. The chef’s kitchen is a tropical delight, boasting granite countertops, stainless steel appliances, a gas range, and a kitchen island perfect for gathering with friends. Enjoy cool porcelain tile underfoot and recessed lighting that sets the mood for island-inspired meals. Unwind in your airy Florida room with hurricane shutters on the impact windows, where you can watch dolphins play and boats glide by as gentle breezes drift in from the bay. This inviting space features a sleeper sofa and ample storage—ideal for hosting guests or simply relaxing with a good book. The grand living and dining areas are perfect for entertaining, with plush seating and electric recliners for ultimate comfort. Retreat to your primary suite with a walk-in closet, en-suite bath, and private slider to the Florida room. Both bathrooms are tastefully updated with granite counters and walk-in showers. This TURNKEY, FULLY FURNISHED condo is your gateway to paradise—where every day feels like a vacation. Welcome home to your tropical oasis! Step outside to enjoy the heated waterfront pool, surrounded by lush tropical landscaping and views of the sparkling intracoastal waterway. Set up temporary chairs on the walkway for your own front porch experience or stroll to the community patio for sunset gatherings. Live the resort lifestyle with Town Shores amenities: dock and boat slips, fishing pier, kayak launch/storage, walking paths, four heated pools, shuffleboard, bocce, tennis and pickleball courts, RV and boat trailer parking, and a vibrant clubhouse with fitness center, saunas, billiards, ballroom, pool and library. Downtown Gulfport exudes a vibrant, tropical vibe, where palm-lined streets lead you to the lively Beach Blvd entertainment district bustling with energy. Here, you can stroll through colorful monthly art walks, savor fresh seafood at charming restaurants and bars, and soak up the sun on the sandy shores of Boca Ciega Bay or cast a line from the scenic fishing pier. It’s a fun-filled destination that truly feels like paradise! Just 11 minutes away, the sun-soaked shores of St. Pete Beach on the Gulf of Mexico invite you to dive into crystal-clear waters, enjoy thrilling water adventures, and sip tropical cocktails at lively beachside restaurants and bars. In just 13 minutes, you’ll find yourself in downtown St. Petersburg, where unique eateries, vibrant museums, and the spectacular pier create a one-of-a-kind atmosphere. Take a 23-minute trip to Ft. Desoto Park, a paradise of 1,136 acres filled with natural beauty and pure relaxation. For your next getaway, Tampa International Airport is an easy 29-minute drive, and if you’re feeling adventurous, set sail from Tampa’s port on a luxurious cruise ship bound for the Caribbean’s turquoise seas and sandy beaches.
Sold for $270,000
$270,000
5960 30TH AVENUE S #411, GULFPORT, FL 33707
2beds
1,250sqft
Condominium
Built in 1971
-- sqft lot
$268,600 Zestimate®
$216/sqft
$1,970 Estimated rent
Home value
$268,600
$244,000 - $293,000
$1,970/mo
Zestimate® history
Owner options
List your home for rent
$1,970/mo
Rent Zestimate®
Find your next renter with Zillow Rental Manager. Plus, with online applications, you can quickly screen prospective tenants – for free.
$1,970/mo
Rent Zestimate®
Refinance and save
$2,834/mo
Est. payment
Refinancing to a lower rate could help reduce your monthly payments and save thousands over the life of the loan.
$2,834/mo
Est. payment
Explore your selling options
Work with a Zillow partner agent
Leverage their expertise and Zillow's premium Showcase listings to get your home seen by more buyers.
Get startedList with your own agent
Get your home in front of millions of buyers by listing it on Zillow.
Learn how to do itSell it yourself
Take full control of how buyers see your home on Zillow by listing For Sale by Owner (FSBO).
List your homeWhat's special
Updated top-floor waterfront condoHeated waterfront poolGranite countertopsGas rangeLush tropical landscapingTurnkey fully furnished condoSpacious open floor plan
Zillow last checked:
Listing updated:
Listed by:
Zach Sherf 727-360-6090,
RE/MAX PREFERRED 727-367-3636
Bought with:
Bailey Vasti, 3347095
NEXTHOME LUXE COASTAL
Source: Stellar MLS,MLS#: TB8460098 Originating MLS: Suncoast Tampa
Originating MLS: Suncoast Tampa
Facts & features
Interior
Bedrooms & bathrooms
- Bedrooms: 2
- Bathrooms: 2
- Full bathrooms: 2
Primary bedroom
- Features: Ceiling Fan(s), En Suite Bathroom, Walk-In Closet(s)
- Level: First
- Area: 176 Square Feet
- Dimensions: 11x16
Bedroom 2
- Features: Ceiling Fan(s), Built-in Closet
- Level: First
- Area: 143 Square Feet
- Dimensions: 11x13
Primary bathroom
- Features: Built-In Shower Bench, Exhaust Fan, Granite Counters, Shower No Tub, Window/Skylight in Bath
- Level: First
- Area: 88 Square Feet
- Dimensions: 8x11
Bathroom 2
- Features: Exhaust Fan, Granite Counters, Shower No Tub
- Level: First
- Area: 40 Square Feet
- Dimensions: 8x5
Dining room
- Level: First
- Area: 182 Square Feet
- Dimensions: 14x13
Florida room
- Features: Ceiling Fan(s), Storage Closet
- Level: First
- Area: 136 Square Feet
- Dimensions: 8x17
Kitchen
- Features: Ceiling Fan(s), Granite Counters, Kitchen Island, Pantry, Coat Closet
- Level: First
- Area: 143 Square Feet
- Dimensions: 11x13
Living room
- Features: Ceiling Fan(s)
- Level: First
- Area: 196 Square Feet
- Dimensions: 14x14
Heating
- Central, Natural Gas
Cooling
- Central Air
Appliances
- Included: Convection Oven, Dishwasher, Disposal, Microwave, Range, Refrigerator
- Laundry: Common Area, Laundry Room, Outside
Features
- Ceiling Fan(s), Living Room/Dining Room Combo, Open Floorplan, Solid Wood Cabinets, Split Bedroom, Stone Counters, Thermostat, Walk-In Closet(s)
- Flooring: Carpet, Porcelain Tile
- Windows: Blinds, Storm Window(s), Hurricane Shutters, Hurricane Shutters/Windows
- Has fireplace: No
Interior area
- Total structure area: 1,250
- Total interior livable area: 1,250 sqft
Property
Parking
- Total spaces: 1
- Parking features: Covered, Deeded, Guest, Reserved
- Carport spaces: 1
Features
- Levels: One
- Stories: 1
- Exterior features: Irrigation System, Lighting, Sidewalk, Storage, Tennis Court(s)
- Pool features: Gunite, Heated, Lighting, Outside Bath Access
- Has view: Yes
- View description: Water, Bay/Harbor - Full, Marina
- Has water view: Yes
- Water view: Water,Bay/Harbor - Full,Marina
- Waterfront features: Bay/Harbor Front, Waterfront, Bay/Harbor, Bay/Harbor Access, Gulf/Ocean Access, Intracoastal Waterway Access, Fishing Pier, Minimum Wake Zone, Sailboat Water, Seawall
- Body of water: BOCA CIEGA BAY
Lot
- Size: 1.12 Acres
- Features: Cul-De-Sac, FloodZone, Landscaped, Near Golf Course, Near Marina, Near Public Transit
Details
- Parcel number: 323116915960004110
- Zoning: 0430 CONDO
- Special conditions: None
Construction
Type & style
- Home type: Condo
- Property subtype: Condominium
Materials
- Block
- Foundation: Pillar/Post/Pier
- Roof: Built-Up
Condition
- New construction: No
- Year built: 1971
Utilities & green energy
- Sewer: Public Sewer
- Water: Public
- Utilities for property: BB/HS Internet Available, Cable Connected, Electricity Connected, Natural Gas Connected, Public, Sewer Connected
Community & HOA
Community
- Features: Bay/Harbor Front, Dock, Fishing, Marina, Water Access, Waterfront, Association Recreation - Owned, Buyer Approval Required, Clubhouse, Dog Park, Fitness Center, Irrigation-Reclaimed Water, Pool, Sidewalks, Tennis Court(s)
- Security: Fire Alarm, Smoke Detector(s), Touchless Entry, Fire/Smoke Detection Integration
- Pet fee: $0 monthly
- Senior community: Yes
- Subdivision: TOWN SHORES OF GULFPORT
HOA
- Has HOA: Yes
- Amenities included: Pool, Recreation Facilities, Shuffleboard Court
- Services included: Cable TV, Common Area Taxes, Community Pool, Reserve Fund, Gas, Insurance, Internet, Maintenance Structure, Maintenance Grounds, Manager, Pest Control, Pool Maintenance, Recreational Facilities, Sewer, Trash, Water
- HOA fee: $933 monthly
- HOA name: RPM / Robert Shipman
- HOA phone: 727-581-2662
- Second HOA name: Town Shores of Gulfport
- Second HOA phone: 727-345-9491
Location
- Region: Gulfport
Financial & listing details
- Price per square foot: $216/sqft
- Tax assessed value: $221,700
- Annual tax amount: $3,723
- Date on market: 1/4/2026
- Cumulative days on market: 28 days
- Listing terms: Cash,Conventional
- Ownership: Condominium
- Total actual rent: 0
- Electric utility on property: Yes
- Road surface type: Asphalt, Paved
Price history
| Date | Event | Price |
|---|---|---|
| 2/25/2026 | Sold | $270,000-3.5%$216/sqft |
Source:  Stellar MLS #TB8460098 Report a problem Stellar MLS #TB8460098 Report a problem | ||
| 2/1/2026 | Pending sale | $279,900$224/sqft |
Source: Stellar MLS #TB8460098 Report a problem | ||
| 1/5/2026 | Listed for sale | $279,900+117%$224/sqft |
Source: Stellar MLS #TB8460098 Report a problem | ||
| 9/3/2013 | Sold | $129,000+12.2%$103/sqft |
Source: Public Record Report a problem | ||
| 6/27/2011 | Listing removed | $115,000$92/sqft |
Source: Charles Rutenberg Realty, Inc. #U7510456 Report a problem | ||
| 4/18/2011 | Price change | $115,000-11.5%$92/sqft |
Source: Charles Rutenberg Realty, Inc. #7510456 Report a problem | ||
| 3/17/2011 | Price change | $129,900-3.7%$104/sqft |
Source: Charles Rutenberg Realty, Inc. #7467731 Report a problem | ||
| 2/27/2011 | Price change | $134,900-3.2%$108/sqft |
Source: Charles Rutenberg Realty, Inc. #7467731 Report a problem | ||
| 1/8/2011 | Price change | $139,300-2.4%$111/sqft |
Source: Charles Rutenberg Realty, Inc. #7467731 Report a problem | ||
| 9/18/2010 | Price change | $142,700-4.7%$114/sqft |
Source: Charles Rutenberg Realty, Inc. #7467731 Report a problem | ||
| 9/17/2010 | Price change | $149,700-19%$120/sqft |
Source: Charles Rutenberg Realty, Inc. #7467731 Report a problem | ||
| 7/23/2010 | Price change | $184,900+23.5%$148/sqft |
Source: Caldwell Realty #7447973 Report a problem | ||
| 6/14/2010 | Price change | $149,700-19%$120/sqft |
Source: Charles Rutenberg Realty, Inc. #7467731 Report a problem | ||
| 1/31/2010 | Listed for sale | $184,900+12.1%$148/sqft |
Source: Caldwell Realty #7447973 Report a problem | ||
| 9/18/2008 | Sold | $165,000-10.8%$132/sqft |
Source: Public Record Report a problem | ||
| 5/24/2008 | Listing removed | $185,000$148/sqft |
Source: Listhub #7320455 Report a problem | ||
| 1/17/2008 | Listed for sale | $185,000$148/sqft |
Source: Listhub #7320455 Report a problem | ||
Public tax history
| Year | Property taxes | Tax assessment |
|---|---|---|
| 2025 | $3,878 -3.7% | $221,700 +1.3% |
| 2024 | $4,027 +5.7% | $218,778 +10% |
| 2023 | $3,810 +11.1% | $198,889 +10% |
| 2022 | $3,431 +10.5% | $180,808 +10% |
| 2021 | $3,105 +5.8% | $164,371 +10% |
| 2020 | $2,935 +10.5% | $149,428 +10% |
| 2019 | $2,656 | $135,844 -3.3% |
| 2018 | $2,656 +7.9% | $140,495 +1.7% |
| 2017 | $2,461 +16.5% | $138,168 +17.8% |
| 2016 | $2,113 +12% | $117,311 +22% |
| 2015 | $1,887 +11% | $96,118 +14% |
| 2014 | $1,699 +136.3% | $84,349 +11.9% |
| 2013 | $719 -5.3% | $75,393 -2.2% |
| 2012 | $759 | $77,079 -14.8% |
| 2011 | -- | $90,461 +1.5% |
| 2010 | -- | $89,124 -24.5% |
| 2009 | -- | $118,020 -18.3% |
| 2008 | $2,759 | $144,400 +142.1% |
| 2007 | -- | $59,650 -56.5% |
| 2005 | -- | $137,100 +17% |
| 2004 | $633 +3% | $117,200 +27.4% |
| 2003 | $614 +6.3% | $92,000 +27.6% |
| 2002 | $578 | $72,100 +26.5% |
| 2001 | $578 +6.5% | $57,000 -1% |
| 2000 | $543 | $57,600 |
Find assessor info on the county website
Neighborhood: 33707
Nearby homes
- $--1 bd1 ba1k sqft5960 30th Ave S, Saint Petersburg, FL 33707Off Market

- $267,5002 bd2 ba1.2k sqft5960 30th Ave S APT 101, Gulfport, FL 33707Off Market
- $275,4002 bd2 ba1.2k sqft5960 30th Ave S APT 102, Gulfport, FL 33707Off Market
- $163,9001 bd1 ba1k sqft5960 30th Ave S APT 104, Gulfport, FL 33707Off Market

- $175,500-- bd-- ba1k sqft5960 30th Ave S APT 105, Gulfport, FL 33707Off Market
- $192,5002 bd2 ba1.1k sqft5960 30th Ave S APT 106, Gulfport, FL 33707Off Market
- $217,7002 bd2 ba1.1k sqft5960 30th Ave S APT 107, Gulfport, FL 33707Off Market
- $244,100-- bd-- ba1.1k sqft5960 30th Ave S APT 108, Gulfport, FL 33707Off Market
Nearby schools
GreatSchools rating
- 4/10Gulfport Montessori Elementary SchoolGrades: PK-5Distance: 1 mi
- 3/10Azalea Middle SchoolGrades: 6-8Distance: 4.2 mi
- 4/10Boca Ciega High SchoolGrades: 9-12Distance: 1.5 mi
Get a cash offer in 3 minutes
Find out how much your home could sell for in as little as 3 minutes with a no-obligation cash offer.
Estimated market value
$268,600
Get a cash offer in 3 minutes
Find out how much your home could sell for in as little as 3 minutes with a no-obligation cash offer.
Estimated market value
$268,600
- Florida
- Pinellas County
- Gulfport
- 33707
- 5960 30TH AVENUE S Unit 411
Nearby cities
Nearby zip codes
Other Gulfport Topics
