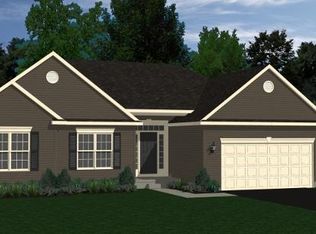
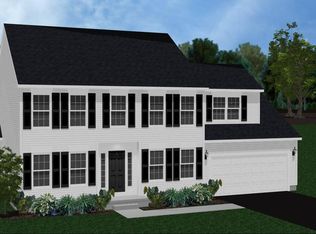
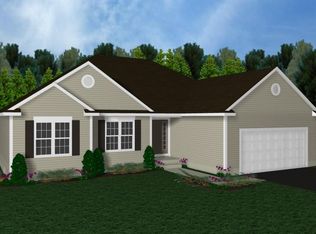
The Saxton II floor plan boasts a covered front porch, a bright two story foyer, and a huge great room. The great room itself offers a fireplace, a slant ceiling, and an 8-foot overlook. The spacious kitchen is complete with a center island snack bar, as well as a walk-in pantry. A large dining room, private den, and convenient laundry room complete the first floor. Garage comes with optional side-load construction. Other options include a sunroom, dinette, and mud room.
This property is not currently displayed as for sale or rent on Zillow. This may be different from what's on other websites or public sources.