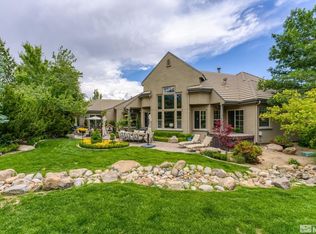
Unparalleled Views. Exceptional Montreux Living. One of the finest view locations in Montreux Golf & Country Club, this exceptional single-level 3,838 SF luxury home captures sweeping views of the championship golf course and Sierra Mountains while backing to the open space along Jones Creek. Set on a beautifully landscaped .80-acre homesite, the thoughtfully designed great-room floor plan offers effortless indoor-outdoor living and exceptional privacy. The inviting interior features hardwood floors, a gourmet kitchen, formal dining, spacious great room, three bedrooms, and a dedicated study. The recently remodeled primary bath, remote-controlled blinds, and numerous custom upgrades add comfort and sophistication throughout. Multiple private courtyards create secluded outdoor spaces, including a peaceful pet sanctuary and a dramatic interior courtyard with an automatic snow-melt system. The expansive covered patio overlooks mature landscaping and features a professionally curated waterfall and stream, creating a tranquil backdrop for entertaining or relaxing while taking in the spectacular surroundings. A highly sought-after oversized 4-car garage with epoxy floors provides exceptional storage and functionality. Extensive paver patios, mature trees, and thoughtfully designed landscaping create the rare combination of privacy, open-space views, and beautifully framed golf and mountain vistas. A truly special Montreux home—beautifully maintained, thoughtfully upgraded, and clearly loved.
Closed
$2,800,000
5960 Cartier Dr, Reno, NV 89511
3beds
3,838sqft
Single Family Residence
Built in 2006
0.8 Acres Lot
$2,884,600 Zestimate®
$730/sqft
$6,270 Estimated rent
Home value
$2,884,600
$2.74M - $3.03M
$6,270/mo
Zestimate® history
Owner options
List your home for rent
$6,270/mo
Rent Zestimate®
Find your next renter with Zillow Rental Manager. Plus, with online applications, you can quickly screen prospective tenants – for free.
$6,270/mo
Rent Zestimate®
Refinance and save
$18,951/mo
Est. payment
Refinancing to a lower rate could help reduce your monthly payments and save thousands over the life of the loan.
$18,951/mo
Est. payment
Explore your selling options
Work with a Zillow partner agent
Leverage their expertise and Zillow's premium Showcase listings to get your home seen by more buyers.
Get startedList with your own agent
Get your home in front of millions of buyers by listing it on Zillow.
Learn how to do itSell it yourself
Take full control of how buyers see your home on Zillow by listing For Sale by Owner (FSBO).
List your homeWhat's special
Thoughtfully designed landscapingRemote-controlled blindsMature treesExtensive paver patiosFormal diningGourmet kitchenNumerous custom upgrades
Zillow last checked:
Listing updated:
Listed by:
Sullivan Neal Luxury Real Estate 775-849-9444,
Dickson Realty - Montreux
Bought with:
Barbie Becker, S.193353
Engel & Volkers Reno
Brandon Becker, S.201943
Engel & Volkers Reno
Source: NNRMLS,MLS#: 260010774
Facts & features
Interior
Bedrooms & bathrooms
- Bedrooms: 3
- Bathrooms: 3
- Full bathrooms: 2
- 1/2 bathrooms: 1
Heating
- Forced Air, Natural Gas
Cooling
- Central Air
Appliances
- Included: Dishwasher, Disposal, Double Oven, Dryer, Gas Cooktop, Microwave, Refrigerator, Washer, Water Softener Owned
- Laundry: Cabinets, Laundry Room, Shelves, Sink, Washer Hookup
Features
- Breakfast Bar, Ceiling Fan(s), Entrance Foyer, High Ceilings, Kitchen Island, Pantry, Master Downstairs, Roll In Shower, Walk-In Closet(s)
- Flooring: Carpet, Tile, Wood
- Windows: Blinds, Double Pane Windows, Vinyl Frames, Window Coverings, Wood Frames
- Number of fireplaces: 2
- Fireplace features: Other Room, Gas, Wood Burning
- Common walls with other units/homes: No Common Walls
Interior area
- Total structure area: 3,838
- Total interior livable area: 3,838 sqft
Property
Parking
- Total spaces: 4
- Parking features: Attached, Garage, Garage Door Opener
- Attached garage spaces: 4
Features
- Levels: One
- Stories: 1
- Patio & porch: Uncovered, Porch, Covered, Patio
- Exterior features: Built-in Barbecue, Dog Run, Rain Gutters
- Spa features: None
- Fencing: Back Yard
- Has view: Yes
- View description: Golf Course, Mountain(s), Park/Greenbelt, Peek, Ski Resort, Trees/Woods
Lot
- Size: 0.8 Acres
- Features: Common Area, Level, On Golf Course, Sprinklers In Front, Sprinklers In Rear
Details
- Parcel number: 14834303
- Zoning: LDS
Construction
Type & style
- Home type: SingleFamily
- Property subtype: Single Family Residence
Materials
- Stone, Stucco
- Foundation: Crawl Space
- Roof: Tile
Condition
- New construction: No
- Year built: 2006
Utilities & green energy
- Sewer: Public Sewer
- Water: Public
- Utilities for property: Cable Available, Electricity Available, Electricity Connected, Internet Available, Internet Connected, Natural Gas Available, Natural Gas Connected, Phone Available, Sewer Available, Sewer Connected, Water Available, Water Connected, Cellular Coverage, Centralized Data Panel, Underground Utilities, Water Meter Installed
Community & HOA
Community
- Security: Smoke Detector(s)
- Subdivision: Montreux 7C
HOA
- Has HOA: Yes
- Amenities included: Gated, Management, Nordic Trails, Security
- Services included: Internet, Security
- HOA fee: $1,600 quarterly
- HOA name: Montreux HOA
Location
- Region: Reno
Financial & listing details
- Price per square foot: $730/sqft
- Tax assessed value: $1,452,284
- Annual tax amount: $9,926
- Date on market: 8/20/2026
- Cumulative days on market: 15 days
- Listing terms: 1031 Exchange,Cash,Conventional,FHA,VA Loan
Price history
| Date | Event | Price |
|---|---|---|
| 9/4/2026 | Sold | $2,800,000-3.4%$730/sqft |
Source:  NNRMLS #260010774 Report a problem NNRMLS #260010774 Report a problem | ||
| 8/21/2026 | Contingent | $2,900,000$756/sqft |
Source: NNRMLS #260010774 Report a problem | ||
| 8/20/2026 | Listed for sale | $2,900,000+89.4%$756/sqft |
Source: NNRMLS #260010774 Report a problem | ||
| 1/19/2007 | Sold | $1,531,000$399/sqft |
Source: Public Record Report a problem | ||
Public tax history
| Year | Property taxes | Tax assessment |
|---|---|---|
| 2026 | $9,638 +3% | $508,299 +0.9% |
| 2025 | $9,357 +2.9% | $503,832 +1.5% |
| 2024 | $9,089 +2.9% | $496,452 +6.5% |
| 2023 | $8,831 +3% | $466,021 +16.8% |
| 2022 | $8,578 +1.9% | $399,092 +2.3% |
| 2021 | $8,418 +3% | $390,080 +10.2% |
| 2020 | $8,176 -2.9% | $353,928 |
| 2019 | $8,418 +3% | $353,928 +8.8% |
| 2018 | $8,176 +9.2% | $325,365 +4.9% |
| 2017 | $7,490 | $310,038 -0.1% |
| 2016 | $7,490 | $310,331 +5.3% |
| 2015 | $7,490 +101.8% | $294,636 +7% |
| 2014 | $3,713 -48.5% | $275,304 +21% |
| 2013 | $7,209 | $227,432 |
| 2012 | -- | $227,432 +10.4% |
| 2011 | -- | $206,046 -11.2% |
| 2010 | -- | $231,942 -32% |
| 2009 | -- | $341,251 -10.3% |
| 2008 | -- | $380,594 +13.4% |
| 2007 | -- | $335,628 +353.4% |
| 2006 | -- | $74,025 |
Find assessor info on the county website
Neighborhood: Galena
Nearby homes
- $2,310,5003 bd4 ba3.5k sqft5980 Cartier Dr, Reno, NV 89511Off Market
- $2,533,5004 bd4 ba3.8k sqft5950 Cartier Dr, Reno, NV 89511Off Market
- $2,225,0003 bd4 ba3.1k sqft5965 Cartier Dr, Reno, NV 89511Sold
- $2,363,6004 bd3 ba3.8k sqft5990 Cartier Dr, Reno, NV 89511Off Market
- $2,244,2003 bd3 ba3.1k sqft5940 Cartier Dr, Reno, NV 89511Off Market
- $2,289,2004 bd3 ba3.8k sqft5945 Cartier Dr, Reno, NV 89511Off Market
- $2,800,0004 bd4 ba3.8k sqft5985 Cartier Dr, Reno, NV 89511For Sale
- $2,559,3003 bd4 ba3.6k sqft6000 Cartier Dr, Reno, NV 89511Off Market
Nearby schools
GreatSchools rating
- 9/10Ted Hunsburger Elementary SchoolGrades: K-5Distance: 3.1 mi
- 7/10Marce Herz Middle SchoolGrades: 6-8Distance: 3.3 mi
- 7/10Galena High SchoolGrades: 9-12Distance: 3.3 mi
Schools provided by the listing agent
- Elementary: Hunsberger
- Middle: Marce Herz
- High: Galena
Source: NNRMLS. This data may not be complete. We recommend contacting the local school district to confirm school assignments for this home.
Get a cash offer in 3 minutes
Find out how much your home could sell for in as little as 3 minutes with a no-obligation cash offer.
Estimated market value
$2,884,600
Get a cash offer in 3 minutes
Find out how much your home could sell for in as little as 3 minutes with a no-obligation cash offer.
Estimated market value
$2,884,600
- Nevada
- Washoe County
- Reno
- 89511
- Galena
- 5960 Cartier Dr
