Imagine waking up to stunning views of the green, enjoying your morning coffee on a charming front porch swing, and living in a home that perfectly blends rustic elegance with contemporary luxury. This isn't just a fantasy; it's your new reality in this exquisite Modern Farmhouse, perfectly situated right on the 11th fairway! Pull into your 3-car garage – including a convenient carriage garage with both interior and exterior access – and step inside. The gleaming hardwood flooring throughout the main level sets a tone of sophisticated comfort. A stylish half bath with decorative tile adds a touch of charm, while the formal dining room, complete with decorative picture frame box trim molding and a chair rail, promises elegant gatherings. You'll notice the meticulous detail of crown molding throughout and the bright glow of recessed LED disc lighting. The heart of the home, the family room, is a true showstopper with its coffered ceiling, ceiling fan, and a cozy fireplace with gas logs – perfect for relaxing evenings. The adjacent breakfast room is ideal for casual meals, leading seamlessly into the gourmet kitchen. This culinary dream features a spacious center island, pristine quartz countertops, a dedicated coffee bar, and stainless steel GE appliances. White cabinets, a classic subway tile backsplash, a charming farm sink, and an electric 5-burner cooktop combine both beauty and functionality. Additionally, enjoy the convenience of a pull-out trash drawer, a decorative vent hood, and a spacious walk-in pantry. The primary suite on the main level is a luxurious retreat, boasting a large walk-in closet and a tray ceiling with crown molding. The en-suite bath is a spa-like haven, complete with a separate, free-standing soaking tub, a tile shower with decorative accents, a double vanity featuring a knee seat, and a private wet room. You'll also appreciate the large mudroom and laundry on the main level, featuring a sink, cabinets, a built-in desk station, and even a clothing steamer, making daily chores a breeze! Elegant hardwood stairs lead up to an open loft area with hardwood flooring, a versatile space for a homework station or reading nook. The upper level features five spacious secondary bedrooms, each equipped with ceiling fans, crown molding, large closets (one has a huge walk-in), and plush carpet, ensuring a comfortable stay for everyone. Two upper-level bathrooms feature double vanities and shower/tub combos, while another offers a single vanity and a tub/shower combo. A convenient linen closet in the hall provides ample storage. For entertainment, a large rec room on the upper level features a double tray ceiling, recessed lighting, and a ceiling fan, perfect for movie nights or game days. Access to the attic via pull-down stairs offers additional storage. Step outside onto your vaulted covered back porch with a ceiling fan, where you can relax and take in the stunning views of the golf course. The fenced yard completes this magnificent property. This home is situated in the established Traditions of Braselton Golf Community, offering resort-style amenities. Enjoy the Olympic-sized pool with splash pad and waterslide, or get involved by joining one of the many activities such as tennis, pickleball, golf, and countless social gatherings. Grab a bite to eat at the on-site Country Club Restaurant, Twenty7, or have a cocktail at the bar during trivia night (Membership Required). Traditions also offers a wide variety of Social Clubs/Groups, such as an Empty-Nester Group, Wine Club, Book Club, Bunco Group, etc. Don't miss your chance to experience the perfect blend of luxury and leisure in this exceptional home! This Modern Farmhouse offers the perfect blend of luxurious living, practical design, and an enviable golf course location. Don't miss your chance to call this dream home yours!
Closed
$750,000
5960 Fairway Park Ln, Jefferson, GA 30549
6beds
3,900sqft
Single Family Residence, Residential
Built in 2019
0.34 Acres Lot
$740,000 Zestimate®
$192/sqft
$3,513 Estimated rent
Home value
$740,000
Estimated sales range
Not available
$3,513/mo
Zestimate® history
Owner options
List your home for rent
$3,513/mo
Rent Zestimate®
Find your next renter with Zillow Rental Manager. Plus, with online applications, you can quickly screen prospective tenants – for free.
$3,513/mo
Rent Zestimate®
Refinance and save
$5,683/mo
Est. payment
Refinancing to a lower rate could help reduce your monthly payments and save thousands over the life of the loan.
$5,683/mo
Est. payment
Explore your selling options
Work with a Zillow partner agent
Leverage their expertise and Zillow's premium Showcase listings to get your home seen by more buyers.
Get startedList with your own agent
Get your home in front of millions of buyers by listing it on Zillow.
Learn how to do itSell it yourself
Take full control of how buyers see your home on Zillow by listing For Sale by Owner (FSBO).
List your homeWhat's special
Fenced yardStylish half bathCrown moldingOpen loft areaCharming front porch swingSpacious center islandCeiling fans
Zillow last checked:
Listing updated:
Listed by:
Simply Stephens Real Estate,
Keller Williams Realty Atlanta Partners,
Anita Stephens,
Keller Williams Realty Atlanta Partners
Bought with:
Simply Stephens Real Estate
Keller Williams Realty Atlanta Partners
Rachel Kreighbaum, 439767
Keller Williams Realty Atlanta Partners
Source: FMLS GA,MLS#: 7592509
Facts & features
Interior
Bedrooms & bathrooms
- Bedrooms: 6
- Bathrooms: 4
- Full bathrooms: 3
- 1/2 bathrooms: 1
- Main level bathrooms: 1
- Main level bedrooms: 1
Rooms
- Room types: Bonus Room
Primary bedroom
- Features: Master on Main
- Level: Master on Main
Bedroom
- Features: Master on Main
Primary bathroom
- Features: Double Vanity, Separate Tub/Shower, Soaking Tub
Dining room
- Features: Separate Dining Room
Kitchen
- Features: Breakfast Bar, Breakfast Room, Cabinets White, Kitchen Island, Pantry Walk-In, Solid Surface Counters, View to Family Room
Heating
- Central
Cooling
- Ceiling Fan(s), Central Air
Appliances
- Included: Dishwasher, Disposal, Electric Oven, Electric Range, Microwave, Range Hood
- Laundry: Laundry Room, Main Level, Mud Room, Sink
Features
- Crown Molding, Double Vanity, Entrance Foyer, Recessed Lighting, Tray Ceiling(s), Walk-In Closet(s)
- Flooring: Carpet, Hardwood, Tile
- Windows: None
- Basement: None
- Attic: Pull Down Stairs
- Number of fireplaces: 1
- Fireplace features: Family Room, Gas Log
- Common walls with other units/homes: No Common Walls
Interior area
- Total structure area: 3,900
- Total interior livable area: 3,900 sqft
- Finished area above ground: 3,900
- Finished area below ground: 0
Property
Parking
- Total spaces: 3
- Parking features: Attached
- Has attached garage: Yes
Accessibility
- Accessibility features: None
Features
- Levels: Two
- Stories: 2
- Patio & porch: Covered, Rear Porch
- Exterior features: Rain Gutters
- Pool features: None
- Spa features: None
- Fencing: Back Yard,Fenced
- Has view: Yes
- View description: Golf Course
- Waterfront features: None
- Body of water: None
Lot
- Size: 0.34 Acres
- Dimensions: 100x150x100x150
- Features: Level, Back Yard
Details
- Additional structures: None
- Parcel number: 105D 201R
- Other equipment: Irrigation Equipment
- Horse amenities: None
Construction
Type & style
- Home type: SingleFamily
- Architectural style: Craftsman,Farmhouse
- Property subtype: Single Family Residence, Residential
Materials
- Wood Siding
- Foundation: Slab
- Roof: Shingle,Composition
Condition
- Resale
- New construction: No
- Year built: 2019
Utilities & green energy
- Electric: Other
- Sewer: Public Sewer
- Water: Public
- Utilities for property: Cable Available, Electricity Available, Natural Gas Available, Phone Available, Sewer Available, Underground Utilities, Water Available
Green energy
- Energy efficient items: None
- Energy generation: None
Community & HOA
Community
- Features: Fitness Center, Clubhouse, Golf, Homeowners Assoc, Near Schools, Playground, Pool, Pickleball, Sidewalks, Tennis Court(s), Street Lights
- Security: Smoke Detector(s)
- Subdivision: Traditions Of Braselton
HOA
- Has HOA: Yes
- Services included: Tennis, Swim
- HOA fee: $1,100 annually
Location
- Region: Jefferson
Financial & listing details
- Price per square foot: $192/sqft
- Tax assessed value: $854,200
- Annual tax amount: $8,947
- Date on market: 6/5/2025
- Cumulative days on market: 271 days
- Listing terms: Cash,Conventional,FHA,VA Loan
- Electric utility on property: Yes
- Road surface type: Paved, Asphalt
Price history
| Date | Event | Price |
|---|---|---|
| 10/10/2025 | Sold | $750,000$192/sqft |
Source:  FMLS GA #7592509 Report a problem FMLS GA #7592509 Report a problem | ||
| 9/12/2025 | Pending sale | $750,000$192/sqft |
Source: FMLS GA #7592509 Report a problem | ||
| 8/5/2025 | Price change | $750,000-3.2%$192/sqft |
Source: FMLS GA #7592509 Report a problem | ||
| 7/24/2025 | Price change | $775,000-3.1%$199/sqft |
Source:  GAMLS #10537226 Report a problem GAMLS #10537226 Report a problem | ||
| 6/24/2025 | Price change | $799,900-1.8%$205/sqft |
Source: GAMLS #10537226 Report a problem | ||
| 6/5/2025 | Listed for sale | $814,900-5.8%$209/sqft |
Source: GAMLS #10537226 Report a problem | ||
| 5/12/2025 | Listing removed | $864,900$222/sqft |
Source: FMLS GA #7484854 Report a problem | ||
| 5/2/2025 | Price change | $864,900-1.1%$222/sqft |
Source: GAMLS #10411640 Report a problem | ||
| 2/3/2025 | Price change | $874,900-2.7%$224/sqft |
Source: FMLS GA #7484854 Report a problem | ||
| 11/12/2024 | Listed for sale | $899,000+89.3%$231/sqft |
Source: FMLS GA #7484854 Report a problem | ||
| 12/11/2019 | Sold | $474,825+2.1%$122/sqft |
Source:  FMLS GA #6591416 Report a problem FMLS GA #6591416 Report a problem | ||
| 8/22/2019 | Pending sale | $465,000$119/sqft |
Source: Keller Williams Realty Atlanta Partners #8629266 Report a problem | ||
| 7/25/2019 | Price change | $465,000-11.4%$119/sqft |
Source: Keller Williams Realty Atlanta Partners #8629266 Report a problem | ||
| 4/12/2019 | Price change | $525,000+5.2%$135/sqft |
Source: Keller Williams Realty Atlanta Partners #8561437 Report a problem | ||
| 12/17/2018 | Listed for sale | $499,000+1088.1%$128/sqft |
Source: Keller Williams Realty ATL Part #6111031 Report a problem | ||
| 3/13/2015 | Sold | $42,000+200%$11/sqft |
Source: Public Record Report a problem | ||
| 8/10/2010 | Sold | $14,000-93%$4/sqft |
Source: Public Record Report a problem | ||
| 9/13/2005 | Sold | $199,900$51/sqft |
Source: Public Record Report a problem | ||
Public tax history
| Year | Property taxes | Tax assessment |
|---|---|---|
| 2025 | $8,869 -0.9% | $341,680 -1.5% |
| 2024 | $8,947 +10.7% | $347,040 +15.2% |
| 2023 | $8,079 +15.7% | $301,120 +24.5% |
| 2022 | $6,982 +8.2% | $241,960 +8.9% |
| 2021 | $6,453 +12.2% | $222,240 +25.7% |
| 2020 | $5,751 +849.3% | $176,840 +861.1% |
| 2019 | $606 -0.8% | $18,400 |
| 2018 | $611 -0.6% | $18,400 |
| 2017 | $614 +0.6% | $18,400 -43.2% |
| 2016 | $611 -34% | $32,400 +575% |
| 2015 | $925 +478.2% | $4,800 |
| 2014 | $160 -0.2% | $4,800 +71.4% |
| 2013 | $160 | $2,800 |
| 2012 | -- | -- |
| 2011 | -- | -- |
| 2010 | -- | -- |
Find assessor info on the county website
Neighborhood: 30549
Nearby homes
- $674,300-- bd-- ba3k sqft5950 Fairway Park Ln, Jefferson, GA 30549Off Market
- $646,0006 bd4 ba3.6k sqft5970 Fairway Park Ln, Jefferson, GA 30549Off Market

- $609,7005 bd4 ba3.4k sqft5970 Fairway Park Ln #200R, Jefferson, GA 30549Off Market
- $729,7006 bd4 ba3.8k sqft5940 Fairway Park Ln, Jefferson, GA 30549Off Market
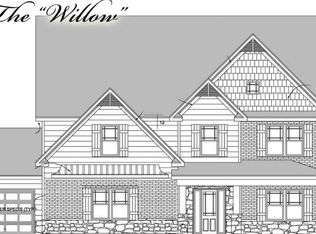
- $731,5006 bd4 ba-- sqft5940 Fairway Park Ln #203R, Jefferson, GA 30549Off Market
- $701,5005 bd4 ba3.6k sqft5980 Fairway Park Ln, Jefferson, GA 30549Off Market
- $36,000-- bd-- ba-- sqft5955 Fairway Park Ln, Jefferson, GA 30549Off Market
- $36,000-- bd-- ba-- sqft5965 Fairway Park Ln, Jefferson, GA 30549Off Market
Nearby schools
GreatSchools rating
- 8/10Gum Springs Elementary SchoolGrades: PK-5Distance: 1.2 mi
- 7/10West Jackson Middle SchoolGrades: 6-8Distance: 1.4 mi
- 5/10Jackson County High SchoolGrades: 9-12Distance: 2.7 mi
Schools provided by the listing agent
- Elementary: Gum Springs
- Middle: West Jackson
- High: Jackson County
Source: FMLS GA. This data may not be complete. We recommend contacting the local school district to confirm school assignments for this home.
Get a cash offer in 3 minutes
Find out how much your home could sell for in as little as 3 minutes with a no-obligation cash offer.
Estimated market value
$740,000
Get a cash offer in 3 minutes
Find out how much your home could sell for in as little as 3 minutes with a no-obligation cash offer.
Estimated market value
$740,000
- Georgia
- Jackson County
- Jefferson
- 30549
- 5960 Fairway Park Ln
Nearby cities
Nearby zip codes
Other Jefferson Topics
