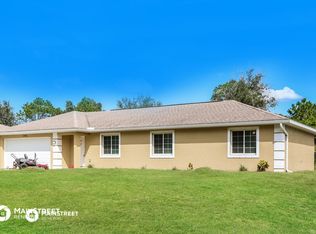
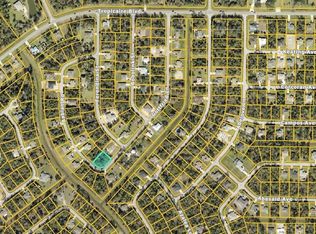
Welcome to your dream home in North Port Estates area! This beautiful residence offers an exquisite country living experience yet close to so many amenities. With 3 bedrooms, 2 bathrooms, and a 2-car garage, this 2006 home provides both comfort and style. Step inside and discover the numerous updates that make this home truly special. Many newer items in the home include the a/c unit, the hot water heater, the roof, the appliances, new faucets and interior lights, silk oak laminate flooring and more, many items still under warranty. No detail has been overlooked. The open floor plan boasts spacious walk-in closets, ensuring ample storage space for your belongings. This home has an array of convenient exterior features. Stay connected and secure with the new Smart Ring doorbell, the irrigation system makes watering easy to maintain a lush green lawn. Enjoy the fresh air and tranquility of the greenbelt from the screened-in lanai accessed through the guest bath's exterior door or the French doors off the master bedroom. The Great-room’s sliders create a seamless transition between indoor and outdoor living. Situated in a prime location just off Tropicaire Blvd and North Port Estates, this community offers easy access to so many amenities. Explore the nearby Myakkahatchee Park, known for its stunning wildlife, or indulge in aquatic adventures at the Aquatics Water Park. The proximity to the I-75 / Sumter interchange and the upcoming Sarasota Memorial Hospital adds convenience and future growth prospects. For golf enthusiasts, the Herron Creek Golf and Country Club is just a short distance away. And when it's time to relax, you're approximately 20 miles from world-renowned fishing spots in Boca Grande Bay and breathtaking white sand beaches. Paradise awaits you in this beautiful Sarasota County home. It's time to make this exceptional property yours. Bedroom Closet Type: Walk-in Closet (Primary Bedroom).
Sold for $354,900
$354,900
5960 Gottfried Ln, North Pt, FL 34291
3beds
1,625sqft
Single Family Residence
Built in 2006
10,375 Square Feet Lot
$324,200 Zestimate®
$218/sqft
$1,992 Estimated rent
Home value
$324,200
$308,000 - $340,000
$1,992/mo
Zestimate® history
Owner options
List your home for rent
$1,992/mo
Rent Zestimate®
Find your next renter with Zillow Rental Manager. Plus, with online applications, you can quickly screen prospective tenants – for free.
$1,992/mo
Rent Zestimate®
Refinance and save
$2,309/mo
Est. payment
Refinancing to a lower rate could help reduce your monthly payments and save thousands over the life of the loan.
$2,309/mo
Est. payment
Explore your selling options
Work with a Zillow partner agent
Leverage their expertise and Zillow's premium Showcase listings to get your home seen by more buyers.
Get startedList with your own agent
Get your home in front of millions of buyers by listing it on Zillow.
Learn how to do itSell it yourself
Take full control of how buyers see your home on Zillow by listing For Sale by Owner (FSBO).
List your homeWhat's special
Country clubNorth port estatesLush green lawnFrench doorsBoca grande bayOpen floor planAmple storage space
Zillow last checked:
Listing updated:
Listing Provided by:
Melody Wheat 941-206-7777,
WHEAT REALTY INC 941-206-7777
Bought with:
Tiffani Cartee, 3061125
WHEAT REALTY INC
Source: Stellar MLS,MLS#: C7490412 Originating MLS: Port Charlotte
Originating MLS: Port Charlotte
Facts & features
Interior
Bedrooms & bathrooms
- Bedrooms: 3
- Bathrooms: 2
- Full bathrooms: 2
Primary bedroom
- Description: Room5
- Features: Ceiling Fan(s), Walk-In Closet(s)
- Level: First
- Dimensions: 12x16
Bedroom 2
- Features: Ceiling Fan(s), Built-in Closet
- Level: First
Bedroom 3
- Description: Room8
- Features: Ceiling Fan(s), Built-in Closet
- Level: First
- Dimensions: 11x12
Primary bathroom
- Description: Room6
- Features: Dual Sinks, Exhaust Fan, Garden Bath, Makeup/Vanity Space, Split Vanities, Tub with Separate Shower Stall
- Level: First
- Dimensions: 11x12
Bathroom 2
- Description: Room7
- Features: Exhaust Fan, Tub With Shower
- Level: First
- Dimensions: 13x13
Balcony porch lanai
- Description: Room3
- Level: First
- Dimensions: 10x23
Dinette
- Description: Room10
- Level: First
- Dimensions: 8x13
Dining room
- Description: Room9
- Level: First
- Dimensions: 8x11
Great room
- Description: Room2
- Features: Ceiling Fan(s)
- Level: First
- Dimensions: 19x20
Kitchen
- Description: Room1
- Features: Bar, Exhaust Fan, Pantry
- Level: First
- Dimensions: 9x9
Laundry
- Description: Room4
- Features: Pantry
- Level: First
- Dimensions: 8x9
Heating
- Central, Electric, Exhaust Fan, Heat Pump
Cooling
- Central Air
Appliances
- Included: Cooktop, Dishwasher, Disposal, Dryer, Electric Water Heater, Exhaust Fan, Ice Maker, Kitchen Reverse Osmosis System, Microwave, Range, Refrigerator, Washer, Water Softener
- Laundry: Inside, Laundry Room
Features
- Ceiling Fan(s), Eating Space In Kitchen, High Ceilings, Kitchen/Family Room Combo, L Dining, Living Room/Dining Room Combo, Open Floorplan, Primary Bedroom Main Floor, Split Bedroom, Thermostat, Walk-In Closet(s)
- Flooring: Carpet, Ceramic Tile, Laminate
- Doors: French Doors, Sliding Doors
- Windows: Blinds, Shutters, Window Treatments, Hurricane Shutters/Windows
- Has fireplace: No
Interior area
- Total structure area: 2,222
- Total interior livable area: 1,625 sqft
Property
Parking
- Total spaces: 2
- Parking features: Driveway, Garage Door Opener
- Attached garage spaces: 2
- Has uncovered spaces: Yes
- Details: Garage Dimensions: 19X19
Features
- Levels: One
- Stories: 1
- Patio & porch: Enclosed, Front Porch, Rear Porch, Screened
- Exterior features: Lighting, Rain Gutters
- Has view: Yes
- View description: Park/Greenbelt
Lot
- Size: 10,375 sqft
- Dimensions: 83 x 125
- Features: FloodZone, Greenbelt, City Lot, Landscaped
Details
- Parcel number: 0946146843
- Zoning: RSF2
- Special conditions: None
Construction
Type & style
- Home type: SingleFamily
- Architectural style: Contemporary
- Property subtype: Single Family Residence
Materials
- Block, Concrete, Stucco
- Foundation: Block, Slab
- Roof: Shingle
Condition
- Completed
- New construction: No
- Year built: 2006
Details
- Builder model: The Presidential
- Builder name: First American Homes
Utilities & green energy
- Sewer: Septic Tank
- Water: Well
- Utilities for property: BB/HS Internet Available, Cable Available, Electricity Connected, Fiber Optics, Street Lights
Green energy
- Indoor air quality: No Smoking-Interior Buildg
Community & neighborhood
Security
- Security features: Security System, Smoke Detector(s)
Community
- Community features: Park
Location
- Region: North Pt
- Subdivision: PORT CHARLOTTE SUB 30
HOA & financial
HOA
- Has HOA: No
Other fees
- Pet fee: $0 monthly
Other financial information
- Total actual rent: 0
Other
Other facts
- Listing terms: Cash,Conventional,FHA,VA Loan
- Ownership: Fee Simple
- Road surface type: Paved, Asphalt
Price history
| Date | Event | Price |
|---|---|---|
| 5/28/2024 | Sold | $354,900$218/sqft |
Source:  Stellar MLS #C7490412 Report a problem Stellar MLS #C7490412 Report a problem | ||
| 4/20/2024 | Pending sale | $354,900$218/sqft |
Source: Stellar MLS #C7490412 Report a problem | ||
| 3/29/2024 | Listed for sale | $354,900+14096%$218/sqft |
Source: Stellar MLS #C7490412 Report a problem | ||
| 12/7/2023 | Sold | $2,500-99.3%$2/sqft |
Source: Stellar MLS #C7477463 Report a problem | ||
| 9/1/2023 | Price change | $378,900-5%$233/sqft |
Source: Stellar MLS #C7477463 Report a problem | ||
| 8/16/2023 | Price change | $398,900-6.1%$245/sqft |
Source: Stellar MLS #C7477463 Report a problem | ||
| 7/17/2023 | Price change | $424,900-1.2%$261/sqft |
Source: Stellar MLS #C7477463 Report a problem | ||
| 6/30/2023 | Listed for sale | $429,900+88.7%$265/sqft |
Source: Stellar MLS #C7477463 Report a problem | ||
| 3/22/2021 | Sold | $227,775+10.6%$140/sqft |
Source: Public Record Report a problem | ||
| 7/18/2006 | Sold | $206,000-12.2%$127/sqft |
Source: Public Record Report a problem | ||
| 3/15/2006 | Sold | $234,500+3026.7%$144/sqft |
Source: Public Record Report a problem | ||
| 11/17/2004 | Sold | $7,500$5/sqft |
Source: Public Record Report a problem | ||
Public tax history
| Year | Property taxes | Tax assessment |
|---|---|---|
| 2025 | $4,176 -11.8% | $258,600 -1.9% |
| 2024 | $4,737 +11% | $263,700 +14.1% |
| 2023 | $4,267 +1.6% | $231,110 -0.2% |
| 2022 | $4,199 +192.2% | $231,600 +177.1% |
| 2021 | $1,437 +2.7% | $83,590 +1.4% |
| 2020 | $1,399 +3.4% | $82,436 +2.3% |
| 2019 | $1,353 | $80,583 +1.9% |
| 2018 | $1,353 +9.5% | $79,080 +2.1% |
| 2017 | $1,235 +2.2% | $77,453 -41.5% |
| 2016 | $1,209 +1.3% | $132,500 +12.1% |
| 2015 | $1,193 +0.8% | $118,200 +60.5% |
| 2014 | $1,184 +2% | $73,631 |
| 2013 | $1,160 +5.5% | $73,631 +1.7% |
| 2012 | $1,100 +3.1% | $72,400 +1.4% |
| 2011 | $1,067 -11.9% | $71,400 -12.4% |
| 2010 | $1,211 -42.5% | $81,500 -16.8% |
| 2009 | $2,107 | $98,000 -32.5% |
| 2008 | $2,107 -21.8% | $145,100 -15.2% |
| 2007 | $2,693 | $171,200 +438.4% |
| 2006 | -- | $31,800 +87.1% |
| 2005 | -- | $17,000 +466.7% |
| 2004 | $136 +22.9% | $3,000 +87.5% |
| 2003 | $111 +0.1% | $1,600 |
| 2002 | $111 +3.9% | $1,600 |
| 2001 | $107 -0.2% | $1,600 |
| 2000 | $107 | $1,600 |
Find assessor info on the county website
Neighborhood: 34291


Nearby schools
GreatSchools rating
- 6/10Lamarque Elementary SchoolGrades: PK-5Distance: 2.6 mi
- 8/10Heron Creek Middle SchoolGrades: 6-8Distance: 2.8 mi
- 3/10North Port High SchoolGrades: PK,9-12Distance: 2.6 mi
Schools provided by the listing agent
- Elementary: Glenallen Elementary
- Middle: Heron Creek Middle
- High: North Port High
Source: Stellar MLS. This data may not be complete. We recommend contacting the local school district to confirm school assignments for this home.
Get a cash offer in 3 minutes
Find out how much your home could sell for in as little as 3 minutes with a no-obligation cash offer.
Estimated market value
$324,200
Get a cash offer in 3 minutes
Find out how much your home could sell for in as little as 3 minutes with a no-obligation cash offer.
Estimated market value
$324,200
- Florida
- Sarasota County
- North Port
- 34291
- 5960 Gottfried Ln
Nearby cities
Nearby neighborhoods
Nearby zip codes
Other North Port Topics
