Excelsior Opportunity – Location, Lifestyle & Potential!
Don't miss this charming 3-bedroom, 2-bath home just a short walk from Downtown Excelsior and located in the highly acclaimed Minnetonka School District.
This property offers comfortable living with two bedrooms and two full bathrooms on the main level, making it ideal for a variety of lifestyles.
0.46-acre lot with outstanding future potential.
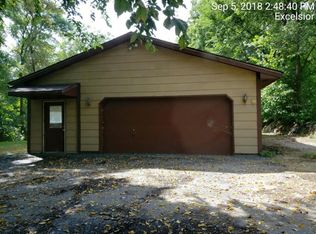
Oversized, insulated, and heated 3-car garage with high ceilings.Plenty of space for vehicles, recreational equipment, storage, or a workshop
Enjoy the convenience of walking to Excelsior's vibrant downtown, featuring restaurants, breweries, boutiques, theaters, parks, trails, and beautiful Lake Minnetonka amenities.
Whether you're looking for a place to call home, an investment property, or a lot to build your dream home in one of the area's most desirable locations, this property presents a unique opportunity.
A rare chance to own an affordable property surrounded by higher-priced homes, offering both lifestyle appeal and long-term value.
Active
$519,999
5960 Grant St, Shorewood, MN 55331
3beds
1,546sqft
Single Family
Built in 1920
0.46 Acres Lot
$-- Zestimate®
$336/sqft
$-- HOA
What's special
- 16 days |
- 669 |
- 22 |
Zillow last checked:
Listing updated:
Listed by:
Samantha Golobish 612-718-0889,
Bridge Realty, LLC
Source: NorthstarMLS as distributed by MLS GRID,MLS#: 7096016
Loading...
Facts & features
Interior
Bedrooms & bathrooms
- Bedrooms: 3
- Bathrooms: 2
- Full bathrooms: 1
- 3/4 bathrooms: 1
Bedroom
- Level: Main
- Area: 280 Square Feet
- Dimensions: 14x20
Bedroom 2
- Level: Main
- Area: 156 Square Feet
- Dimensions: 12x13
Bedroom 3
- Level: Upper
- Area: 238 Square Feet
- Dimensions: 14x17
Dining room
- Level: Main
- Area: 90 Square Feet
- Dimensions: 10x9
Foyer
- Level: Main
- Area: 88 Square Feet
- Dimensions: 8x11
Kitchen
- Level: Main
- Area: 143 Square Feet
- Dimensions: 11x13
Living room
- Level: Main
- Area: 299 Square Feet
- Dimensions: 13x23
Office
- Level: Upper
- Area: 114 Square Feet
- Dimensions: 6x19
Other
- Level: Basement
- Area: 525 Square Feet
- Dimensions: 21x25
Heating
- Forced Air
Cooling
- Central Air
Appliances
- Included: Dryer, Microwave, Range, Refrigerator, Washer, Water Softener Owned
Features
- Basement: Block,Sump Pump
- Has fireplace: No
Interior area
- Total structure area: 1,546
- Total interior livable area: 1,546 sqft
- Finished area above ground: 1,546
- Finished area below ground: 0
Property
Parking
- Total spaces: 3
- Parking features: Detached Garage, Heated Garage, Insulated Garage
- Garage spaces: 3
Accessibility
- Accessibility features: None
Features
- Levels: One and One Half
- Stories: 1.5
Lot
- Size: 0.46 Acres
- Dimensions: 130 x 161
Details
- Foundation area: 1140
- Parcel number: 3411723310040
- Zoning description: Residential-Single Family
Construction
Type & style
- Home type: SingleFamily
- Property subtype: Single Family
Condition
- New construction: No
- Year built: 1920
Utilities & green energy
- Gas: Natural Gas
- Sewer: City Sewer/Connected
- Water: City Water/Connected
Community & HOA
Community
- Subdivision: Lesjef Add
HOA
- Has HOA: No
Location
- Region: Shorewood
Financial & listing details
- Price per square foot: $336/sqft
- Tax assessed value: $384,900
- Annual tax amount: $4,599
- Date on market: 6/22/2026
Estimated market value
Not available
Estimated sales range
Not available
Not available
Price history
| Date | Event | Price |
|---|---|---|
| 7/8/2026 | Listed for sale | $519,999+33.3%$336/sqft |
Source:  NorthstarMLS as distributed by MLS GRID #7096016 Report a problem NorthstarMLS as distributed by MLS GRID #7096016 Report a problem | ||
| 4/15/2024 | Sold | $390,000-2.3%$252/sqft |
Source: NorthstarMLS as distributed by MLS GRID #6477369 Report a problem | ||
| 3/14/2024 | Pending sale | $399,000$258/sqft |
Source: NorthstarMLS as distributed by MLS GRID #6477369 Report a problem | ||
| 2/26/2024 | Listed for sale | $399,000$258/sqft |
Source: NorthstarMLS as distributed by MLS GRID #6477369 Report a problem | ||
| 2/16/2024 | Pending sale | $399,000$258/sqft |
Source: NorthstarMLS as distributed by MLS GRID #6477369 Report a problem | ||
| 1/23/2024 | Price change | $399,000-6.1%$258/sqft |
Source: NorthstarMLS as distributed by MLS GRID #6477369 Report a problem | ||
| 1/14/2024 | Listed for sale | $425,000+30.8%$275/sqft |
Source: NorthstarMLS as distributed by MLS GRID #6477369 Report a problem | ||
| 6/13/2017 | Sold | $325,000+25%$210/sqft |
Source: Public Record Report a problem | ||
| 8/23/2016 | Sold | $260,000-1.8%$168/sqft |
Source: NorthstarMLS as distributed by MLS GRID #4723281 Report a problem | ||
| 7/14/2016 | Price change | $264,900-3.7%$171/sqft |
Source: Keller Williams - Minneapolis Lakes #4723281 Report a problem | ||
| 6/3/2016 | Listed for sale | $275,000$178/sqft |
Source: Keller Williams - Minneapolis Lakes #4723281 Report a problem | ||
Public tax history
| Year | Property taxes | Tax assessment |
|---|---|---|
| 2025 | $4,814 -15.3% | $384,900 -8.1% |
| 2024 | $5,685 +14.3% | $418,900 +0.1% |
| 2023 | $4,974 +13.6% | $418,600 +18.2% |
| 2022 | $4,378 +31.9% | $354,000 +29.7% |
| 2021 | $3,318 -5.5% | $273,000 +1.9% |
| 2020 | $3,511 +5.8% | $268,000 -0.7% |
| 2019 | $3,318 -5.5% | $270,000 -0.4% |
| 2018 | $3,511 -12.6% | $271,000 +14.3% |
| 2017 | $4,017 +30.2% | $237,000 +11.3% |
| 2016 | $3,084 +11% | $213,000 |
| 2015 | $2,779 0% | $213,000 +9.2% |
| 2014 | $2,780 +15.8% | $195,000 +4.8% |
| 2013 | $2,400 +8% | $186,000 +2.2% |
| 2012 | $2,221 -19.1% | $182,000 -19.5% |
| 2011 | $2,745 -2% | $226,000 -10% |
| 2010 | $2,799 -0.8% | $251,000 -3.8% |
| 2009 | $2,821 +20% | $261,000 +22% |
| 2006 | $2,351 +6.1% | $214,000 +8.6% |
| 2005 | $2,215 +8.2% | $197,000 +12.4% |
| 2004 | $2,047 +6.4% | $175,300 +11.9% |
| 2002 | $1,924 -37.6% | $156,600 |
| 2001 | $3,082 | -- |
Find assessor info on the county website
Monthly payment
Est. payment$--/mo
Payment breakdown
Explore the cost of this home by adjusting the details. Changes won't be saved.All calculations are estimates and provided by Zillow, Inc. for informational purposes only. Actual amounts may vary.
HOA fees may include property taxes on listings classified as Co-Ops. Contact the listing agent and/or owner for fee details.
Mortgage interest rates are dependent on a number of factors, including credit score, down payment, and repayment length. Interest rate data provided by Zillow Group Marketplace, Inc. as of 1/1/1970 from various mortgage lenders with which we have lead or other similar arrangements; the Estimated Payment is an average of those rates.
See how much you could borrow to make a competitive offer.
Climate risks
Neighborhood: 55331
Nearby schools
GreatSchools rating
- 10/10Excelsior Elementary SchoolGrades: K-5Distance: 0.4 mi
- 9/10Minnetonka West Middle SchoolGrades: 6-8Distance: 0.7 mi
- 10/10Minnetonka Senior High SchoolGrades: 9-12Distance: 3.3 mi
A local agent can set up tours, give advice and negotiate with sellers.



- Minnesota
- Hennepin County
- Shorewood
- 55331
- 5960 Grant St
Nearby cities
Nearby zip codes
Other Shorewood Topics
