Skip main navigation
Closed
  • $1,179,988

    5960 Hunt Valley Dr Lot 209, Spring Hill, TN 37174

    5beds
    4,625sqft
    Single Family Residence, Residential
    Built in 2025
    -- sqft lot
    $1,208,400 Zestimate®
    $255/sqft
    $5,774 Estimated rent

    Home value

    $1,208,400

    $1.14M - $1.28M

    $5,774/mo

    Zestimate® history
    Loading
    Loading...

    Owner options

    List your home for rent

    $5,774/mo

    Rent Zestimate®

    Find your next renter with Zillow Rental Manager. Plus, with online applications, you can quickly screen prospective tenants – for free.

    Learn more

    $5,774/mo

    Rent Zestimate®

    Refinance and save

    $6,927/mo

    Est. payment

    Refinancing to a lower rate could help reduce your monthly payments and save thousands over the life of the loan.

    See today's rates

    $6,927/mo

    Est. payment

    Explore your selling options

    Work with a Zillow partner agent

    Leverage their expertise and Zillow's premium Showcase listings to get your home seen by more buyers.

    Get started

    List with your own agent

    Get your home in front of millions of buyers by listing it on Zillow.

    Learn how to do it

    Sell it yourself

    Take full control of how buyers see your home on Zillow by listing For Sale by Owner (FSBO).

    List your home

    What's special

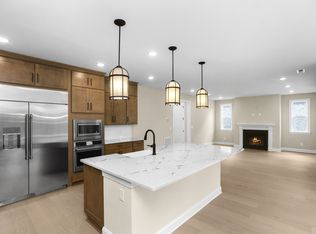
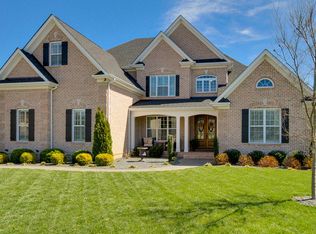
    LUXURY FINISHES AND UPGRADES ARE ALREADY FACTORED INTO THE PRICE FOR A SEAMLESS BUYING EXPERIENCE. Located in TOP-RATED Williamson County school district! The two-story Hilary is one of our most spacious floorplans! The main floor of this home boasts a flex room, with beamed ceilings, an impressive great room with a fireplace and a gourmet kitchen featuring a convenient island and walk-in pantry. A bedroom, complete with an ensuite bathroom is located beside the great room. Upstairs, you’ll find a luxurious primary retreat showcasing a separate living area and a sizable walk-in closet complete with a deluxe bath with double sinks. Each secondary bedroom is complete with their own bathrooms. Enjoy the convenience of laundry rooms on both floors. This floorplan flows wonderfully and is laid out extremely intentionally.

    Zillow last checked:

    Listing updated:

    Listing Provided by:

    Melanie Cox 847-254-0991,

    Richmond American Homes of Tennessee Inc,

    Cori Danos 530-828-4626,

    Richmond American Homes of Tennessee Inc

    Bought with:

    Melanie Cox, 356053

    Richmond American Homes of Tennessee Inc

    Source: RealTracs MLS as distributed by MLS GRID,MLS#: 2866551MLS Logo

    Facts & features

    Interior

    Bedrooms & bathrooms
    • Bedrooms: 5
    • Bathrooms: 6
    • Full bathrooms: 5
    • 1/2 bathrooms: 1
    • Main level bedrooms: 1
    Heating
    • Central
    Cooling
    • Central Air
    Appliances
    • Included: Built-In Gas Oven, Built-In Gas Range, Dishwasher, Disposal, ENERGY STAR Qualified Appliances, Freezer, Microwave, Refrigerator, Stainless Steel Appliance(s)
    Features
    • Flooring: Carpet, Tile, Vinyl
    • Has fireplace: No
    Interior area
    • Total structure area: 4,625
    • Total interior livable area: 4,625 sqft
    • Finished area above ground: 4,625

    Property

    Parking
    • Total spaces: 3
    • Parking features: Attached
    • Attached garage spaces: 3
    Features
    • Levels: Two
    • Stories: 2
    • Pool features: Association
    Details
    • Special conditions: Standard

    Construction

    Type & style
    • Home type: SingleFamily
    • Property subtype: Single Family Residence, Residential
    Materials
    • Brick
    Condition
    • New construction: Yes
    • Year built: 2025

    Utilities & green energy

    • Sewer: Public Sewer
    • Water: Public
    • Utilities for property: Water Available

    Community & neighborhood

    Security
    • Security features: Smoke Detector(s)
    Location
    • Region: Spring Hill
    • Subdivision: August Park

    HOA & financial

    HOA
    • Has HOA: Yes
    • HOA fee: $250 quarterly
    • Amenities included: Pool, Sidewalks

    Price history

    DateEventPrice
    6/3/2025Sold$1,179,988$255/sqft
    Source: RealTracs MLS as distributed by MLS GRID #2866551 Report a problem
    5/11/2025Pending sale$1,179,988$255/sqft
    Source: RealTracs MLS as distributed by MLS GRID #2866551 Report a problem
    5/5/2025Price change$1,179,988-9.1%$255/sqft
    Source: RealTracs MLS as distributed by MLS GRID #2866551 Report a problem
    4/23/2025Listed for sale$1,298,257$281/sqft
    Source: RealTracs MLS as distributed by MLS GRID #2821568 Report a problem

    Public tax history

    Tax history is unavailable.

    Neighborhood: 37174

    Nearby schools

    GreatSchools rating
    Schools provided by the listing agent
    • Elementary: Allendale Elementary School
    • Middle: Spring Station Middle School
    • High: Summit High School

    Source: RealTracs MLS as distributed by MLS GRID. This data may not be complete. We recommend contacting the local school district to confirm school assignments for this home.

    Get a cash offer in 3 minutes
    Find out how much your home could sell for in as little as 3 minutes with a no-obligation cash offer.
    Estimated market value
    $1,208,400
    Get a cash offer in 3 minutes
    Find out how much your home could sell for in as little as 3 minutes with a no-obligation cash offer.
    Estimated market value
    $1,208,400