Welcome to this beautifully renovated home in the heart of Indianapolis' historic Irvington neighborhood. Thoughtfully updated from top to bottom, this home blends modern comfort and style with the timeless character of its original architecture. The home showcases beautiful original details and architectural features, including built-in cabinetry and other charming elements that give the property a distinctive sense of character and history. Two fireplaces create inviting focal points throughout the home, while abundant natural light fills the living spaces and enhances the warm, welcoming atmosphere. With a full renovation thoughtfully paired with the home's original design, this property offers the best of both worlds-a fresh, updated living experience without sacrificing the craftsmanship and charm that make historic Irvington homes so special. Ideally situated in the beloved Irvington neighborhood, you'll enjoy a strong sense of community, tree-lined streets, historic surroundings, and convenient access to local shops, restaurants, parks, and downtown Indianapolis. A rare opportunity to own a fully renovated home that honors its past while providing the comfort and style of today.
Active
$315,000
5960 Oak Ave, Indianapolis, IN 46219
3beds
2,326sqft
Residential, Single Family Residence
Built in 1920
0.25 Acres Lot
$-- Zestimate®
$135/sqft
$-- HOA
What's special
Warm welcoming atmosphereTree-lined streetsBeautifully renovated homeBuilt-in cabinetry
- 4 days
- 1,396
- 59
Zillow last checked:
Listing updated:
Listed by:
Jerry Gemmecke 317-445-2434,
F.C. Tucker Company,
Jenniffer Ruse,
F.C. Tucker Company
Source: MIBOR as distributed by MLS GRID,MLS#: 22123202
Facts & features
Interior
Bedrooms & bathrooms
- Bedrooms: 3
- Bathrooms: 3
- Full bathrooms: 1
- 1/2 bathrooms: 2
- Main level bathrooms: 1
Bedroom 2
- Level: Upper
- Area: 140 Square Feet
- Dimensions: 14x10
Bedroom 3
- Level: Upper
- Area: 130 Square Feet
- Dimensions: 13x10
Other
- Level: Upper
- Area: 140 Square Feet
- Dimensions: 14x10
Breakfast room
- Level: Main
- Area: 28 Square Feet
- Dimensions: 07x04
Dining room
- Level: Main
- Area: 140 Square Feet
- Dimensions: 14x10
Family room
- Features: Other
- Level: Basement
- Area: 140 Square Feet
- Dimensions: 14x10
Kitchen
- Level: Main
- Area: 140 Square Feet
- Dimensions: 14x10
Laundry
- Features: Other
- Level: Basement
- Area: 77 Square Feet
- Dimensions: 11x07
Living room
- Level: Main
- Area: 165 Square Feet
- Dimensions: 15x11
Sitting room
- Level: Main
- Area: 84 Square Feet
- Dimensions: 12x07
Sun room
- Level: Main
- Area: 78 Square Feet
- Dimensions: 13x06
Heating
- Forced Air, Natural Gas
Cooling
- Central Air
Appliances
- Included: Dishwasher, Dryer, Disposal, MicroHood, Gas Oven, Refrigerator, Washer, Gas Water Heater
- Laundry: In Basement
Features
- Attic Access, Built-in Features, Breakfast Bar, Ceiling Fan(s), Dumbwaiter, High Speed Internet, Smart Thermostat
- Basement: Finished
- Attic: Access Only
- Number of fireplaces: 2
- Fireplace features: Basement, Living Room, Wood Burning, Other
Interior area
- Total structure area: 2,326
- Total interior livable area: 2,326 sqft
- Finished area below ground: 634
Video & virtual tour
Property
Parking
- Parking features: Concrete
Features
- Levels: Two
- Stories: 2
- Patio & porch: Deck, Covered
- Fencing: Fenced,Full,Privacy
Lot
- Size: 0.25 Acres
- Features: Street Lights, Mature Trees, Trees-Small (Under 20 Ft)
Details
- Parcel number: 491010178373000701
- Horse amenities: None
Construction
Type & style
- Home type: SingleFamily
- Architectural style: Craftsman,Traditional
- Property subtype: Residential, Single Family Residence
Materials
- Brick, Stucco
- Foundation: Block
Condition
- Updated/Remodeled
- New construction: No
- Year built: 1920
Utilities & green energy
- Water: Public
Community & HOA
Community
- Security: Security System Owned
- Subdivision: Julian Johnson Rawles & Goodes
HOA
- Has HOA: No
Location
- Region: Indianapolis
Financial & listing details
- Price per square foot: $135/sqft
- Annual tax amount: $7,114
- Date on market: 8/28/2026
- Cumulative days on market: 6 days
Estimated market value
Not available
Estimated sales range
Not available
Not available
Price history
| Date | Event | Price |
|---|---|---|
| 8/28/2026 | Listed for sale | $315,000+26%$135/sqft |
Source:  MIBOR as distributed by MLS GRID #22123202 Report a problem MIBOR as distributed by MLS GRID #22123202 Report a problem | ||
| 5/29/2020 | Sold | $250,000$107/sqft |
Source: MIBOR as distributed by MLS GRID #21707138 Report a problem | ||
Public tax history
Tax history is unavailable.
Monthly payment
Est. payment
Payment breakdown
Explore the cost of this home by adjusting the details. Changes won't be saved.Climate risks
Neighborhood: Irvington
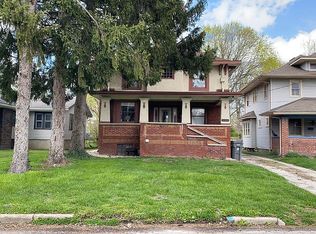
Similar homes
- $349,9004 bd3 ba2.2k sqft31 S Hawthorne Ln, Indianapolis, IN 46219Active
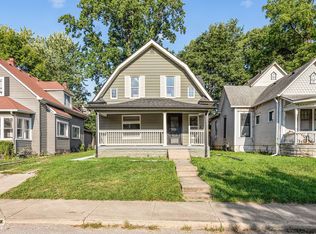 MLS ID #22123652, Katrina Matheis, Ever Real Estate, LLC. MIBOR as distributed by MLS GRID
 - $287,5003 bd2 ba1.9k sqft5310 Burgess Ave, Indianapolis, IN 46219Active
 MLS ID #22122870, Lora Reynolds, Epique Inc. MIBOR as distributed by MLS GRID
 - $279,9005 bd2 ba1.6k sqft5875 E Dewey Ave, Indianapolis, IN 46219Active
 MLS ID #22121790, Jessica Rohlman, CENTURY 21 Scheetz. MIBOR as distributed by MLS GRID
 - $299,0004 bd2 ba2.6k sqft1224 N Elmhurst Dr, Indianapolis, IN 46219Active
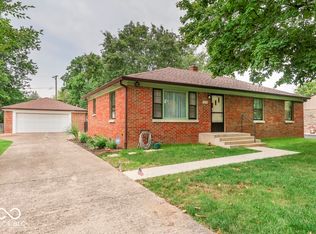 MLS ID #22122977, Joshua Vida, Paradigm Realty Solutions. MIBOR as distributed by MLS GRID
