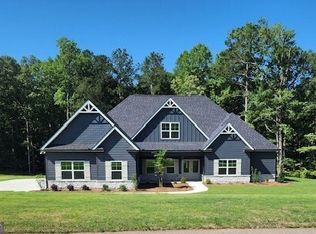
WOODBURY B 3711 sqft 4 beds 3.5 baths - Douglasville This luxurious, oversized ranch plan features 11' smooth ceilings on main level, 2-story foyer, open kitchen with raised panel or shaker cabinets/knobs, tile backsplash, large peninsula, granite counter tops, stainless steel appliances, tons of cabinet space that highlight the separate cooktop, built-in wall oven and microwave, and a dramatic, hidden, walk-in chef's pantry. The family room offers a view to the kitchen, and a wood burning fireplace. The dining room features coffered ceiling and chair rails & shadow boxes. Hardwood floors are standard in the foyer, dining room, breakfast area & kitchen. Tile floors are standard in the bathrooms and laundry room. Upstairs boasts a full suite featuring a living room, bedroom, full bath, and walk-in closet. CONCESSIONS FOR BUYER $18,000 from builder and $2,000 from preferred lender
Closed
$638,625
5960 Old Timber Trl #17, Douglasville, GA 30135
4beds
3,711sqft
Single Family Residence
Built in 2024
3.58 Acres Lot
$626,300 Zestimate®
$172/sqft
$3,438 Estimated rent
Home value
$626,300
$532,000 - $739,000
$3,438/mo
Zestimate® history
Owner options
List your home for rent
$3,438/mo
Rent Zestimate®
Find your next renter with Zillow Rental Manager. Plus, with online applications, you can quickly screen prospective tenants – for free.
$3,438/mo
Rent Zestimate®
Refinance and save
$3,841/mo
Est. payment
Refinancing to a lower rate could help reduce your monthly payments and save thousands over the life of the loan.
$3,841/mo
Est. payment
Explore your selling options
Work with a Zillow partner agent
Leverage their expertise and Zillow's premium Showcase listings to get your home seen by more buyers.
Get startedList with your own agent
Get your home in front of millions of buyers by listing it on Zillow.
Learn how to do itSell it yourself
Take full control of how buyers see your home on Zillow by listing For Sale by Owner (FSBO).
List your homeWhat's special
Wood burning fireplaceHardwood floorsLarge peninsulaStainless steel appliancesTile floorsWalk-in closetTile backsplash
Zillow last checked:
Listing updated:
Listed by:
Kyle M Johnson 770-309-8245,
Lindsey Marketing Group,
Andetrice Cox 404-447-7531,
Lindsey Marketing Group
Bought with:
Gloria Williams, 304408
BHHS Georgia Properties
Source: GAMLS,MLS#: 10408658
Facts & features
Interior
Bedrooms & bathrooms
- Bedrooms: 4
- Bathrooms: 4
- Full bathrooms: 3
- 1/2 bathrooms: 1
- Main level bathrooms: 2
- Main level bedrooms: 3
Rooms
- Room types: Bonus Room, Family Room, Foyer, Laundry, Media Room, Office
Dining room
- Features: Seats 12+, Separate Room
Kitchen
- Features: Breakfast Area, Breakfast Bar, Pantry, Solid Surface Counters, Walk-in Pantry
Heating
- Central, Dual, Electric, Forced Air, Heat Pump, Zoned
Cooling
- Ceiling Fan(s), Central Air, Dual, Electric, Heat Pump, Zoned
Appliances
- Included: Cooktop, Dishwasher, Double Oven, Electric Water Heater, Ice Maker, Microwave, Oven, Stainless Steel Appliance(s)
- Laundry: Other
Features
- Double Vanity, High Ceilings, Master On Main Level, Other, Roommate Plan, Separate Shower, Soaking Tub, Split Bedroom Plan, Split Foyer, Tile Bath, Tray Ceiling(s), Entrance Foyer, Vaulted Ceiling(s), Walk-In Closet(s)
- Flooring: Carpet, Hardwood, Tile
- Windows: Bay Window(s)
- Basement: None
- Attic: Pull Down Stairs
- Number of fireplaces: 1
- Fireplace features: Family Room
Interior area
- Total structure area: 3,711
- Total interior livable area: 3,711 sqft
- Finished area above ground: 3,711
- Finished area below ground: 0
Property
Parking
- Total spaces: 2
- Parking features: Attached, Garage, Garage Door Opener, Kitchen Level, Side/Rear Entrance
- Has attached garage: Yes
Features
- Levels: Two
- Stories: 2
- Patio & porch: Deck, Porch
- Fencing: Privacy,Wood
- Has view: Yes
- View description: Seasonal View
Lot
- Size: 3.58 Acres
- Features: Other, Private
- Residential vegetation: Wooded
Details
- Parcel number: 00240350025
Construction
Type & style
- Home type: SingleFamily
- Architectural style: A-Frame,Ranch,Stone Frame,Traditional
- Property subtype: Single Family Residence
Materials
- Concrete, Stone
- Foundation: Slab
- Roof: Composition
Condition
- New Construction
- New construction: Yes
- Year built: 2024
Details
- Warranty included: Yes
Utilities & green energy
- Sewer: Septic Tank
- Water: Public
- Utilities for property: Cable Available, Electricity Available, High Speed Internet, Phone Available, Underground Utilities, Water Available
Community & HOA
Community
- Features: Street Lights
- Subdivision: The Estates at Dorsett Bridge
HOA
- Has HOA: Yes
- Services included: None
Location
- Region: Douglasville
Financial & listing details
- Price per square foot: $172/sqft
- Annual tax amount: $580
- Date on market: 11/6/2024
- Cumulative days on market: 80 days
- Listing agreement: Exclusive Right To Sell
- Listing terms: Cash,Conventional,FHA,VA Loan
- Electric utility on property: Yes
Price history
| Date | Event | Price |
|---|---|---|
| 3/20/2025 | Sold | $638,625$172/sqft |
Source:  GAMLS #10408658 Report a problem GAMLS #10408658 Report a problem | ||
| 1/25/2025 | Pending sale | $638,625$172/sqft |
Source: GAMLS #10408658 Report a problem | ||
| 11/7/2024 | Listed for sale | $638,625$172/sqft |
Source: GAMLS #10408658 Report a problem | ||
| 10/25/2024 | Listing removed | $638,625$172/sqft |
Source: GAMLS #10264361 Report a problem | ||
| 9/12/2024 | Listed for sale | $638,625$172/sqft |
Source: GAMLS #10264361 Report a problem | ||
| 7/20/2024 | Pending sale | $638,625$172/sqft |
Source: GAMLS #10264361 Report a problem | ||
| 5/24/2024 | Price change | $638,625+2.8%$172/sqft |
Source: GAMLS #10264361 Report a problem | ||
| 5/4/2024 | Pending sale | $621,350$167/sqft |
Source: GAMLS #10264361 Report a problem | ||
| 3/20/2024 | Price change | $621,350+1.6%$167/sqft |
Source: GAMLS #10264361 Report a problem | ||
| 3/9/2024 | Listed for sale | $611,350$165/sqft |
Source: GAMLS #10264361 Report a problem | ||
| 3/1/2024 | Listing removed | $611,350$165/sqft |
Source: GAMLS #10233243 Report a problem | ||
| 2/17/2024 | Price change | $611,350+1.7%$165/sqft |
Source: GAMLS #10233243 Report a problem | ||
| 1/12/2024 | Price change | $601,350+1.7%$162/sqft |
Source: GAMLS #10233243 Report a problem | ||
| 12/20/2023 | Pending sale | $591,350$159/sqft |
Source: GAMLS #10233243 Report a problem | ||
| 12/13/2023 | Listed for sale | $591,350$159/sqft |
Source: GAMLS #10233243 Report a problem | ||
Public tax history
Tax history is unavailable.
Neighborhood: 30135
Nearby homes
- $651,0405 bd5 ba3.6k sqft6745 Grayland Dr #4, Douglasville, GA 30135Sold
- $40,0003.05 Acres6745 Grayland Dr, Douglasville, GA 30135Off Market
- $--3.58 Acres6765 Grayland Dr, Douglasville, GA 30135Off Market
- $610,6254 bd4 ba3.6k sqft5960 Old Timber Trl, Douglasville, GA 30135Sold

- $576,4003.02 Acres6760 Grayland Dr, Douglasville, GA 30135Off Market
- $670,0003.01 Acres6770 Grayland Dr, Douglasville, GA 30135Sold
- $686,5005 bd5 ba3.7k sqft6775 Grayland Dr, Douglasville, GA 30135Off Market
- $626,4003.3 Acres6750 Grayland Dr, Douglasville, GA 30135Off Market
Nearby schools
GreatSchools rating
- 9/10South Douglas Elementary SchoolGrades: PK-5Distance: 3.3 mi
- 7/10Fairplay Middle SchoolGrades: 6-8Distance: 3.3 mi
- 6/10Chapel Hill High SchoolGrades: 9-12Distance: 4.9 mi
Schools provided by the listing agent
- Elementary: South Douglas
- Middle: Fairplay
- High: Chapel Hill
Source: GAMLS. This data may not be complete. We recommend contacting the local school district to confirm school assignments for this home.
Get a cash offer in 3 minutes
Find out how much your home could sell for in as little as 3 minutes with a no-obligation cash offer.
Estimated market value
$626,300
Get a cash offer in 3 minutes
Find out how much your home could sell for in as little as 3 minutes with a no-obligation cash offer.
Estimated market value
$626,300
- Georgia
- Douglas County
- Douglasville
- 30135
- 5960 Old Timber Trl Unit 17
Nearby cities
Nearby zip codes
Other Douglasville Topics
