This stunning Tim Lewis home features 4 bedrooms & 3 bathrooms in the highly desirable South Land Park community. This inviting home features an open & airy floor plan with vaulted ceilings and abundant natural light throughout. The front living area offers a versatile space that can easily serve as a formal living room & dining area. Warm simulated wood flooring, fresh interior paint create a bright & welcoming atmosphere, while charming arched doorways add character & architectural appeal throughout the home. The well-designed layout features a spacious kitchen with a center island, quartz countertops, ample cabinetry, pantry & top of the line stainless steel appliances. It opens to the family room and dining area, making it perfect for everyday living and entertaining. A downstairs bedroom & full bathroom provide added flexibility for guests or multigenerational living. The upstairs primary suite is generously sized & features large windows & an ensuite bath with a soaking tub, separate shower, dual sinks & large walk-in closet. Additional bedrooms offer plenty of closet space & one has a balcony. There's a full jack & jill bathroom & the laundry area is also located on the upper level. The backyard is a private retreat with a contemporary pool, spa, covered patio & direct access to the Del Rio Trail. The property includes a generous two-car garage offering plenty of storage. This property offers a secluded feel, with no neighbors directly across the street or behind the home. Conveniently located near the Sacramento Zoo, Fairytale Town, downtown, schools, shopping, local eateries & easy freeway access. Enjoy the charm, convenience & lifestyle that make South Land Park one of Sacramento's most beloved neighborhoods.
Closed
$735,000
5960 Park Village St, Sacramento, CA 95822
4beds
2,177sqft
Single Family Residence
Built in 2003
6,555 Square Feet Lot
$735,800 Zestimate®
$338/sqft
$3,488 Estimated rent
Home value
$735,800
$670,000 - $809,000
$3,488/mo
Zestimate® history
Owner options
List your home for rent
$3,488/mo
Rent Zestimate®
Find your next renter with Zillow Rental Manager. Plus, with online applications, you can quickly screen prospective tenants – for free.
$3,488/mo
Rent Zestimate®
Refinance and save
$4,701/mo
Est. payment
Refinancing to a lower rate could help reduce your monthly payments and save thousands over the life of the loan.
$4,701/mo
Est. payment
Explore your selling options
Work with a Zillow partner agent
Leverage their expertise and Zillow's premium Showcase listings to get your home seen by more buyers.
Get startedList with your own agent
Get your home in front of millions of buyers by listing it on Zillow.
Learn how to do itSell it yourself
Take full control of how buyers see your home on Zillow by listing For Sale by Owner (FSBO).
List your homeWhat's special
Contemporary poolCharming arched doorwaysAmple cabinetryFresh interior paintLarge walk-in closetWarm simulated wood flooringAbundant natural light throughout
Zillow last checked:
Listing updated:
Listed by:
Steve Lamothe DRE #01953465 916-665-0392,
Keller Williams Realty
Bought with:
Andrew Castelo, DRE #01947986
Navigate Realty
Source: MetroList Services of CA,MLS#: 226026263Originating MLS: MetroList Services, Inc.
Facts & features
Interior
Bedrooms & bathrooms
- Bedrooms: 4
- Bathrooms: 3
- Full bathrooms: 3
Rooms
- Room types: Master Bathroom, Master Bedroom, Dining Room, Family Room, Kitchen, Laundry, Living Room
Primary bathroom
- Features: Shower Stall(s), Double Vanity, Tile, Walk-In Closet(s)
Dining room
- Features: Dining/Family Combo, Space in Kitchen, Formal Area
Kitchen
- Features: Pantry Closet, Quartz Counter, Kitchen Island, Island w/Sink
Heating
- Central
Cooling
- Ceiling Fan(s), Central Air
Appliances
- Included: Built-In Electric Oven, Gas Cooktop, Dishwasher, Microwave
- Laundry: Laundry Room, Cabinets, Inside Room
Features
- Flooring: Carpet, Simulated Wood, Tile
- Number of fireplaces: 1
- Fireplace features: Living Room, Raised Hearth, Family Room
Interior area
- Total interior livable area: 2,177 sqft
Property
Parking
- Total spaces: 2
- Parking features: Attached, Garage Faces Front
- Attached garage spaces: 2
Features
- Exterior features: Balcony
- Has private pool: Yes
- Pool features: In Ground, Pool/Spa Combo
Lot
- Size: 6,555 Square Feet
- Features: Shape Regular, Landscaped, Low Maintenance
Details
- Parcel number: 03503800110000
- Zoning description: R1
- Special conditions: Standard
Construction
Type & style
- Home type: SingleFamily
- Architectural style: Contemporary
- Property subtype: Single Family Residence
Materials
- Stucco, Frame, Wood
- Foundation: Slab
- Roof: Tile
Condition
- Year built: 2003
Utilities & green energy
- Sewer: Public Sewer
- Water: Public
- Utilities for property: Public, Sewer In & Connected
Community & HOA
Location
- Region: Sacramento
Financial & listing details
- Price per square foot: $338/sqft
- Tax assessed value: $499,637
- Annual tax amount: $8,463
- Price range: $735K - $735K
- Date on market: 3/7/2026
Price history
| Date | Event | Price |
|---|---|---|
| 4/24/2026 | Sold | $735,000-2%$338/sqft |
Source: Public Record Report a problem | ||
| 4/9/2026 | Pending sale | $749,900$344/sqft |
Source: MetroList Services of CA #226026263 Report a problem | ||
| 4/1/2026 | Price change | $749,900-3.2%$344/sqft |
Source: MetroList Services of CA #226026263 Report a problem | ||
| 3/7/2026 | Listed for sale | $775,000+99.7%$356/sqft |
Source: MetroList Services of CA #226026263 Report a problem | ||
| 2/20/2009 | Sold | $388,000+55.2%$178/sqft |
Source: MetroList Services of CA #80119879 Report a problem | ||
| 6/18/2008 | Sold | $250,000$115/sqft |
Source: Public Record Report a problem | ||
| 5/21/2008 | Price change | $250,000+4.2%$115/sqft |
Source: Keller Williams Realty #80047351 Report a problem | ||
| 5/16/2008 | Listed for sale | $239,900-45.7%$110/sqft |
Source: Keller Williams Realty #80047351 Report a problem | ||
| 2/20/2008 | Sold | $441,747+35.1%$203/sqft |
Source: Public Record Report a problem | ||
| 8/29/2003 | Sold | $327,000$150/sqft |
Source: Public Record Report a problem | ||
Public tax history
| Year | Property taxes | Tax assessment |
|---|---|---|
| 2025 | $8,463 +1.1% | $499,637 +2% |
| 2024 | $8,368 +3.9% | $489,841 +2% |
| 2023 | $8,057 +1.2% | $480,238 +2% |
| 2022 | $7,959 +5.8% | $470,822 +2% |
| 2021 | $7,522 -0.5% | $461,591 +1% |
| 2020 | $7,557 +3.8% | $456,859 +2% |
| 2019 | $7,279 +2.1% | $447,902 +2% |
| 2018 | $7,128 +1.4% | $439,120 +2% |
| 2017 | $7,030 +4.7% | $430,510 +2% |
| 2016 | $6,712 +3.8% | $422,069 +1.5% |
| 2015 | $6,464 | $415,730 +2% |
| 2014 | $6,464 | $407,588 +0.5% |
| 2013 | -- | $405,747 +15% |
| 2012 | -- | $352,784 -7% |
| 2011 | -- | $379,337 -2% |
| 2010 | -- | $387,079 +4.7% |
| 2008 | -- | $369,789 +2% |
| 2007 | -- | $362,539 +2% |
| 2006 | -- | $355,431 +2% |
| 2005 | -- | $348,462 +6.6% |
| 2004 | -- | $326,924 +1130.4% |
| 2003 | -- | $26,571 |
Find assessor info on the county website
Neighborhood: South Land Park
Nearby homes
- $739,2004 bd3 ba2.2k sqft5966 Park Village St, Sacramento, CA 95822Off Market
- $761,9003 bd3 ba2.4k sqft5954 Park Village St, Sacramento, CA 95822Off Market
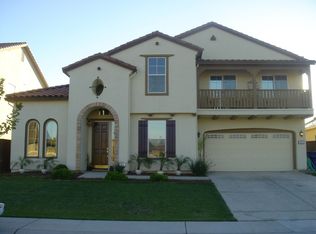
- $682,2003 bd2 ba1.9k sqft5972 Park Village St, Sacramento, CA 95822Off Market
- $634,6003 bd2 ba1.7k sqft5948 Park Village St, Sacramento, CA 95822Off Market
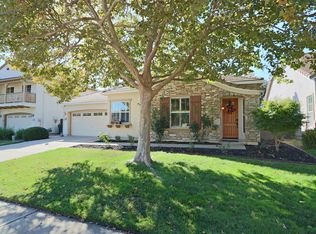
- $560,0003 bd2 ba1.4k sqft5981 14th St, Sacramento, CA 95822Sold
- $586,0003 bd2 ba1.4k sqft5991 14th St, Sacramento, CA 95822Off Market
- $625,7003 bd2 ba1.4k sqft5971 14th St, Sacramento, CA 95822Off Market
- $817,1004 bd3 ba2.9k sqft5978 Park Village St, Sacramento, CA 95822Off Market
Nearby schools
GreatSchools rating
- 3/10John D. Sloat Elementary SchoolGrades: K-6Distance: 2.3 mi
- 3/10Sam Brannan Middle SchoolGrades: 7-8Distance: 0.9 mi
- 6/10John F. Kennedy High SchoolGrades: 9-12Distance: 1.8 mi
Get a cash offer in 3 minutes
Find out how much your home could sell for in as little as 3 minutes with a no-obligation cash offer.
Estimated market value
$735,800
Get a cash offer in 3 minutes
Find out how much your home could sell for in as little as 3 minutes with a no-obligation cash offer.
Estimated market value
$735,800
- California
- Sacramento County
- Sacramento
- 95822
- South Land Park
- 5960 Park Village St
Nearby cities
Nearby neighborhoods
Nearby zip codes
Other Sacramento Topics
