Welcome to this absolutely delightful 2-bedroom, 3-bathroom townhome that beautifully combines comfort, charm, and modern convenience. From the moment you step through the elegant gated front entrance, you'll feel a sense of home.
Inside, you're greeted by gleaming bamboo floors that flow seamlessly throughout the entire home, creating a warm and inviting atmosphere. Charming archways add timeless architectural detail, while the open-concept layout is perfect for both relaxed living and effortless entertaining.
At the heart of the home is a stylish kitchen featuring 42'' cabinets, stainless steel appliances, modern two-tone paint, and ample storage—ideal for cooking, gathering, and hosting. The adjoining living space opens to a serene screened-in & tiled lanai with picturesque pond views, offering the perfect spot to unwind and enjoy peaceful evenings.
A cozy powder room on the main floor adds convenience for guests. Upstairs, you'll find two spacious bedrooms, including a primary suite with vaulted ceilings, a walk-in closet, and a full en-suite double vanity bathroom with a linen closet. A second full bath serves the guest bedroom, providing comfort and privacy.
Need extra space? A large flex room offers endless possibilitiesideal for a home office, media room, or personal gym, tailored to your lifestyle.
Additional highlights include a 1-car garage, NO CDD fees, low HOA, and access to fantastic community amenities including a pool and gym!
Located just minutes from the vibrant Bartram Park area, you're close to top-rated dining, shopping, and entertainment optionsall in a central and thriving neighborhood.
This is a MUST-SEE townhome offering both a peaceful retreat and urban conveniencedon't miss your chance to make it yours!
Closed
$279,000
5960 PAVILION Drive, Jacksonville, FL 32258
2beds
1,407sqft
Townhouse
Built in 2005
1,742 Square Feet Lot
$271,700 Zestimate®
$198/sqft
$1,811 Estimated rent
Home value
$271,700
$253,000 - $293,000
$1,811/mo
Zestimate® history
Owner options
List your home for rent
$1,811/mo
Rent Zestimate®
Find your next renter with Zillow Rental Manager. Plus, with online applications, you can quickly screen prospective tenants – for free.
$1,811/mo
Rent Zestimate®
Refinance and save
$2,216/mo
Est. payment
Refinancing to a lower rate could help reduce your monthly payments and save thousands over the life of the loan.
$2,216/mo
Est. payment
Explore your selling options
Work with a Zillow partner agent
Leverage their expertise and Zillow's premium Showcase listings to get your home seen by more buyers.
Get startedList with your own agent
Get your home in front of millions of buyers by listing it on Zillow.
Learn how to do itSell it yourself
Take full control of how buyers see your home on Zillow by listing For Sale by Owner (FSBO).
List your homeWhat's special
Charming archwaysModern two-tone paintHome officeSpacious bedroomsLarge flex roomMedia roomOpen-concept layout
Zillow last checked:
Listing updated:
Listed by:
LISSA VENOSH 904-233-6264,
KELLER WILLIAMS REALTY ATLANTIC PARTNERS SOUTHSIDE 904-515-2700
Bought with:
ANNIE CRAWFORD, 3488153
REAL BROKER LLC
Source: realMLS,MLS#: 2083396
Facts & features
Interior
Bedrooms & bathrooms
- Bedrooms: 2
- Bathrooms: 3
- Full bathrooms: 2
- 1/2 bathrooms: 1
Heating
- Central
Cooling
- Central Air
Appliances
- Included: Dishwasher, Disposal, Dryer, Electric Cooktop, Electric Oven, Electric Water Heater, Microwave, Refrigerator, Washer
- Laundry: In Unit, Upper Level
Features
- Breakfast Bar, Breakfast Nook, Ceiling Fan(s), Entrance Foyer, Open Floorplan, Pantry, Primary Bathroom - Tub with Shower, Vaulted Ceiling(s), Walk-In Closet(s)
- Flooring: Tile, Wood
Interior area
- Total interior livable area: 1,407 sqft
Property
Parking
- Total spaces: 1
- Parking features: Attached, Garage, Garage Door Opener, Guest
- Attached garage spaces: 1
Features
- Levels: Two
- Stories: 2
- Patio & porch: Covered, Front Porch, Patio, Screened
- Has view: Yes
- View description: Pond
- Has water view: Yes
- Water view: Pond
- Waterfront features: Pond
Lot
- Size: 1,742 Square Feet
- Features: Sprinklers In Front, Sprinklers In Rear
Details
- Parcel number: 1587673686
- Zoning description: Residential
Construction
Type & style
- Home type: Townhouse
- Property subtype: Townhouse
- Attached to another structure: Yes
Materials
- Frame, Stucco
- Roof: Shingle
Condition
- Updated/Remodeled
- New construction: No
- Year built: 2005
Utilities & green energy
- Sewer: Public Sewer
- Water: Public
- Utilities for property: Electricity Connected, Sewer Connected, Water Connected
Community & HOA
Community
- Security: Security Gate, Smoke Detector(s)
- Subdivision: Emerald Preserve
HOA
- Has HOA: Yes
- Amenities included: Pool, Clubhouse, Fitness Center, Gated, Jogging Path, Maintenance Grounds, Maintenance Structure
- Services included: Insurance, Maintenance Grounds, Maintenance Structure, Pest Control, Security, Trash
- HOA fee: $295 monthly
- HOA name: Emerald Preserve-Sumerlin Homeowners Association
- HOA phone: 904-551-0654
Location
- Region: Jacksonville
Financial & listing details
- Price per square foot: $198/sqft
- Tax assessed value: $233,292
- Annual tax amount: $3,968
- Date on market: 4/23/2025
- Listing terms: Cash,Conventional,FHA,VA Loan
- Road surface type: Asphalt
Price history
| Date | Event | Price |
|---|---|---|
| 6/2/2025 | Sold | $279,000+3.7%$198/sqft |
Source:  realMLS #2083396 Report a problem realMLS #2083396 Report a problem | ||
| 5/29/2025 | Pending sale | $269,000$191/sqft |
Source: realMLS #2083396 Report a problem | ||
| 4/23/2025 | Listed for sale | $269,000+14.5%$191/sqft |
Source: realMLS #2083396 Report a problem | ||
| 8/27/2021 | Sold | $235,000-2%$167/sqft |
Source: realMLS #1121296 Report a problem | ||
| 7/28/2021 | Pending sale | $239,900$171/sqft |
Source:  RE/MAX International #1121296 Report a problem RE/MAX International #1121296 Report a problem | ||
| 7/28/2021 | Contingent | $239,900$171/sqft |
Source: realMLS #1121296 Report a problem | ||
| 7/25/2021 | Listed for sale | $239,900$171/sqft |
Source: realMLS #1121296 Report a problem | ||
| 7/23/2021 | Pending sale | $239,900$171/sqft |
Source: RE/MAX International #1121296 Report a problem | ||
| 7/23/2021 | Contingent | $239,900$171/sqft |
Source: realMLS #1121296 Report a problem | ||
| 7/19/2021 | Listed for sale | $239,900+37.1%$171/sqft |
Source: realMLS #1121296 Report a problem | ||
| 3/12/2018 | Sold | $175,000$124/sqft |
Source: Public Record Report a problem | ||
| 2/4/2018 | Pending sale | $175,000$124/sqft |
Source: LINKUP REALTY #919464 Report a problem | ||
| 2/3/2018 | Listed for sale | $175,000+13%$124/sqft |
Source: LINKUP REALTY #919464 Report a problem | ||
| 8/3/2014 | Listing removed | $1,150$1/sqft |
Source: Watson Realty Corp - Jacksonville Sunbeam Office Report a problem | ||
| 6/9/2014 | Listed for rent | $1,150+7%$1/sqft |
Source: Watson - St. Johns Report a problem | ||
| 6/19/2012 | Listing removed | $1,075$1/sqft |
Source: Watson Realty Corp - Jacksonville Sunbeam Office Report a problem | ||
| 5/2/2012 | Listed for rent | $1,075$1/sqft |
Source: Watson Realty Corp - Jacksonville Sunbeam Office Report a problem | ||
| 7/25/2008 | Listing removed | $154,900$110/sqft |
Source: Prudential Real Estate #434474 Report a problem | ||
| 6/5/2008 | Price change | $154,900-8.8%$110/sqft |
Source: Prudential Real Estate #434474 Report a problem | ||
| 4/21/2008 | Price change | $169,900-2.9%$121/sqft |
Source: Listhub #391874 Report a problem | ||
| 11/24/2007 | Listed for sale | $174,900-9.4%$124/sqft |
Source: Listhub #391874 Report a problem | ||
| 2/21/2006 | Sold | $193,000$137/sqft |
Source: Public Record Report a problem | ||
Public tax history
| Year | Property taxes | Tax assessment |
|---|---|---|
| 2024 | $3,968 +2.5% | $216,248 +3% |
| 2023 | $3,873 +7.7% | $209,950 +3% |
| 2022 | $3,597 +2.7% | $203,835 +34% |
| 2021 | $3,501 +1% | $152,080 +2% |
| 2020 | $3,465 +1.6% | $149,107 +3.6% |
| 2019 | $3,412 +51.8% | $143,988 +20.6% |
| 2018 | $2,248 | $119,412 +2.1% |
| 2017 | $2,248 +1.1% | $116,956 +3.9% |
| 2016 | $2,223 -19% | $112,528 +1.1% |
| 2015 | $2,743 +2.8% | $111,353 +3.8% |
| 2014 | $2,668 | $107,232 +47.6% |
| 2013 | -- | $72,654 -1.8% |
| 2012 | -- | $74,013 -17.2% |
| 2011 | -- | $89,421 -10.8% |
| 2010 | -- | $100,286 -17.8% |
| 2009 | -- | $121,943 -22% |
| 2006 | -- | $156,312 |
Find assessor info on the county website
Neighborhood: Del Rio
Nearby homes
- $222,6002 bd2 ba1.4k sqft5958 Pavilion Dr, Jacksonville, FL 32258Off Market

- $259,3002 bd3 ba1.4k sqft5962 Pavilion Dr, Jacksonville, FL 32258Off Market

- $232,4002 bd2 ba1.4k sqft5956 Pavilion Dr, Jacksonville, FL 32258Off Market
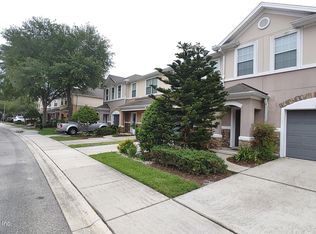
- $239,6002 bd2 ba1.4k sqft5954 Pavilion Dr, Jacksonville, FL 32258Off Market
- $237,0003 bd3 ba1.4k sqft5966 Pavilion Dr, Jacksonville, FL 32258Sold
- $238,8003 bd3 ba1.4k sqft5952 Pavilion Dr, Jacksonville, FL 32258Off Market
- $248,6003 bd3 ba1.4k sqft5968 Pavilion Dr, Jacksonville, FL 32258Off Market
- $264,9993 bd3 ba1.4k sqft5950 Pavilion Dr, Jacksonville, FL 32258Sold
Nearby schools
GreatSchools rating
- 8/10Bartram Springs Elementary SchoolGrades: PK-5Distance: 3.4 mi
- 3/10Twin Lakes Academy Middle SchoolGrades: 6-8Distance: 6.5 mi
- 7/10Mandarin High SchoolGrades: 9-12Distance: 3.3 mi
Schools provided by the listing agent
- Elementary: Bartram Springs
- Middle: Twin Lakes Academy
- High: Mandarin
Source: realMLS. This data may not be complete. We recommend contacting the local school district to confirm school assignments for this home.
Get a cash offer in 3 minutes
Find out how much your home could sell for in as little as 3 minutes with a no-obligation cash offer.
Estimated market value
$271,700
Get a cash offer in 3 minutes
Find out how much your home could sell for in as little as 3 minutes with a no-obligation cash offer.
Estimated market value
$271,700
- Florida
- Duval County
- Jacksonville
- 32258
- Del Rio
- 5960 PAVILION Drive
Nearby cities
Nearby neighborhoods
Nearby zip codes
Other Jacksonville Topics
