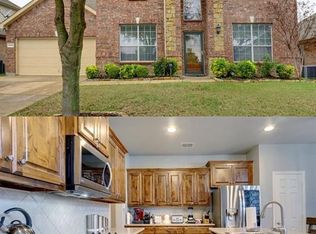
Welcome to 5960 Summerwood, a beautifully maintained 4-bedroom, 2-bath home offering comfort, style, and convenience in the highly sought-after Mansfield ISD. This spacious property showcases great curb appeal with established trees and an inviting layout designed for everyday living and effortless entertaining. Inside, you’ll find bright, open spaces with generous room sizes and thoughtful updates. The split floorplan provides privacy, placing the primary suite separately from the secondary bedrooms. The living area features abundant natural light, while the well-appointed kitchen offers ample storage, modern appliances, and plentiful workspace for home cooks. The private primary suite provides a peaceful retreat with a comfortable layout and relaxing bath. Three additional bedrooms are well sized and versatile for family, guests, a playroom, or office needs. Major system updates bring valuable peace of mind— the roof is just 4 years old, and the HVAC system is only 1 year old, enhancing comfort and energy efficiency. Outside, enjoy a spacious backyard with room to relax, play, entertain, or garden. Ideally located near top-rated Mansfield schools, parks, shopping, dining, and major highways, this home blends everyday convenience with welcoming neighborhood charm. Don’t miss your chance to make this well-cared-for property your own! Survey available! Back on market due to buyer changing their mind, house is great!
Sold
Price Unknown
5960 Summerwood Dr, Grand Prairie, TX 75052
4beds
2,412sqft
Single Family Residence
Built in 2011
7,492 Square Feet Lot
$369,500 Zestimate®
$--/sqft
$3,397 Estimated rent
Home value
$369,500
$344,000 - $399,000
$3,397/mo
Zestimate® history
Owner options
List your home for rent
$3,397/mo
Rent Zestimate®
Find your next renter with Zillow Rental Manager. Plus, with online applications, you can quickly screen prospective tenants – for free.
$3,397/mo
Rent Zestimate®
Refinance and save
$275/mo
Est. payment
Refinancing to a lower rate could help reduce your monthly payments and save thousands over the life of the loan.
$275/mo
Est. payment
Explore your selling options
Work with a Zillow partner agent
Leverage their expertise and Zillow's premium Showcase listings to get your home seen by more buyers.
Get startedList with your own agent
Get your home in front of millions of buyers by listing it on Zillow.
Learn how to do itSell it yourself
Take full control of how buyers see your home on Zillow by listing For Sale by Owner (FSBO).
List your homeWhat's special
Modern appliancesEstablished treesSpacious backyardSplit floorplanAbundant natural lightInviting layoutBright open spaces
Zillow last checked:
Listing updated:
Listed by:
Denise Johnson 0587659 817-601-0865,
Compass RE Texas, LLC 682-226-6938,
Katie Durham 0678422 817-344-9180,
Compass RE Texas, LLC
Bought with:
Milad Alipour
Weichert Realtors/Property Partners
Source: NTREIS,MLS#: 21103296
Facts & features
Interior
Bedrooms & bathrooms
- Bedrooms: 4
- Bathrooms: 2
- Full bathrooms: 2
Primary bedroom
- Features: Built-in Features, Dual Sinks, En Suite Bathroom, Garden Tub/Roman Tub, Separate Shower, Walk-In Closet(s)
- Level: First
- Dimensions: 16 x 15
Bedroom
- Level: First
- Dimensions: 12 x 11
Bedroom
- Level: First
- Dimensions: 13 x 11
Bedroom
- Level: First
- Dimensions: 13 x 11
Bonus room
- Level: First
- Dimensions: 11 x 10
Dining room
- Level: First
- Dimensions: 11 x 14
Kitchen
- Features: Built-in Features, Eat-in Kitchen, Granite Counters, Kitchen Island, Pantry
- Level: First
- Dimensions: 13 x 13
Laundry
- Level: First
- Dimensions: 7 x 6
Living room
- Features: Ceiling Fan(s), Fireplace
- Level: First
- Dimensions: 19 x 19
Heating
- Central, Electric
Cooling
- Central Air, Electric
Appliances
- Included: Dishwasher, Electric Cooktop, Electric Oven, Disposal, Microwave, Vented Exhaust Fan
- Laundry: Laundry in Utility Room
Features
- Decorative/Designer Lighting Fixtures, Eat-in Kitchen, Granite Counters, High Speed Internet, Kitchen Island, Open Floorplan, Pantry, Walk-In Closet(s)
- Flooring: Carpet, Ceramic Tile
- Windows: Window Coverings
- Has basement: No
- Number of fireplaces: 1
- Fireplace features: Wood Burning
Interior area
- Total interior livable area: 2,412 sqft
Property
Parking
- Total spaces: 2
- Parking features: Driveway, Garage Faces Front, Garage, Garage Door Opener
- Attached garage spaces: 2
- Has uncovered spaces: Yes
Features
- Levels: One
- Stories: 1
- Patio & porch: Covered
- Pool features: None
- Fencing: Wood
Lot
- Size: 7,492 Square Feet
- Features: Greenbelt, Few Trees
Details
- Parcel number: 40904873
Construction
Type & style
- Home type: SingleFamily
- Architectural style: Traditional,Detached
- Property subtype: Single Family Residence
Materials
- Brick
- Foundation: Slab
- Roof: Composition
Condition
- Year built: 2011
Utilities & green energy
- Sewer: Public Sewer
- Water: Public
- Utilities for property: Sewer Available, Water Available
Community & HOA
Community
- Security: Smoke Detector(s)
- Subdivision: Lynn Creek Hills
HOA
- Has HOA: Yes
- Services included: Association Management
- HOA fee: $275 annually
- HOA name: Lynn Creek Hills
- HOA phone: 972-237-8330
Location
- Region: Grand Prairie
Financial & listing details
- Tax assessed value: $354,498
- Annual tax amount: $8,115
- Date on market: 11/4/2025
- Cumulative days on market: 44 days
- Listing terms: Cash,Conventional,1031 Exchange,FHA,VA Loan
Price history
| Date | Event | Price |
|---|---|---|
| 1/14/2026 | Sold | -- |
Source: NTREIS #21103296 Report a problem | ||
| 12/25/2025 | Pending sale | $380,000$158/sqft |
Source: NTREIS #21103296 Report a problem | ||
| 12/12/2025 | Price change | $380,000-1.3%$158/sqft |
Source: NTREIS #21103296 Report a problem | ||
| 12/8/2025 | Listed for sale | $385,000$160/sqft |
Source: NTREIS #21103296 Report a problem | ||
| 12/4/2025 | Contingent | $385,000$160/sqft |
Source: NTREIS #21103296 Report a problem | ||
| 11/15/2025 | Listed for sale | $385,000$160/sqft |
Source: NTREIS #21103296 Report a problem | ||
| 11/9/2025 | Contingent | $385,000$160/sqft |
Source: NTREIS #21103296 Report a problem | ||
| 11/4/2025 | Listed for sale | $385,000+25.8%$160/sqft |
Source: NTREIS #21103296 Report a problem | ||
| 8/11/2021 | Sold | -- |
Source: Agent Provided Report a problem | ||
| 7/26/2021 | Pending sale | $306,000$127/sqft |
Source: NTREIS #14625615 Report a problem | ||
| 7/16/2021 | Listed for sale | $306,000$127/sqft |
Source: NTREIS #14625615 Report a problem | ||
| 5/17/2012 | Sold | -- |
Source: Agent Provided Report a problem | ||
Public tax history
| Year | Property taxes | Tax assessment |
|---|---|---|
| 2025 | $5,709 -1.2% | $354,498 |
| 2024 | $5,775 -5.7% | $354,498 -4.5% |
| 2023 | $6,125 +5.7% | $371,123 +22.5% |
| 2022 | $5,796 -0.2% | $302,955 -1.6% |
| 2021 | $5,807 +7.6% | $307,793 +8.8% |
| 2020 | $5,398 +0.9% | $283,016 -0.4% |
| 2019 | $5,349 +6.4% | $284,027 +12% |
| 2018 | $5,028 -20.1% | $253,580 +4.6% |
| 2017 | $6,295 +10.5% | $242,448 +11.4% |
| 2016 | $5,697 -3.1% | $217,635 +5.1% |
| 2015 | $5,879 | $207,100 |
| 2014 | $5,879 | $207,100 |
| 2013 | -- | $207,100 +13.2% |
| 2012 | -- | $183,000 +381.6% |
| 2011 | -- | $38,000 |
| 2010 | -- | $38,000 |
| 2009 | -- | $38,000 +34% |
| 2008 | -- | $28,350 |
| 2007 | -- | $28,350 |
| 2006 | -- | $28,350 |
Find assessor info on the county website
Neighborhood: Lynn Creek Hills
Nearby homes
- $410,2003 bd2 ba3k sqft5956 Summerwood Dr, Grand Prairie, TX 75052Off Market
- $196,957-- bd-- ba-- sqft2500 Webb Lynn Rd, Grand Prairie, TX 75052Off Market
- $1,545-- bd-- ba-- sqft2500 Webb Lynn Rd, Grand Prairie, TX 75052Off Market
- $441,6005 bd4 ba3.4k sqft5952 Summerwood Dr, Grand Prairie, TX 75052Off Market
- $453,6004 bd4 ba2.8k sqft5964 Summerwood Dr, Grand Prairie, TX 75052Off Market
- $517,2005 bd4 ba3.7k sqft3028 Summerview Dr, Grand Prairie, TX 75052Off Market
- $397,5004 bd2 ba2.5k sqft3031 Summerview Dr, Grand Prairie, TX 75052Off Market
- $360,4004 bd2 ba2.2k sqft5948 Summerwood Dr, Grand Prairie, TX 75052Off Market
Nearby schools
GreatSchools rating
- 8/10Louise Cabaniss Elementary SchoolGrades: PK-4Distance: 0.4 mi
- 7/10James Coble Middle SchoolGrades: 7-8Distance: 2 mi
- 6/10Mansfield Timberview High SchoolGrades: 9-12Distance: 1.1 mi
Schools provided by the listing agent
- Elementary: Louise Cabaniss
- Middle: James Coble
- High: Timberview
- District: Mansfield ISD
Source: NTREIS. This data may not be complete. We recommend contacting the local school district to confirm school assignments for this home.
Get a cash offer in 3 minutes
Find out how much your home could sell for in as little as 3 minutes with a no-obligation cash offer.
Estimated market value
$369,500
Get a cash offer in 3 minutes
Find out how much your home could sell for in as little as 3 minutes with a no-obligation cash offer.
Estimated market value
$369,500
- Texas
- Tarrant County
- Grand Prairie
- 75052
- Lynn Creek Hills
- 5960 Summerwood Dr
Nearby cities
Nearby neighborhoods
Nearby zip codes
Other Grand Prairie Topics
