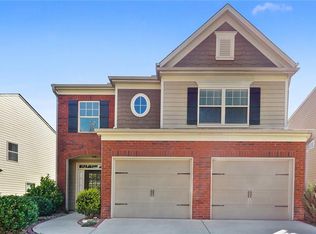
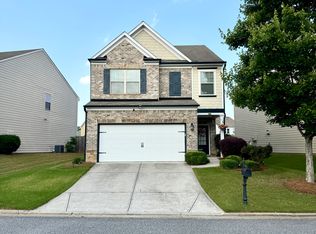
Bright and inviting interiorGenerously sized bedrooms
$1000 Broker Bonus with a accepted contract! Welcome to this beautifully maintained home in the heart of Cumming—perfect for first-time home buyers or savvy investors! This charming residence features 3 bedrooms and 2.5 bathrooms with a functional, comfortable layout designed for everyday living. Step inside to a bright and inviting interior with spacious living areas, ideal for both relaxing and entertaining. The kitchen flows seamlessly into the main living space, creating a warm and connected atmosphere for family and guests. Upstairs, you’ll find generously sized bedrooms, including a private primary suite with its own full bath. Additional bedrooms offer flexibility for a home office, guest room, or growing family. A standout feature of this home is NO rental restrictions, making it an excellent opportunity for investors or homeowners seeking long-term flexibility. Located in a highly desirable Forsyth County neighborhood, this home is zoned for top-rated Forsyth County schools, adding tremendous value for families. Enjoy convenient access to shopping, dining, parks, and major commuter routes—all just minutes away. Highlights: 3 Bedrooms | 2.5 Bathrooms Perfect for first-time home buyers No rental restrictions – strong investment potential Zoned for top-rated Forsyth County schools Spacious and functional layout Prime Cumming location close to everything This is a rare opportunity to own a versatile home in one of North Georgia’s most sought-after areas—schedule your showing today!
102 days
|
368
|
33
|
Likely to sell faster than
Zillow last checked:
Listing updated:
Listed by:
CHRISI PATEL,
Wicker Realty Specialists, LLC.404-915-2589
Source: FMLS GA,MLS#: 7745883
Loading...
Facts & features
Interior
Bedrooms & bathrooms
Bedrooms: 3
Bathrooms: 3
Full bathrooms: 2
1/2 bathrooms: 1
Rooms
Room types: Attic, Dining Room, Family Room, Kitchen, Laundry, Living Room, Master Bathroom, Master Bedroom
Primary bedroom
Features: Oversized Master
Level: Oversized Master
Bedroom
Features: Oversized Master
Primary bathroom
Features: Double Vanity, Separate Tub/Shower
Dining room
Features: Open Concept
Kitchen
Features: Breakfast Bar, Cabinets Stain, Pantry, Pantry Walk-In, Stone Counters, View to Family Room
Heating
Central, Natural Gas, Zoned
Cooling
Ceiling Fan(s), Central Air, Electric, Zoned
Appliances
Included: Dishwasher, Dryer, Gas Range, Refrigerator, Washer
Laundry: Laundry Room, Upper Level
Features
Double Vanity, Entrance Foyer
Flooring: Hardwood
Windows: Double Pane Windows
Basement: None
Number of fireplaces: 1
Fireplace features: Blower Fan, Factory Built, Family Room
Common walls with other units/homes: No Common Walls
Explore the cost of this home by adjusting the details. Changes won't be saved.
Principal & interest
$1,547
Mortgage insurance
$0
Property taxes
$170
Home insurance
$105
HOA fees
$0
Utilities
Not included
All calculations are estimates and provided by Zillow, Inc. for informational purposes only. Actual amounts may vary.
HOA fees may include property taxes on listings classified as Co-Ops. Contact the listing agent and/or owner for fee details.
Mortgage interest rates are dependent on a number of factors, including credit score, down payment, and repayment length. Interest rate data provided by Zillow Group Marketplace, Inc. as of 1/1/1970 from various mortgage lenders with which we have lead or other similar arrangements; the Estimated Payment is an average of those rates.
See how much you could borrow to make a competitive offer.