Skip main navigation
Closed
  • $3,300,000

    5960 Winterthur Dr, Sandy Springs, GA 30328

    6beds
    4,704sqft
    Single Family Residence, Residential
    Built in 1978
    1.56 Acres Lot
    $3,311,000 Zestimate®
    $702/sqft
    $6,603 Estimated rent

    Home value

    $3,311,000

    $3.05M - $3.61M

    $6,603/mo

    Zestimate® history
    Loading
    Loading...

    Owner options

    List your home for rent

    $6,603/mo

    Rent Zestimate®

    Find your next renter with Zillow Rental Manager. Plus, with online applications, you can quickly screen prospective tenants – for free.

    Learn more

    $6,603/mo

    Rent Zestimate®

    Refinance and save

    $17,516/mo

    Est. payment

    Refinancing to a lower rate could help reduce your monthly payments and save thousands over the life of the loan.

    See today's rates

    $17,516/mo

    Est. payment

    Explore your selling options

    Work with a Zillow partner agent

    Leverage their expertise and Zillow's premium Showcase listings to get your home seen by more buyers.

    Get started

    List with your own agent

    Get your home in front of millions of buyers by listing it on Zillow.

    Learn how to do it

    Sell it yourself

    Take full control of how buyers see your home on Zillow by listing For Sale by Owner (FSBO).

    List your home

    What's special

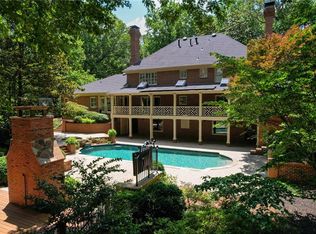
    Set on over an acre and a half along the Chattahoochee River, this stately Federal-style residence was modeled after the historic Davenport House in Savannah and offers rare, unobstructed river views and an exceptional, fully flat backyard. The grounds are truly special, featuring a swimming pool surrounded by bluestone, a beautiful courtyard with fountain, and a charming riverside outbuilding with dedicated canoe storage. The setting is peaceful and private, with expansive sightlines to the river that are unmatched by surrounding properties. The home’s main level is designed with both elegance and livability in mind. A large formal dining room connects directly to the kitchen, creating an ideal layout for entertaining. The kitchen, sunroom, and primary bath were thoughtfully redesigned by architect Norman Askins, blending classic architectural detail with everyday functionality. The kitchen is centered around a substantial island with generous workspace, stainless steel appliances, and custom cabinetry, and opens naturally to the sun-filled breakfast room. The adjoining sunroom is wrapped in floor-to-ceiling iron-framed windows with French doors leading to the covered porch. From the kitchen, sunroom, and wood-paneled family room, there are sweeping views of the river, reinforcing the home’s strong connection to its setting. The main level also includes a wood-paneled family room with a fireplace that opens directly to the porch, as well as a second light-filled living space at the front of the home. The covered porch is a true extension of the main level, offering ample room for both seating and dining while overlooking the flat backyard and river beyond. It provides an ideal space to relax, entertain, and enjoy the surrounding grounds. The second level features a spacious primary suite with peaceful river views, window bench seating, a large walk-in closet, and a well-appointed bath with separate vanities, a soaking tub, and a walk-in shower. Two additional generously sized bedrooms share a Jack-and-Jill bath, and a thoughtfully placed laundry room offers ample storage and everyday convenience. The secondary bathroom on this level includes a steam shower. The third level adds two more bedrooms, each with large walk-in closets and a shared bath, providing flexible space for guests, offices, or additional living needs. The terrace level expands the home’s living space with a daylight-filled living area featuring a fireplace and walk-out access to the backyard and river beyond. With an additional bedroom and full bath, this level is well suited for a guest or in-law suite, offering privacy while maintaining easy access to the main living areas and outdoor grounds. Set within the Winterthur community of Sandy Springs, the neighborhood is known for its estate-sized properties, Chattahoochee River access, and quiet streets without through traffic. Despite its private setting, the location offers convenient access to major highways, Truist Park, and a wide range of well-regarded public and private schools. Together, the setting, land, and classic architecture create a truly distinctive offering.

    Zillow last checked:

    Listing updated:

    Listing Provided by:

    Robin Collins,

    Ansley Real Estate | Christie's International Real Estate 404-859-7719

    Bought with:

    BYRON WILLIAMSON, 268786

    Bolst, Inc.

    Source: FMLS GA,MLS#: 7703310MLS Logo

    Facts & features

    Interior

    Bedrooms & bathrooms
    • Bedrooms: 6
    • Bathrooms: 5
    • Full bathrooms: 4
    • 1/2 bathrooms: 1
    Primary bedroom
    • Features: Oversized Master, Other
    • Level: Oversized Master, Other
    Bedroom
    • Features: Oversized Master, Other
    Primary bathroom
    • Features: Double Vanity, Separate Tub/Shower, Soaking Tub
    Dining room
    • Features: Separate Dining Room, Other
    Kitchen
    • Features: Breakfast Room, Cabinets White, Eat-in Kitchen, Kitchen Island, Pantry, Stone Counters, Other
    Heating
    • Forced Air, Natural Gas
    Cooling
    • Ceiling Fan(s), Central Air
    Appliances
    • Included: Dishwasher, Disposal, Gas Cooktop, Gas Oven, Microwave, Refrigerator
    • Laundry: Laundry Room, Sink, Upper Level, Other
    Features
    • Bookcases, Crown Molding, Double Vanity, Entrance Foyer, High Ceilings 9 ft Main, High Ceilings 9 ft Upper
    • Flooring: Carpet, Hardwood, Tile, Vinyl
    • Windows: Wood Frames
    • Basement: Daylight,Finished,Finished Bath,Full,Interior Entry,Walk-Out Access
    • Number of fireplaces: 3
    • Fireplace features: Basement, Brick, Family Room, Masonry, Master Bedroom
    • Common walls with other units/homes: No Common Walls
    Interior area
    • Total structure area: 4,704
    • Total interior livable area: 4,704 sqft

    Property

    Parking
    • Total spaces: 6
    • Parking features: Attached, Driveway, Garage, Garage Faces Side, Level Driveway, Parking Pad
    • Attached garage spaces: 2
    • Has uncovered spaces: Yes
    Accessibility
    • Accessibility features: Stair Lift
    Features
    • Levels: Three Or More
    • Patio & porch: Covered, Rear Porch
    • Exterior features: Courtyard, Private Yard, Rain Gutters, Rear Stairs, Storage
    • Has private pool: Yes
    • Pool features: Fenced, In Ground, Private
    • Spa features: None
    • Fencing: Back Yard,Fenced
    • Has view: Yes
    • View description: River
    • Has water view: Yes
    • Water view: River
    • Waterfront features: River Front
    • Body of water: None
    Lot
    • Size: 1.56 Acres
    • Features: Back Yard, Front Yard, Landscaped, Level, Private
    Details
    • Additional structures: Shed(s)
    • Parcel number: 17 020600010096
    • Other equipment: Generator
    • Horse amenities: None

    Construction

    Type & style
    • Home type: SingleFamily
    • Architectural style: Traditional
    • Property subtype: Single Family Residence, Residential
    Materials
    • Brick 3 Sides, Wood Siding
    • Foundation: None
    • Roof: Composition
    Condition
    • Resale
    • New construction: No
    • Year built: 1978

    Utilities & green energy

    • Electric: None
    • Sewer: Septic Tank
    • Water: Public
    • Utilities for property: Electricity Available, Natural Gas Available, Sewer Available, Water Available
    Green energy
    • Energy efficient items: None
    • Energy generation: None

    Community & neighborhood

    Security
    • Security features: Smoke Detector(s)
    Community
    • Community features: Near Schools, Near Shopping, Near Trails/Greenway, Tennis Court(s)
    Location
    • Region: Sandy Springs
    • Subdivision: Winterthur

    HOA & financial

    HOA
    • Has HOA: Yes
    • HOA fee: $1,200 annually
    • Services included: Tennis

    Other

    Other facts
    • Road surface type: Paved

    Price history

    DateEventPrice
    4/30/2026Sold$3,300,000-5.7%$702/sqft
    Source: FMLS GA #7703310 Report a problem
    3/3/2026Pending sale$3,500,000$744/sqft
    Source: FMLS GA #7703310 Report a problem
    2/13/2026Listed for sale$3,500,000+125.8%$744/sqft
    Source: FMLS GA #7703310 Report a problem
    9/1/2000Sold$1,550,000+57.4%$330/sqft
    Source: Public Record Report a problem
    12/31/1996Sold$985,000$209/sqft
    Source: Public Record Report a problem

    Public tax history

    YearProperty taxesTax assessment
    2024$17,039 +8.4%$564,320 +4.9%
    2023$15,713 -3.8%$538,080
    2022$16,331 +26.7%$538,080 +29.1%
    2021$12,889 +10.9%$416,640 +1.2%
    2020$11,620 -40.1%$411,680 -33.1%
    2019$19,400 $615,560 +2.4%
    2018$19,400 $601,160 +4%
    2017$19,400 +1.2%$578,000
    2016$19,179 +9.4%$578,000
    2015$17,531 -3.7%$578,000 +9.6%
    2014$18,206 +4.3%$527,560
    2013$17,451 -0.3%$527,560
    2012$17,512 $527,560 -5.1%
    2011-- $555,640
    2010$18,395 +21.3%$555,640
    2009$15,162 $555,640 0%
    2008-- $555,680
    2007$17,762 $555,680

    Find assessor info on the county website

    Neighborhood: 30328

    Nearby schools

    GreatSchools rating
    Schools provided by the listing agent
    • Elementary: Heards Ferry
    • Middle: Ridgeview Charter
    • High: Riverwood International Charter

    Source: FMLS GA. This data may not be complete. We recommend contacting the local school district to confirm school assignments for this home.

    Get a cash offer in 3 minutes
    Find out how much your home could sell for in as little as 3 minutes with a no-obligation cash offer.
    Estimated market value
    $3,311,000
    Get a cash offer in 3 minutes
    Find out how much your home could sell for in as little as 3 minutes with a no-obligation cash offer.
    Estimated market value
    $3,311,000