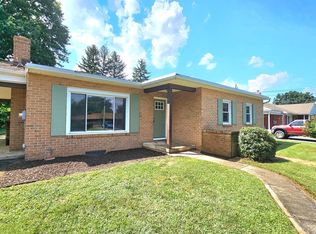
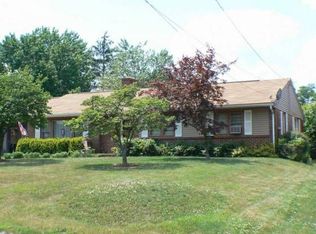
NICE BRICK RANCHER IN MERCERSBURG, PA! This well-maintained home features 2–3 bedrooms and 1.5 bathrooms, along with a comfortable layout that includes a cozy living room with a wood stove, a dining room, and a kitchen. The full, unfinished basement provides excellent storage space. Outside, you'll find an attached one-car carport, a paved driveway, and a spacious yard with two outbuildings, offering plenty of room for storage, hobbies, or outdoor enjoyment. Conveniently located near shopping, dining, and more! Don't miss the opportunity to make this charming property your own! This property will be offered at auction on Wednesday, August 19, 2026, at 3:00PM. The List price in no way represents a minimum, starting, or acceptable bid.
Pending
Est. $239,000
5961 Buchanan Dr, Mercersburg, PA 17236
3beds
1,454sqft
Single Family Residence
Built in 1962
0.31 Acres Lot
$234,800 Zestimate®
$164/sqft
$-- HOA
What's special
Attached one-car carportSpacious yardBrick rancherDining roomPaved drivewayComfortable layout
- 35 days
- 288
- 7
Zillow last checked:
Listing updated:
Listed by:
Kaleb Hurley 717-409-0339,
Hurley Real Estate & Auctions
Source: Bright MLS,MLS#: PAFL2036436
Facts & features
Interior
Bedrooms & bathrooms
- Bedrooms: 3
- Bathrooms: 2
- Full bathrooms: 1
- 1/2 bathrooms: 1
- Main level bathrooms: 2
- Main level bedrooms: 3
Rooms
- Room types: Living Room, Dining Room, Bedroom 2, Bedroom 3, Kitchen, Bedroom 1
Bedroom 1
- Level: Main
- Area: 228 Square Feet
- Dimensions: 19 X 12
Bedroom 2
- Level: Main
- Area: 121 Square Feet
- Dimensions: 11 X 11
Bedroom 3
- Level: Main
- Area: 144 Square Feet
- Dimensions: 12 X 12
Dining room
- Level: Main
- Area: 108 Square Feet
- Dimensions: 12 X 9
Kitchen
- Level: Main
- Area: 132 Square Feet
- Dimensions: 12 X 11
Living room
- Level: Main
- Area: 247 Square Feet
- Dimensions: 19 X 13
Heating
- Forced Air, Wood Stove, Natural Gas, Wood
Cooling
- Central Air, Electric
Appliances
- Included: Gas Water Heater
Features
- Basement: Full,Unfinished
- Number of fireplaces: 1
Interior area
- Total structure area: 1,454
- Total interior livable area: 1,454 sqft
- Finished area above ground: 1,454
- Finished area below ground: 0
Property
Parking
- Total spaces: 1
- Parking features: Driveway, Attached Carport
- Carport spaces: 1
- Has uncovered spaces: Yes
Accessibility
- Accessibility features: None
Features
- Levels: One
- Stories: 1
- Pool features: None
Lot
- Size: 0.31 Acres
Details
- Additional structures: Above Grade, Below Grade
- Parcel number: 180K21P035.000000
- Zoning: NONE
- Special conditions: Auction
Construction
Type & style
- Home type: SingleFamily
- Architectural style: Ranch/Rambler
- Property subtype: Single Family Residence
Materials
- Brick
- Foundation: Block
Condition
- New construction: No
- Year built: 1962
Utilities & green energy
- Sewer: Public Sewer
- Water: Public
Community & HOA
Community
- Subdivision: Findlay Park
HOA
- Has HOA: No
Location
- Region: Mercersburg
- Municipality: PETERS TWP
Financial & listing details
- Price per square foot: $164/sqft
- Tax assessed value: $15,800
- Annual tax amount: $2,665
- Date on market: 7/27/2026
- Listing agreement: Exclusive Right To Sell
- Ownership: Fee Simple
Estimated market value
$234,800
$223,000 - $247,000
$1,838/mo
Public tax history
| Year | Property taxes | Tax assessment |
|---|---|---|
| 2025 | $2,634 | $15,800 |
| 2024 | $2,634 +2.8% | $15,800 |
| 2023 | $2,563 +1.6% | $15,800 |
| 2022 | $2,523 | $15,800 |
| 2021 | $2,523 +0.9% | $15,800 |
| 2020 | $2,500 +3% | $15,800 |
| 2018 | $2,428 +436.3% | $15,800 |
| 2017 | $453 | $15,800 |
| 2016 | $453 +7.3% | $15,800 |
| 2015 | $422 | $15,800 |
| 2014 | $422 | $15,800 |
| 2013 | $422 +2.9% | $15,800 |
| 2012 | $410 | $15,800 |
| 2011 | $410 | $15,800 |
| 2010 | $410 +2% | $15,800 |
| 2009 | $402 +15.9% | $15,800 |
| 2008 | $347 +0.9% | $15,800 |
| 2007 | $344 | $15,800 |
| 2006 | $344 -74.9% | $15,800 |
| 2005 | $1,368 +416.8% | $15,800 |
| 2004 | $265 +13.6% | $15,800 |
| 2003 | $233 +35.3% | $15,800 |
| 2000 | $172 | $15,800 |
Find assessor info on the county website
Climate risks
Neighborhood: 17236
Nearby schools
Schools provided by the listing agent
- District: Tuscarora
Source: Bright MLS. This data may not be complete. We recommend contacting the local school district to confirm school assignments for this home.