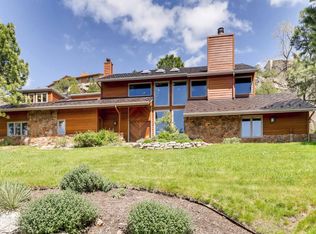
Perched on 1.08 private acres with forever views, 5961 Crestbrook Dr is the mountain retreat you've been waiting for. Step inside to an open floor plan awash in natural light, anchored by a fully remodeled kitchen featuring alder wood flooring, quartzite countertops, cherry cabinetry by Thurston, a Thermador gas cooktop, and a Sub-Zero refrigerator. Cozy up beside the glass-enclosed gas fireplace in the living room, where a skylight with a programmable shade fills the space with light. The main floor also offers a loft ideal for a home office, plus a primary suite retreat with sweeping views, a large walk-in closet, and a spa-style bath with a steam shower, soaking tub, heated floors, and up/down shades.
Outside, the Trex deck beckons for entertaining, complete with a gas fire pit, gas grill, and awning for shade, set against forever views and beautiful privacy. Solar pathway lights guide you to the lower-level deck, while landscape lighting front and back adds evening ambiance.
The walk-out lower level offers 3 additional bedrooms, a remodeled bath with a large walk-in shower, a second glass-enclosed gas fireplace in the family room, and a bonus/hobby room with a Browning safe. An oversized 2-car garage with built-in cabinets and a slatboard wall keeps everything organized. The entire home is wired for security.
This house is in the coveted Willowbrook community, with private horse stables, a natural amphitheater for private parties, tennis/pickleball courts, and minutes from Red Rocks Country Club for golf, swimming, and dining. Homeowners have access to 800 acres of private open space for hiking, biking, and horseback riding. It's only 25 minutes to downtown Denver or DTC, yet it's quiet and peaceful living. Panoramic views from every room. Furnishings and artwork available. Turnkey home if desired.
More pictures at 5961Crestbrook.com
Sold for $1,450,000
$1,450,000
5961 Crestbrook Drive, Morrison, CO 80465
4beds
3,028sqft
Single Family Residence
Built in 1981
1.08 Acres Lot
$1,449,800 Zestimate®
$479/sqft
$4,067 Estimated rent
Home value
$1,449,800
$1.38M - $1.54M
$4,067/mo
Zestimate® history
Owner options
List your home for rent
$4,067/mo
Rent Zestimate®
Find your next renter with Zillow Rental Manager. Plus, with online applications, you can quickly screen prospective tenants – for free.
$4,067/mo
Rent Zestimate®
Refinance and save
$7,246/mo
Est. payment
Refinancing to a lower rate could help reduce your monthly payments and save thousands over the life of the loan.
$7,246/mo
Est. payment
Explore your selling options
Work with a Zillow partner agent
Leverage their expertise and Zillow's premium Showcase listings to get your home seen by more buyers.
Get startedList with your own agent
Get your home in front of millions of buyers by listing it on Zillow.
Learn how to do itSell it yourself
Take full control of how buyers see your home on Zillow by listing For Sale by Owner (FSBO).
List your homeWhat's special
Zillow last checked:
Listing updated:
Listed by:
Jackie Yost 303-903-9140 JACKIEYOO@YAHOO.COM,
Your Castle Real Estate Inc
Bought with:
Karen Anderson, 100021812
Madison & Company Properties
Source: REcolorado as distributed by MLS GRID,MLS#: 5473220
Facts & features
Interior
Bedrooms & bathrooms
- Bedrooms: 4
- Bathrooms: 3
- Full bathrooms: 2
- 1/2 bathrooms: 1
- Main level bathrooms: 2
- Main level bedrooms: 1
Bedroom
- Description: Awesome Views. Deck Access.
- Features: Primary Suite
- Level: Main
Bedroom
- Description: Views, Walk In Closet
- Level: Basement
Bedroom
- Description: Views, Walk In Closet
- Level: Basement
Bedroom
- Description: Views, Spacious And Perfect For Guests
- Level: Basement
Bathroom
- Description: Steam Shower, Koehler Tub, Heated Floor
- Features: En Suite Bathroom
- Level: Main
Bathroom
- Description: Remodeled, Large Shower, 2 Sinks
- Level: Basement
Bathroom
- Description: Pretty Powder Room On Main Floor
- Level: Main
Bonus room
- Description: Includes Gun Safe. Great For Workshop.
Dining room
- Description: Entertain With A View
- Level: Main
Family room
- Description: For Movies In Front Of Fireplace
- Level: Basement
Kitchen
- Description: Cherry Cabinets, Double Ovens, Gas Range
- Level: Main
Laundry
- Description: Storage Cabinets, Utility Sink
- Level: Main
Living room
- Description: Gas Fireplace W/Heating Unit And Remote
- Level: Main
Loft
- Description: 1/2 Flight Up To Loft/Office
- Level: Main
Heating
- Baseboard, Hot Water
Cooling
- Evaporative Cooling
Appliances
- Included: Cooktop, Dishwasher, Disposal, Double Oven, Dryer, Microwave, Refrigerator, Self Cleaning Oven, Washer
Features
- Eat-in Kitchen, Five Piece Bath, High Ceilings, High Speed Internet, Open Floorplan, Primary Suite, Quartz Counters, Smoke Free, Vaulted Ceiling(s), Walk-In Closet(s), Wired for Data
- Flooring: Carpet, Tile, Wood
- Windows: Double Pane Windows, Skylight(s), Window Coverings
- Basement: Daylight,Exterior Entry,Finished,Full,Walk-Out Access
- Number of fireplaces: 2
- Fireplace features: Living Room, Recreation Room
Interior area
- Total structure area: 3,028
- Total interior livable area: 3,028 sqft
- Finished area above ground: 1,607
- Finished area below ground: 1,421
Property
Parking
- Total spaces: 2
- Parking features: Concrete, Dry Walled, Floor Coating, Lighted, Oversized, Storage
- Attached garage spaces: 2
Features
- Levels: One
- Stories: 1
- Patio & porch: Deck, Front Porch, Patio
- Exterior features: Fire Pit, Gas Grill, Lighting, Private Yard, Rain Gutters
- Fencing: None
- Has view: Yes
- View description: Golf Course, Mountain(s), Valley
Lot
- Size: 1.08 Acres
- Features: Fire Mitigation, Foothills, Irrigated, Many Trees, Rock Outcropping, Rolling Slope, Sprinklers In Front, Sprinklers In Rear
Details
- Parcel number: 076489
- Zoning: A-2
- Special conditions: Standard
- Horses can be raised: Yes
- Horse amenities: Arena, Loafing Shed, Pasture
Construction
Type & style
- Home type: SingleFamily
- Architectural style: Mountain Contemporary
- Property subtype: Single Family Residence
Materials
- Stone, Stucco
- Foundation: Slab
- Roof: Composition
Condition
- Updated/Remodeled
- Year built: 1981
Utilities & green energy
- Water: Public
- Utilities for property: Cable Available, Electricity Connected, Internet Access (Wired), Natural Gas Connected
Community & HOA
Community
- Security: Smart Cameras, Smoke Detector(s), Video Doorbell
- Subdivision: Willowbrook
HOA
- Has HOA: Yes
- Amenities included: Park, Playground, Tennis Court(s), Trail(s)
- HOA fee: $500 annually
- HOA name: Willowbrook
- HOA phone: 303-420-4433
Location
- Region: Morrison
Financial & listing details
- Price per square foot: $479/sqft
- Tax assessed value: $1,225,770
- Annual tax amount: $7,404
- Date on market: 9/10/2026
- Listing terms: Cash,Conventional,Jumbo
- Exclusions: Many Furnishings Available For Purchase By Buyer.
- Ownership: Corporation/Trust
- Electric utility on property: Yes
- Road surface type: Paved
Price history
| Date | Event | Price |
|---|---|---|
| 10/19/2026 | Sold | $1,450,000-12.1%$479/sqft |
Source:  REcolorado as distributed by MLS GRID #5473220 Report a problem | ||
| 9/21/2026 | Pending sale | $1,650,000$545/sqft |
Source: REcolorado as distributed by MLS GRID #5473220 Report a problem | ||
| 9/10/2026 | Listed for sale | $1,650,000$545/sqft |
Source: REcolorado as distributed by MLS GRID #5473220 Report a problem | ||
Public tax history
| Year | Property taxes | Tax assessment |
|---|---|---|
| 2025 | $6,503 +10.7% | $76,611 +6.6% |
| 2024 | $5,877 +5.4% | $71,859 |
| 2023 | $5,578 -1% | $71,859 +6.6% |
| 2022 | $5,633 +19.8% | $67,407 -2.8% |
| 2021 | $4,703 | $69,347 +17.1% |
| 2020 | $4,703 +1.2% | $59,218 |
| 2019 | $4,646 +6.1% | $59,218 +8.6% |
| 2018 | $4,379 | $54,552 |
| 2017 | $4,379 +16.7% | $54,552 +10.7% |
| 2016 | $3,753 +100% | $49,292 |
| 2015 | $1,876 -42.4% | $49,292 +17.4% |
| 2014 | $3,258 -18.8% | $41,996 |
| 2013 | $4,014 +2% | $41,996 -0.9% |
| 2012 | $3,934 -1.2% | $42,360 |
| 2011 | $3,983 +0.2% | $42,360 -1.8% |
| 2010 | $3,975 +3% | $43,150 |
| 2009 | $3,859 +0.4% | $43,150 +3.3% |
| 2008 | $3,844 +14.1% | $41,760 |
| 2007 | $3,367 +2.5% | $41,760 +15.5% |
| 2006 | $3,284 -7.3% | $36,160 -5.1% |
| 2005 | $3,541 +8.9% | $38,120 |
| 2004 | $3,252 -9% | $38,120 |
| 2003 | $3,572 +1.9% | $38,120 -7.7% |
| 2002 | $3,506 +5.7% | $41,280 +16.7% |
| 2001 | $3,316 -0.9% | $35,370 |
| 2000 | $3,347 | $35,370 |
Find assessor info on the county website
Neighborhood: 80465
Nearby homes
- $1,684,1005 bd5 ba3.3k sqft5971 Crestbrook Dr, Morrison, CO 80465Off Market
- $1,156,1003 bd2 ba3.1k sqft5902 Willowbrook Dr, Morrison, CO 80465Off Market

- $1,582,7004 bd3 ba4.3k sqft5882 Willowbrook Dr, Morrison, CO 80465Off Market
- $2,145,0005 bd5 ba5.1k sqft5970 Crestbrook Dr, Morrison, CO 80465Sold

- $1,408,7003 bd3 ba3.1k sqft5951 Crestbrook Dr, Morrison, CO 80465Off Market
- $1,864,4004 bd5 ba4k sqft5942 Willowbrook Dr, Morrison, CO 80465Off Market
- $1,411,0005 bd4 ba2.8k sqft5981 Crestbrook Dr, Morrison, CO 80465Off Market
- $1,199,4003 bd3 ba2.2k sqft5929 Crestbrook Dr, Morrison, CO 80465Off Market
Nearby schools
GreatSchools rating
- 10/10Red Rocks Elementary SchoolGrades: PK-5Distance: 3.6 mi
- 6/10Carmody Middle SchoolGrades: 6-8Distance: 5.8 mi
- 6/10Bear Creek High SchoolGrades: 9-12Distance: 4.6 mi
Schools provided by the listing agent
- Elementary: Red Rocks
- Middle: Carmody
- High: Bear Creek
- District: Jefferson County R-1
Source: REcolorado as distributed by MLS GRID. This data may not be complete. We recommend contacting the local school district to confirm school assignments for this home.
Get a cash offer in 3 minutes
Find out how much your home could sell for in as little as 3 minutes with a no-obligation cash offer.
Estimated market value
$1,449,800
Get a cash offer in 3 minutes
Find out how much your home could sell for in as little as 3 minutes with a no-obligation cash offer.
Estimated market value
$1,449,800
- Colorado
- Jefferson County
- Morrison
- 80465
- 5961 Crestbrook Drive
