Skip main navigation
Off market
  • $350,200

    5961 E Flying Ant Pl, Tucson, AZ 85756

    3beds
    2,420sqft
    MobileManufactured
    Built in 2001
    1.25 Acres Lot
    $350,200 Zestimate®
    $145/sqft
    $2,185 Estimated rent

    Home value

    $350,200

    $329,000 - $371,000

    $2,185/mo

    Zestimate® history
    Loading
    Loading...

    Owner options

    List your home for rent

    $2,185/mo

    Rent Zestimate®

    Find your next renter with Zillow Rental Manager. Plus, with online applications, you can quickly screen prospective tenants – for free.

    Learn more

    $2,185/mo

    Rent Zestimate®

    Refinance and save

    $2,100/mo

    Est. payment

    Refinancing to a lower rate could help reduce your monthly payments and save thousands over the life of the loan.

    See today's rates

    $2,100/mo

    Est. payment

    Explore your selling options

    Work with a Zillow partner agent

    Leverage their expertise and Zillow's premium Showcase listings to get your home seen by more buyers.

    Get started

    List with your own agent

    Get your home in front of millions of buyers by listing it on Zillow.

    Learn how to do it

    Sell it yourself

    Take full control of how buyers see your home on Zillow by listing For Sale by Owner (FSBO).

    List your home

    What's special

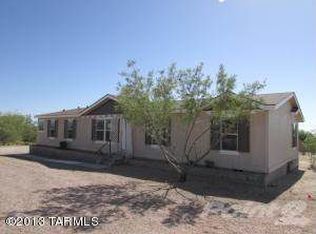
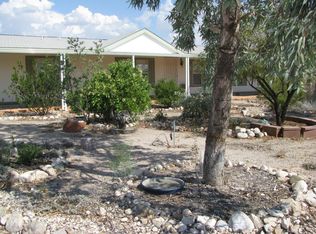
    Welcome home to 5961 E Flying Ant Place! Desert landscaping with mature trees makes your yard maintenance a breeze. Your home provides both an attached two car garage as well as a detached two car garage - plenty of room for all of your toys. Walk through your beautiful wood front door with sparkling stained glass inset into your foyer with see through cut-out. Gleaming tile reflects all of the natural light from triple windows, brightening your formal dining area with vaulted ceilings, leading you into your kitchen. Oak custom cabinetry and island grants you ample storage. Your kitchen is warm and welcoming with wood plank tile connecting to your family dining space with patio doors. A skylight over the custom island makes meal prep a delight. Your master suite boasts a large walk in closet - ready to store your wardrobe and gear - with built in storage cabinets, vaulted ceiling and double sink bathroom with a door to the backyard. No more trampling through the house to clean up after yardwork. Your laundry room is galley style with a sink making stains easy to spot clean. Bedrooms have new neutral carpet, ceiling fans, and white baseboards and closet doors which makes choosing your new palette easy. Your main bath has oak cabinetry and tiling that matches the rest of your home. Looking for a man cave, kid's area, or office space? There's a fantastic half tile/half carpet area with built in cabinetry which is perfect for this separate space, which includes a powder room and outdoor access. Your attached garage is already set up for easy organization with built in cabinetry. Your detached garage is a blank canvas! This separate building has tons of room for whatever you dream up; car work, wood working, crafting, game room, and space to spare. Are you ready to relax? Your concrete and block patio is covered and offers plenty of room for entertaining. Plenty of land to expand your area, add a pool, and more!

    This property is off market, which means it's not currently listed for sale or rent on Zillow. This may be different from what's available on other websites or public sources.
    Facts & features

    Interior

    Bedrooms & bathrooms
    • Bedrooms: 3
    • Bathrooms: 3
    • Full bathrooms: 2
    • 1/2 bathrooms: 1
    Heating
    • Forced air, Electric
    Cooling
    • Central
    Appliances
    • Included: Dishwasher, Dryer, Garbage disposal, Refrigerator
    • Laundry: Room, Storage, Dryer, Utility Sink
    Features
    • Split Bedroom Plan, Ceiling Fan(s), Foyer, Dual Pane Windows, Workshop, Walk In Closet(s), Master Downstairs
    • Flooring: Tile, Carpet, Hardwood
    Interior area
    • Total interior livable area: 2,420 sqft

    Property

    Parking
    • Parking features: Garage - Detached
    Features
    • Has view: Yes
    • View description: Mountain
    Lot
    • Size: 1.25 Acres
    • Features: Corner Lot
    Details
    • Parcel number: 140450740

    Construction

    Type & style
    • Home type: MobileManufactured
    Materials
    • steel
    • Roof: Other
    Condition
    • Year built: 2001

    Utilities & green energy

    • Sewer: Septic

    Community & HOA

    Location
    • Region: Tucson

    Financial & listing details

    • Price per square foot: $145/sqft
    • Tax assessed value: $239,600
    • Annual tax amount: $935
    • Ownership: FEE (Simple)

    Price history

    DateEventPrice
    11/14/2019Sold$245,000-2%$101/sqft
    Source: MLS of Southern Arizona #21924861 Report a problem
    10/1/2019Pending sale$250,000$103/sqft
    Source: Keller Williams Realty Phoenix #21924861 Report a problem
    9/25/2019Listed for sale$250,000+16.3%$103/sqft
    Source: Keller Williams Realty Phoenix #21924861 Report a problem
    11/9/2015Sold$215,000-8.5%$89/sqft
    Source: MLS of Southern Arizona #21514565 Report a problem
    9/24/2015Pending sale$234,900$97/sqft
    Source: Ability Realty #21514565 Report a problem
    5/19/2015Listed for sale$234,900+447.6%$97/sqft
    Source: Ability Realty #21514565 Report a problem
    7/8/2002Sold$42,900$18/sqft
    Source: Public Record Report a problem

    Public tax history

    YearProperty taxesTax assessment
    2025$935 +28%$23,960 +197.7%
    2024$731 +4.1%$8,049 +1.8%
    2023$702 -9%$7,903 +3.3%
    2022$772 -5.7%$7,649 +0.3%
    2021$818 -2.2%$7,629 +0.1%
    2020$837 $7,619 +0.4%
    2019$837 +1.5%$7,589 +5.9%
    2018$824 -3.1%$7,163
    2017$851 +3%$7,163 +0%
    2016$826 -7%$7,161 -12.3%
    2015$889 $8,161
    2014-- --
    2013-- $109,613
    2012-- --
    2011-- --
    2010-- --
    2009-- --
    2007-- --
    2005-- --
    2003-- --
    2002-- --
    Find assessor info on the county website

    Neighborhood: 85756

    Nearby schools

    GreatSchools rating
    Schools provided by the listing agent
    • Elementary: Craycroft
    • Middle: Lauffer
    • High: Desert View
    • District: Sunnyside

    Source: The MLS. This data may not be complete. We recommend contacting the local school district to confirm school assignments for this home.

    Get a cash offer in 3 minutes
    Find out how much your home could sell for in as little as 3 minutes with a no-obligation cash offer.
    Estimated market value
    $350,200
    Get a cash offer in 3 minutes
    Find out how much your home could sell for in as little as 3 minutes with a no-obligation cash offer.
    Estimated market value
    $350,200