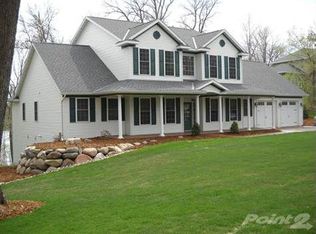
Welcome to your dream lakefront retreat in South Haven! This custom-built, one-story home boasts 4 spacious bedrooms and 3 full baths, offering luxurious living and stunning views. The heart of the home is the open-concept living area, where gorgeous hardwood floors and abundant natural light create a warm and inviting atmosphere. The gourmet kitchen is equipped with stainless steel appliances, making it a chef's delight.
The sunroom is the perfect spot to enjoy your morning coffee while soaking in the serene lake views. For entertainment, head to the state-of-the-art theater room, ideal for movie nights with family and friends. The composite deck offers a seamless transition from indoor to outdoor living, providing the perfect space for barbecues or simply relaxing while enjoying the picturesque surroundings.
The main floor master suite is a true sanctuary, featuring a full bathroom with a separate tub and shower, double sinks, a walk-in closet, and a private deck. Imagine stepping out each morning to take in the fresh air and breathtaking views right from your bedroom.
The fully finished basement, complete with in-floor heating, offers additional living space and includes a wet bar with an ice maker, dishwasher, and mini fridge, making it an entertainer's dream. The heated garage ensures your vehicles are comfortable year-round.
Outside, the property is equally impressive. A wrap-around driveway provides ample parking, while the patio and fire pit area offer the perfect setting for evening gatherings. With a small sand beach, room for a boat dock and lift, and direct lake access, this home is a paradise for water enthusiasts.
Don’t miss the opportunity to own this exceptional lake home, where every detail has been thoughtfully designed to provide comfort, luxury, and a connection to nature. Schedule your private showing today and start living the lakefront lifestyle you've always dreamed of!
Closed
$830,000
5961 Hidden Ln, South Haven, MN 55382
4beds
3,658sqft
Single Family Residence
Built in 2006
1.24 Acres Lot
$848,400 Zestimate®
$227/sqft
$3,040 Estimated rent
Home value
$848,400
$797,000 - $908,000
$3,040/mo
Zestimate® history
Owner options
List your home for rent
$3,040/mo
Rent Zestimate®
Find your next renter with Zillow Rental Manager. Plus, with online applications, you can quickly screen prospective tenants – for free.
$3,040/mo
Rent Zestimate®
Refinance and save
$5,279/mo
Est. payment
Refinancing to a lower rate could help reduce your monthly payments and save thousands over the life of the loan.
$5,279/mo
Est. payment
Explore your selling options
Work with a Zillow partner agent
Leverage their expertise and Zillow's premium Showcase listings to get your home seen by more buyers.
Get startedList with your own agent
Get your home in front of millions of buyers by listing it on Zillow.
Learn how to do itSell it yourself
Take full control of how buyers see your home on Zillow by listing For Sale by Owner (FSBO).
List your homeWhat's special
Zillow last checked:
Listing updated:
Listed by:
Jeremy Stuber 763-238-9522,
Pro Flat Fee Realty LLC,
Krystina L Stuber 763-292-0965
Bought with:
The DVC Team
eXp Realty
Gavin Swanson
Source: NorthstarMLS as distributed by MLS GRID,MLS#: 6589152
Facts & features
Interior
Bedrooms & bathrooms
- Bedrooms: 4
- Bathrooms: 3
- Full bathrooms: 3
Bedroom
- Level: Main
- Area: 247 Square Feet
- Dimensions: 19x13
Bedroom 2
- Level: Main
- Area: 132 Square Feet
- Dimensions: 12x11
Bedroom 3
- Level: Main
- Area: 130 Square Feet
- Dimensions: 13x10
Bedroom 4
- Level: Lower
- Area: 132 Square Feet
- Dimensions: 12x11
Dining room
- Level: Main
- Area: 150 Square Feet
- Dimensions: 15x10
Family room
- Level: Lower
- Area: 650 Square Feet
- Dimensions: 26x25
Kitchen
- Level: Main
- Area: 165 Square Feet
- Dimensions: 15x11
Laundry
- Level: Main
- Area: 60 Square Feet
- Dimensions: 10x6
Living room
- Level: Main
- Area: 270 Square Feet
- Dimensions: 18x15
Media room
- Level: Lower
- Area: 414 Square Feet
- Dimensions: 23x18
Sun room
- Level: Main
- Area: 143 Square Feet
- Dimensions: 13x11
Heating
- Boiler, Forced Air, Fireplace(s), In-Floor Heating
Cooling
- Central Air
Appliances
- Included: Air-To-Air Exchanger, Dishwasher, Dryer, Humidifier, Gas Water Heater, Microwave, Range, Refrigerator, Stainless Steel Appliance(s), Washer, Water Softener Owned
- Laundry: Laundry Room, Main Level
Features
- Basement: Finished,Full,Storage Space,Walk-Out Access
- Number of fireplaces: 2
- Fireplace features: Family Room, Gas, Living Room
Interior area
- Total structure area: 3,658
- Total interior livable area: 3,658 sqft
- Finished area above ground: 2,035
- Finished area below ground: 1,623
Property
Parking
- Total spaces: 3
- Parking features: Attached, Asphalt, Garage Door Opener, Heated Garage, Insulated Garage
- Attached garage spaces: 3
- Has uncovered spaces: Yes
- Details: Garage Dimensions (35x23)
Accessibility
- Accessibility features: None
Features
- Levels: One
- Stories: 1
- Patio & porch: Composite Decking, Deck, Front Porch, Patio
- Has view: Yes
- View description: Lake
- Has water view: Yes
- Water view: Lake
- Waterfront features: Lake Front
- Frontage length: Water Frontage: 150
Lot
- Size: 1.24 Acres
- Dimensions: 78 x 78 x 352 x 72 x 94 x 377
- Features: Accessible Shoreline
Details
- Foundation area: 1872
- Parcel number: 09059980026
- Zoning description: Residential-Single Family
Construction
Type & style
- Home type: SingleFamily
- Property subtype: Single Family Residence
Materials
- Frame
- Roof: Age 8 Years or Less,Asphalt,Pitched
Condition
- New construction: No
- Year built: 2006
Utilities & green energy
- Electric: Circuit Breakers
- Gas: Natural Gas
- Sewer: Shared Septic
- Water: Private, Well
Community & HOA
Community
- Subdivision: The Lakes Of Fairhaven
HOA
- Has HOA: Yes
- Services included: Shared Amenities
- HOA fee: $63 monthly
- HOA name: John Hovey
- HOA phone: 612-669-7865
Location
- Region: South Haven
Financial & listing details
- Price per square foot: $227/sqft
- Tax assessed value: $710,700
- Annual tax amount: $5,980
- Date on market: 8/20/2024
- Cumulative days on market: 32 days
- Road surface type: Paved
Price history
| Date | Event | Price |
|---|---|---|
| 11/7/2024 | Sold | $830,000-5.1%$227/sqft |
Source:  NorthstarMLS as distributed by MLS GRID #6589152 Report a problem NorthstarMLS as distributed by MLS GRID #6589152 Report a problem | ||
| 9/23/2024 | Pending sale | $875,000$239/sqft |
Source: NorthstarMLS as distributed by MLS GRID #6589152 Report a problem | ||
| 8/22/2024 | Listed for sale | $875,000$239/sqft |
Source: NorthstarMLS as distributed by MLS GRID #6589152 Report a problem | ||
Public tax history
| Year | Property taxes | Tax assessment |
|---|---|---|
| 2025 | $6,068 +1.5% | $710,700 +15.1% |
| 2024 | $5,980 +1.6% | $617,400 +12.3% |
| 2023 | $5,884 +15.1% | $549,600 +20.9% |
| 2022 | $5,112 | $454,500 |
| 2021 | $5,112 -5.5% | $454,500 +5.2% |
| 2020 | $5,410 | $432,100 -3.1% |
| 2019 | $5,410 +20.3% | $445,900 +38.8% |
| 2018 | $4,496 +8.9% | $321,300 -1.1% |
| 2017 | $4,128 +2.1% | $324,800 |
| 2016 | $4,042 | -- |
| 2015 | $4,042 | -- |
| 2014 | $4,042 +1.3% | -- |
| 2013 | $3,992 -11.4% | -- |
| 2012 | $4,508 +10.5% | -- |
| 2011 | $4,080 +13.6% | -- |
| 2010 | $3,590 -16.7% | -- |
| 2009 | $4,308 -10.1% | -- |
| 2008 | $4,794 +982.6% | -- |
| 2007 | $443 -14.2% | -- |
| 2006 | $516 +53.6% | -- |
| 2005 | $336 | -- |
Find assessor info on the county website
Neighborhood: 55382
Nearby homes
- $852,2004 bd3 ba4.5k sqft5983 Hidden Ln, South Haven, MN 55382Off Market
- $695,7004 bd3 ba2.5k sqft5949 Hidden Ln, South Haven, MN 55382Off Market
- $626,3003 bd2 ba980 sqft6037 Hidden Ln, South Haven, MN 55382Off Market
- $794,5004 bd4 ba3k sqft5927 Hidden Ln, South Haven, MN 55382Off Market
- $734,4004 bd2 ba1.3k sqft6069 Hidden Ln, South Haven, MN 55382Off Market
- $447,2001 bd1 ba1.2k sqft13077 58th Ave, South Haven, MN 55382Off Market
- $33,0001.73 Acres5970 Hidden Ln, South Haven, MN 55382Off Market
- $649,9004 bd3 ba3.2k sqft5958 Hidden Ln, South Haven, MN 55382For Sale
Nearby schools
GreatSchools rating
- 7/10Kimball Elementary SchoolGrades: PK-5Distance: 3 mi
- 9/10Kimball SecondaryGrades: 6-12Distance: 3.4 mi
Get a cash offer in 3 minutes
Find out how much your home could sell for in as little as 3 minutes with a no-obligation cash offer.
Estimated market value
$848,400
Get a cash offer in 3 minutes
Find out how much your home could sell for in as little as 3 minutes with a no-obligation cash offer.
Estimated market value
$848,400
- Minnesota
- Stearns County
- South Haven
- 55382
- 5961 Hidden Ln
Nearby cities
Nearby zip codes
Other South Haven Topics
