Hard to find three-bedroom ranch located directly across the street from Hopewell Elementary School in the Highlands. This nearly 1,900 sqft home features a three-car attached garage, an eat-in kitchen, a formal dining room, a vaulted ceiling in the living area, two full bathrooms, and a half bathroom off the main floor laundry area. With two egress windows already installed, the unfinished basement is ready for customization to create a second living space, fourth bedroom, and third full bathroom. Recent updates include new carpet throughout, a new roof in 2021, and a new water heater in 2023.
Pending
$475,000
5961 Joshua St, Bettendorf, IA 52722
3beds
1,886sqft
Single Family Residence
Built in 2006
0.41 Acres Lot
$466,200 Zestimate®
$252/sqft
$-- HOA
What's special
Formal dining roomNew carpet throughoutThree-car attached garageEat-in kitchen
- 56 days
- 135
- 2
Likely to sell faster than
Zillow last checked:
Listing updated:
Listed by:
Chris Atha 563-468-0748,
Haven. Real Estate
Source: MRED as distributed by MLS GRID,MLS#: 12703777
Facts & features
Interior
Bedrooms & bathrooms
- Bedrooms: 3
- Bathrooms: 3
- Full bathrooms: 2
- 1/2 bathrooms: 1
Rooms
- Room types: Eating Area
Primary bedroom
- Features: Flooring (Carpet), Bathroom (Full)
- Level: Main
- Area: 208 Square Feet
- Dimensions: 13X16
Bedroom 2
- Features: Flooring (Carpet)
- Level: Main
- Area: 182 Square Feet
- Dimensions: 14X13
Bedroom 3
- Features: Flooring (Carpet)
- Level: Main
- Area: 168 Square Feet
- Dimensions: 12X14
Dining room
- Features: Flooring (Carpet)
- Level: Main
- Area: 132 Square Feet
- Dimensions: 12X11
Eating area
- Features: Flooring (Hardwood)
- Level: Main
- Area: 108 Square Feet
- Dimensions: 12X9
Kitchen
- Features: Kitchen (Eating Area-Breakfast Bar), Flooring (Hardwood)
- Level: Main
- Area: 156 Square Feet
- Dimensions: 12X13
Laundry
- Features: Flooring (Vinyl)
- Level: Main
- Area: 30 Square Feet
- Dimensions: 6X5
Living room
- Features: Flooring (Carpet)
- Level: Main
- Area: 285 Square Feet
- Dimensions: 15X19
Heating
- Natural Gas, Forced Air
Cooling
- Central Air
Appliances
- Included: Range, Microwave, Dishwasher, Refrigerator, Washer, Dryer
Features
- Basement: Unfinished,Full
- Number of fireplaces: 1
- Fireplace features: Living Room
Interior area
- Total structure area: 3,772
- Total interior livable area: 1,886 sqft
- Finished area below ground: 0
Property
Parking
- Total spaces: 3
- Parking features: Concrete, Yes, Garage Owned, Attached, Garage
- Attached garage spaces: 3
Accessibility
- Accessibility features: No Disability Access
Features
- Stories: 1
Lot
- Size: 0.41 Acres
- Dimensions: 145x125
- Features: Corner Lot, Level
Details
- Parcel number: 00000000841007126
- Special conditions: None
Construction
Type & style
- Home type: SingleFamily
- Architectural style: Ranch
- Property subtype: Single Family Residence
Materials
- Aluminum Siding
- Foundation: Concrete Perimeter
- Roof: Asphalt
Condition
- New construction: No
- Year built: 2006
Utilities & green energy
- Sewer: Public Sewer
- Water: Public
Community & HOA
HOA
- Services included: None
Location
- Region: Bettendorf
Financial & listing details
- Price per square foot: $252/sqft
- Tax assessed value: $475,600
- Annual tax amount: $5,976
- Date on market: 7/16/2026
Estimated market value
$466,200
$443,000 - $490,000
$2,461/mo
Price history
| Date | Event | Price |
|---|---|---|
| 8/10/2026 | Pending sale | $475,000$252/sqft |
Source:  MRED as distributed by MLS GRID #12703777 Report a problem MRED as distributed by MLS GRID #12703777 Report a problem | ||
| 7/16/2026 | Listed for sale | $475,000+48.5%$252/sqft |
Source: MRED as distributed by MLS GRID #12703777 Report a problem | ||
| 2/5/2016 | Listing removed | $2,500$1/sqft |
Source: RE/MAX RIVER CITIES #4168793 Report a problem | ||
| 1/29/2016 | Listed for rent | $2,500$1/sqft |
Source: RE/MAX RIVER CITIES #4168793 Report a problem | ||
| 12/25/2015 | Listing removed | $319,900$170/sqft |
Source: RE/MAX RIVER CITIES #4167718 Report a problem | ||
| 12/17/2015 | Listing removed | $2,500$1/sqft |
Source: RE/MAX RIVER CITIES #4164880 Report a problem | ||
| 12/11/2015 | Listed for sale | $319,900+52.3%$170/sqft |
Source: RE/MAX RIVER CITIES #4167718 Report a problem | ||
| 11/13/2015 | Listed for rent | $2,500-9.1%$1/sqft |
Source: RE/MAX RIVER CITIES #4164880 Report a problem | ||
| 10/1/2015 | Listing removed | $2,750$1/sqft |
Source: RE/MAX Report a problem | ||
| 8/27/2015 | Listed for rent | $2,750-3.5%$1/sqft |
Source: RE/MAX Report a problem | ||
| 4/8/2014 | Listing removed | $2,850$2/sqft |
Source: RE/MAX River Cities #4149327 Report a problem | ||
| 2/15/2014 | Listed for rent | $2,850$2/sqft |
Source: RE/MAX River Cities #4149327 Report a problem | ||
| 12/21/2009 | Sold | $210,000$111/sqft |
Source: Agent Provided Report a problem | ||
Public tax history
| Year | Property taxes | Tax assessment |
|---|---|---|
| 2025 | $5,976 -1.5% | $475,600 +22.5% |
| 2024 | $6,070 -1.2% | $388,200 |
| 2023 | $6,146 +1% | $388,200 +14.9% |
| 2022 | $6,084 +1.4% | $337,780 |
| 2021 | $6,002 +2.1% | $337,780 +7.2% |
| 2020 | $5,876 -1.2% | $315,110 |
| 2019 | $5,946 +3.8% | $315,110 |
| 2018 | $5,726 -1.8% | $315,110 |
| 2017 | $5,832 +3.6% | $315,110 +5.3% |
| 2016 | $5,632 | $299,250 +3.9% |
| 2015 | $5,632 +2.6% | $288,000 |
| 2014 | $5,490 | $288,000 |
| 2013 | $5,490 +1.7% | -- |
| 2012 | $5,396 +26.4% | $290,210 +4.1% |
| 2009 | $4,270 +4.1% | $278,740 |
| 2008 | $4,103 +68283.3% | -- |
| 2007 | $6 | -- |
Find assessor info on the county website
Monthly payment
Est. payment
Payment breakdown
Explore the cost of this home by adjusting the details. Changes won't be saved.Climate risks
Neighborhood: 52722
Nearby schools
Schools provided by the listing agent
- District: 5250
Source: MRED as distributed by MLS GRID. This data may not be complete. We recommend contacting the local school district to confirm school assignments for this home.
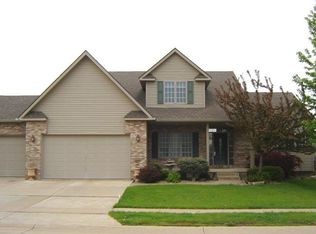

Similar homes
- $--3 bd2 ba1.8k sqft1511 Timberline Dr, Bettendorf, IA 52722Auction
 Auction.com 2
 - $514,9004 bd3 ba2.2k sqft4339 55th Ave, Bettendorf, IA 52722Price Change
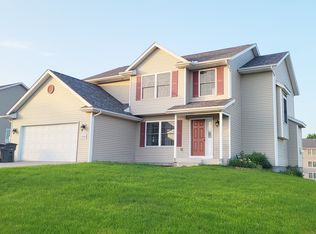 MLS ID #12694091, Quint Thompson, Quint Thompson. MRED as distributed by MLS GRID
 - $399,0004 bd3 ba2.3k sqft3453 43rd Avenue Ct, Bettendorf, IA 52722New
 MLS ID #12715992, Becky Heiser, Haven. Real Estate. MRED as distributed by MLS GRID
 - $519,9004 bd3 ba2.3k sqft4397 Tranquility Trl, Bettendorf, IA 52722Active
 MLS ID #12718569, Grant McCaulley, eXp Realty. MRED as distributed by MLS GRID
