Potential Commercial Opportunity! Whether you're looking for a beautifully renovated residence, an investment property, or exploring future commercial possibilities (buyer to verify zoning and permitted uses), this exceptional property offers outstanding flexibility in a prime location. Completely renovated from top to bottom, this stunning 4-bedroom, 3-bath, four-sided brick home offers the perfect blend of modern design, quality craftsmanship, and peace of mind. Nearly every major component has been replaced, making this a truly move-in-ready property. The extensive renovation includes a new roof, new HVAC system, new electrical, new plumbing, new windows, new insulation, new water heater, new gutters, fresh interior and exterior paint, new interior doors, trim, baseboards, recessed LED lighting, and luxury LVP flooring throughout. The beautifully designed kitchen is the centerpiece of the home, featuring quartz countertops with a matching quartz backsplash, soft-close cabinetry, a spacious center island, stainless steel appliances, and abundant cabinet and countertop space for cooking and entertaining. The spacious primary suite offers a private retreat with a luxurious en-suite bathroom featuring a double vanity, a beautifully tiled walk-in shower, and modern finishes. The additional bathrooms have also been completely renovated with stylish fixtures and quality finishes. Step outside to enjoy the fully fenced backyard, offering exceptional privacy and plenty of space for entertaining, children, pets, or future outdoor living enhancements. With a timeless four-sided brick exterior, no HOA, and virtually every major system already updated, this property offers the benefits of a like-new home while maintaining the charm of an established neighborhood. Conveniently located near shopping, dining, and major highways, this is a rare opportunity to own a turnkey property with both residential appeal and potential future commercial value. Buyer should independently verify zoning, future land use, and all permitted commercial uses with the appropriate local authorities.
Active
$599,999
5961 Pine Rd, Doraville, GA 30340
4beds
1,824sqft
Single Family Residence, Residential
Built in 1964
0.43 Acres Lot
$587,700 Zestimate®
$329/sqft
$-- HOA
What's special
Modern finishesModern designQuality craftsmanshipRecessed led lightingNew roofNew water heaterStainless steel appliances
- 84 days
- 205
- 14
Zillow last checked:
Listing updated:
Listed by:
Henry Alvarenga,
Chapman Hall Realty 678-939-5893
Source: FMLS GA,MLS#: 7796671
Facts & features
Interior
Bedrooms & bathrooms
- Bedrooms: 4
- Bathrooms: 3
- Full bathrooms: 3
- Main level bathrooms: 3
- Main level bedrooms: 4
Rooms
- Room types: Other
Primary bedroom
- Features: Other
- Level: Other
Bedroom
- Features: Other
Primary bathroom
- Features: Double Vanity
Dining room
- Features: None
Kitchen
- Features: Cabinets Other, Kitchen Island, Stone Counters, View to Family Room
Heating
- Forced Air
Cooling
- Central Air
Appliances
- Included: Dishwasher, Electric Range, Microwave, Range Hood, Refrigerator
- Laundry: In Hall
Features
- Double Vanity, Recessed Lighting, Other
- Flooring: Luxury Vinyl
- Windows: Insulated Windows
- Basement: None
- Has fireplace: No
- Fireplace features: None
- Common walls with other units/homes: No Common Walls
Interior area
- Total structure area: 1,824
- Total interior livable area: 1,824 sqft
Video & virtual tour
Property
Parking
- Total spaces: 2
- Parking features: Driveway
- Has uncovered spaces: Yes
Accessibility
- Accessibility features: None
Features
- Levels: One
- Stories: 1
- Patio & porch: Covered
- Exterior features: None
- Pool features: None
- Spa features: None
- Fencing: Back Yard,Fenced
- Has view: Yes
- View description: City
- Waterfront features: None
- Body of water: None
Lot
- Size: 0.43 Acres
- Dimensions: 120x153
- Features: Back Yard, Front Yard
Details
- Additional structures: None
- Parcel number: R6245 039
- Other equipment: None
- Horse amenities: None
Construction
Type & style
- Home type: SingleFamily
- Architectural style: Craftsman,Farmhouse
- Property subtype: Single Family Residence, Residential
Materials
- Brick
- Foundation: Block, Brick/Mortar
- Roof: Composition
Condition
- Updated/Remodeled
- New construction: No
- Year built: 1964
Utilities & green energy
- Electric: 110 Volts
- Sewer: Public Sewer
- Water: Public
- Utilities for property: Cable Available, Electricity Available, Phone Available, Sewer Available
Green energy
- Energy efficient items: None
- Energy generation: None
Community & HOA
Community
- Features: None
- Security: None
- Subdivision: Oakhurst
HOA
- Has HOA: No
Location
- Region: Doraville
Financial & listing details
- Price per square foot: $329/sqft
- Tax assessed value: $359,900
- Annual tax amount: $5,407
- Date on market: 6/29/2026
- Cumulative days on market: 84 days
- Electric utility on property: Yes
- Road surface type: Asphalt, Concrete
Estimated market value
$587,700
$558,000 - $617,000
$2,562/mo
Price history
| Date | Event | Price |
|---|---|---|
| 8/27/2026 | Price change | $599,9990%$329/sqft |
Source:  FMLS GA #7796671 Report a problem FMLS GA #7796671 Report a problem | ||
| 8/5/2026 | Price change | $600,000-7.7%$329/sqft |
Source: FMLS GA #7796671 Report a problem | ||
| 6/30/2026 | Listed for sale | $650,000+132.1%$356/sqft |
Source: FMLS GA #7796671 Report a problem | ||
| 5/3/2024 | Sold | $280,000$154/sqft |
Source: Public Record Report a problem | ||
Public tax history
| Year | Property taxes | Tax assessment |
|---|---|---|
| 2025 | $5,407 +15.8% | $143,960 +18.4% |
| 2024 | $4,671 +753.3% | $121,600 |
| 2023 | $547 -17.4% | $121,600 +6.1% |
| 2022 | $663 +1.1% | $114,600 +40.4% |
| 2021 | $656 +0.3% | $81,600 |
| 2020 | $654 +6.2% | $81,600 +16.8% |
| 2019 | $615 | $69,880 +39.8% |
| 2018 | $615 -3.5% | $50,000 +24% |
| 2016 | $637 -1.8% | $40,320 |
| 2015 | $649 | $40,320 |
| 2014 | $649 +0.1% | $40,320 |
| 2013 | $649 | $40,320 |
| 2012 | -- | $40,320 |
| 2011 | -- | $40,320 -37.6% |
| 2010 | -- | $64,600 |
| 2009 | -- | $64,600 +18.1% |
| 2007 | -- | $54,680 |
| 2006 | -- | $54,680 |
| 2005 | -- | $54,680 |
| 2004 | -- | $54,680 +50.4% |
| 2003 | -- | $36,360 |
| 2002 | $771 -34.1% | $36,360 |
| 2001 | $1,169 | $36,360 |
Find assessor info on the county website
Monthly payment
Est. payment
Payment breakdown
Explore the cost of this home by adjusting the details. Changes won't be saved.Climate risks
Neighborhood: 30340
Nearby schools
Schools provided by the listing agent
- Elementary: Baldwin - Gwinnett
- Middle: Summerour
Source: FMLS GA. This data may not be complete. We recommend contacting the local school district to confirm school assignments for this home.
Similar homes
- $585,0004 bd4 ba2.4k sqft8 Rhodes Dr, Marietta, GA 30068Active
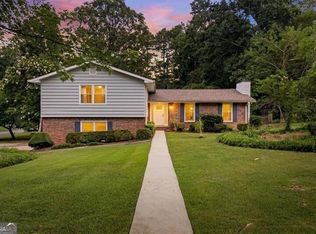
 MLS ID #10801813, Jean Brosius, Atlanta Communities. GAMLS
 - $649,0004 bd3 ba2.3k sqft115 Croftwood Ct, Johns Creek, GA 30097For Sale

 MLS ID #7837110, Crystal Barnowske, Skyland Realty, LLC. FMLS GA
 - $585,0003 bd3 ba2.4k sqft270 Sweetwater Trce, Roswell, GA 30076For Sale
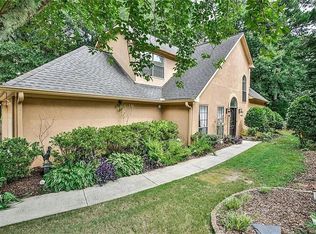 MLS ID #7835624, Shireen Khadra, Virtual Properties Realty. Biz. FMLS GA
 - $399,0003 bd2 ba1.6k sqft984 Bob Hannah Cir, Lawrenceville, GA 30044For Sale
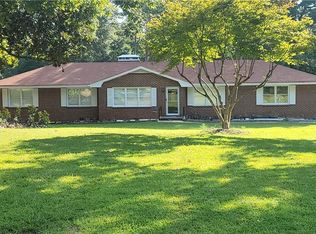 MLS ID #7830606, NOEL MOON, Focus Realty. FMLS GA
 - $499,9003 bd2 ba1.4k sqft1595 Moncrief Cir, Decatur, GA 30033For SaleMLS ID #7751448, Mona Belcher, Property Brokers, LLC. FMLS GA
- $512,0004 bd3 ba2.2k sqft4877 Alpine Dr SW, Lilburn, GA 30047ActiveMLS ID #10823739, Olufunsho Sangolade, Realty Professionals. GAMLS
- $650,0003 bd2 ba1.1k sqft177 Howard St NE, Atlanta, GA 30317For SaleMLS ID #7827558, Echeverry Escobar Team, Compass. FMLS GA
- $635,0004 bd3 ba2.6k sqft6271 Mountain Ridge Cir, Sugar Hill, GA 30518For SaleMLS ID #7803303, Lijun Grubbs, Vistaray USA, Inc.. FMLS GA
- $485,0003 bd3 ba1.8k sqft196 Wingo St, Norcross, GA 30071For SaleMLS ID #7770986, Dung Nguyen, Northview Realty Partners, LLC. FMLS GA
- $699,0005 bd4 ba2.5k sqft2842 Briarcliff Rd NE, Atlanta, GA 30329ActiveMLS ID #10770030, Melanie Boyd, Coldwell Banker Realty. GAMLS
- $659,9994 bd3 ba2.2k sqft3741 Northpoint Dr, Marietta, GA 30062ActiveMLS ID #10814462, Kaylee D Bellamy, Atlanta Communities. GAMLS
- $640,0004 bd3 ba2.4k sqft423 Hargrove Ln, Decatur, GA 30030Active Under ContractMLS ID #10820058, Terrie Vann, First United Realty, Inc.. GAMLS
- $550,0003 bd3 ba1.8k sqft264 Haas Ave SE, Atlanta, GA 30316ActiveMLS ID #10829923, Anna Kilinski, Keller Williams Realty. GAMLS
- $458,0005 bd4 ba2.4k sqft1611 Carlton Ave, Stone Mountain, GA 30087ActiveMLS ID #10839196, Carmen Light, Homeland Realty Group. GAMLS
- $469,9993 bd2 ba1.5k sqft11020 Mortons Xing, Johns Creek, GA 30022For SaleMLS ID #7836162, GENE CAIFANO, Chapman Hall Realty. FMLS GA
- $619,9003 bd3 ba2.1k sqft3791 Portland Trail Dr, Suwanee, GA 30024For SaleMLS ID #7814257, Euna Choi, Kay Kim Realty. FMLS GA
- $510,0003 bd1 ba1.1k sqft89 Branham St NE, Atlanta, GA 30317For SaleMLS ID #7830420, Arvie Magnuson, Atlanta Fine Homes Sotheby's International. FMLS GA
- $670,0004 bd2 ba1.8k sqft1717 Defoor Ave NW, Atlanta, GA 30318ActiveMLS ID #10759724, Rhonda Duffy, Duffy Realty. GAMLS
- $720,0005 bd4 ba2.1k sqft3003 Maple Ln, Alpharetta, GA 30009For SaleMLS ID #7812228, Stephen Connor, DanaKay, LLC. FMLS GA
- $415,0004 bd3 ba2.2k sqft4686 Fountainhead Dr, Stone Mountain, GA 30083For SaleMLS ID #7775193, Alex Miller, Compass. FMLS GA
