Skip main navigation
Sold for $680,000
  • $680,000

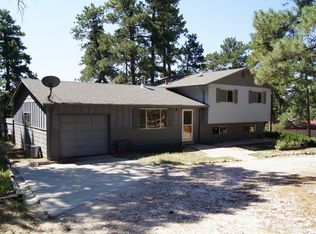
    5961 Pinon Drive, Elizabeth, CO 80107

    4beds
    2,213sqft
    Single Family Residence
    Built in 1978
    2.62 Acres Lot
    $677,600 Zestimate®
    $307/sqft
    $3,458 Estimated rent

    Home value

    $677,600

    $644,000 - $711,000

    $3,458/mo

    Zestimate® history
    Loading
    Loading...

    Owner options

    List your home for rent

    $3,458/mo

    Rent Zestimate®

    Find your next renter with Zillow Rental Manager. Plus, with online applications, you can quickly screen prospective tenants – for free.

    Learn more

    $3,458/mo

    Rent Zestimate®

    Refinance and save

    $3,906/mo

    Est. payment

    Refinancing to a lower rate could help reduce your monthly payments and save thousands over the life of the loan.

    See today's rates

    $3,906/mo

    Est. payment

    Explore your selling options

    Work with a Zillow partner agent

    Leverage their expertise and Zillow's premium Showcase listings to get your home seen by more buyers.

    Get started

    List with your own agent

    Get your home in front of millions of buyers by listing it on Zillow.

    Learn how to do it

    Sell it yourself

    Take full control of how buyers see your home on Zillow by listing For Sale by Owner (FSBO).

    List your home

    What's special

    Large islandGranite counter topsSoft close cabinetsWalk-in closetRemodeled kitchenCozy wood burning fireplace
    BACK ON MARKET! BUYER LOST JOB. This beautifully updated 4 bedroom, 4 bathroom home offers the perfect blend of tranquility, privacy and functionality. It is peaceful country living at its best and is only a few minutes from downtown Elizabeth and 25 minutes from Denver. Inside, the remodeled kitchen features, a high end feel with lots of natural light, large island, soft close cabinets and granite counter tops. The living room offers a cozy wood burning fireplace for those cool evenings. The primary suite is charming with a little reading nook, walk-in closet and a custom- built vanity with large soaking tub. Definitely a ladies dream room. The other upstairs bedroom includes a murphy bed. The finished basement includes two bedrooms, a bathroom and a living room making it a perfect multi-generational area, an office, playroom or a teen hangout. Going outside, we have a playhouse, trampoline and playground tree house for hours of fun for the kids. Not to leave out Dad, there is a detached heated garage/workshop with flex room. This property has something for everyone in your family!! Updates also include newer roof/gutters/flashing on house and shed with 30 year warranty Tamko Shingles, Lifeproof vinyl flooring in basement, newer furnace and ductwork, updated water filtration with reverse osmosis and triple filtration system, newer leach field and a 90 foot retaining wall and a french drain. NO HOA. This is just a few highlights of this charming home. Don't let this one slip through your fingers. It won't last long!

    Zillow last checked:

    Listing updated:

    Listed by:

    Linda L Gentry 303-570-5871,

    Home Run Realty

    Bought with:

    Daniel Sullivan, 100079791

    Saddle Up Realty LLC

    Source: REcolorado as distributed by MLS GRID,MLS#: 1914796MLS Logo

    Facts & features

    Interior

    Bedrooms & bathrooms
    • Bedrooms: 4
    • Bathrooms: 4
    • Full bathrooms: 1
    • 3/4 bathrooms: 2
    • 1/2 bathrooms: 1
    Bedroom
    • Description: Amazing Ensuite W/Reading Nook, Wic
    • Features: Primary Suite
    • Level: Upper
    • Area: 198 Square Feet
    • Dimensions: 11 x 18
    Bedroom
    • Description: Includes Murphy Bed
    • Level: Upper
    • Area: 100 Square Feet
    • Dimensions: 10 x 10
    Bedroom
    • Level: Basement
    • Area: 121 Square Feet
    • Dimensions: 11 x 11
    Bedroom
    • Level: Basement
    • Area: 99 Square Feet
    • Dimensions: 11 x 9
    Bathroom
    • Description: Gorgeous Custom Vanity
    • Features: En Suite Bathroom
    • Level: Upper
    Bathroom
    • Level: Upper
    • Area: 48 Square Feet
    • Dimensions: 6 x 8
    Bathroom
    • Level: Basement
    • Area: 48 Square Feet
    • Dimensions: 6 x 8
    Bathroom
    • Level: Lower
    • Area: 56 Square Feet
    • Dimensions: 7 x 8
    Family room
    • Description: Playroom/Teen Hangout/Guest Space
    • Level: Basement
    • Area: 110 Square Feet
    • Dimensions: 10 x 11
    Kitchen
    • Description: Large Island, Ss Appliances, Granite Countertops
    • Level: Main
    • Area: 170 Square Feet
    • Dimensions: 10 x 17
    Kitchen
    • Description: Breakfast Nook
    • Level: Main
    • Area: 42 Square Feet
    • Dimensions: 6 x 7
    Living room
    • Description: Stone Wood Burning Fireplace
    • Level: Lower
    • Area: 242 Square Feet
    • Dimensions: 11 x 22
    Heating
    • Natural Gas
    Cooling
    • None
    Appliances
    • Included: Cooktop, Dishwasher, Disposal, Electric Water Heater, Microwave, Oven, Range, Refrigerator, Water Softener
    Features
    • Built-in Features, Ceiling Fan(s), Five Piece Bath, Granite Counters, Kitchen Island, Primary Suite, Radon Mitigation System, Smoke Free, Walk-In Closet(s)
    • Flooring: Carpet, Vinyl
    • Basement: Bath/Stubbed,Finished,Full
    • Has fireplace: Yes
    • Fireplace features: Living Room, Wood Burning
    Interior area
    • Total structure area: 2,213
    • Total interior livable area: 2,213 sqft
    • Finished area above ground: 1,313
    • Finished area below ground: 900

    Property

    Parking
    • Total spaces: 4
    • Parking features: Garage - Attached
    • Attached garage spaces: 4
    Features
    • Levels: Tri-Level
    • Patio & porch: Covered
    • Exterior features: Garden, Playground, Private Yard, Rain Gutters
    Lot
    • Size: 2.62 Acres
    • Features: Many Trees
    Details
    • Parcel number: R108086
    • Zoning: RA-2
    • Special conditions: Standard

    Construction

    Type & style
    • Home type: SingleFamily
    • Architectural style: Traditional
    • Property subtype: Single Family Residence
    Materials
    • Frame
    • Roof: Other
    Condition
    • Updated/Remodeled
    • Year built: 1978

    Utilities & green energy

    • Water: Well
    • Utilities for property: Electricity Connected, Natural Gas Connected

    Community & neighborhood

    Security
    • Security features: Carbon Monoxide Detector(s), Radon Detector, Smoke Detector(s), Video Doorbell
    Location
    • Region: Elizabeth
    • Subdivision: Pine Ridge

    Other

    Other facts
    • Listing terms: Cash,Conventional,FHA,VA Loan
    • Ownership: Individual

    Price history

    DateEventPrice
    5/20/2026Sold$680,000$307/sqft
    Source: REcolorado as distributed by MLS GRID #1914796 Report a problem
    4/16/2026Pending sale$680,000$307/sqft
    Source: REcolorado as distributed by MLS GRID #1914796 Report a problem
    4/10/2026Price change$680,000-0.6%$307/sqft
    Source: REcolorado as distributed by MLS GRID #1914796 Report a problem
    3/22/2026Price change$684,000-0.7%$309/sqft
    Source: REcolorado as distributed by MLS GRID #1914796 Report a problem
    3/12/2026Listed for sale$689,000$311/sqft
    Source: REcolorado as distributed by MLS GRID #1914796 Report a problem
    3/3/2026Pending sale$689,000$311/sqft
    Source: REcolorado as distributed by MLS GRID #1914796 Report a problem
    2/28/2026Listed for sale$689,000+4.4%$311/sqft
    Source: REcolorado as distributed by MLS GRID #1914796 Report a problem
    6/10/2024Sold$659,900-5.7%$298/sqft
    Source: Public Record Report a problem
    4/30/2024Pending sale$699,900$316/sqft
    Source: REcolorado as distributed by MLS GRID #2507256 Report a problem
    4/16/2024Price change$699,900-3.4%$316/sqft
    Source: REcolorado as distributed by MLS GRID #2507256 Report a problem
    4/5/2024Price change$724,900-3.3%$328/sqft
    Source: REcolorado as distributed by MLS GRID #2507256 Report a problem
    3/23/2024Listed for sale$749,900+145.9%$339/sqft
    Source: REcolorado as distributed by MLS GRID #2507256 Report a problem
    5/28/2013Sold$305,000-1.3%$138/sqft
    Source: Public Record Report a problem
    3/23/2013Listed for sale$309,000-11.7%$140/sqft
    Source: RE/MAX Elite #1170292 Report a problem
    5/22/2008Listing removed$349,900$158/sqft
    Source: TourFactory #645432 Report a problem
    4/26/2008Listed for sale$349,900+66.7%$158/sqft
    Source: TourFactory #645432 Report a problem
    12/11/2007Sold$209,900-26.4%$95/sqft
    Source: Public Record Report a problem
    7/19/2004Sold$285,000$129/sqft
    Source: Public Record Report a problem

    Public tax history

    YearProperty taxesTax assessment
    2024$3,543 +22.9%$46,270
    2023$2,883 -2.4%$46,270 +28.3%
    2022$2,954 $36,070 -2.8%
    2021-- $37,110 +18.4%
    2020$2,509 -0.1%$31,340
    2019$2,511 +23.4%$31,340 +24.7%
    2018$2,035 $25,130
    2017$2,035 -0.1%$25,130 +4.3%
    2016$2,037 +41.2%$24,100
    2015$1,442 -0.1%$24,100 +42.9%
    2014$1,443 $16,870
    2013-- $16,870 -5.3%
    2012-- $17,820
    2011-- $17,820 -8.3%
    2010-- $19,430
    2009-- $19,430 -4.5%
    2008-- $20,350
    2007$1,657 $20,350 +3%
    2006-- $19,750 -3.8%
    2004-- $20,520
    2003-- $20,520 +2.6%
    2002-- $20,000
    2001-- $20,000

    Find assessor info on the county website

    Neighborhood: 80107

    Nearby schools

    GreatSchools rating
    Schools provided by the listing agent
    • Elementary: Running Creek
    • Middle: Elizabeth
    • High: Elizabeth
    • District: Elizabeth C-1

    Source: REcolorado as distributed by MLS GRID. This data may not be complete. We recommend contacting the local school district to confirm school assignments for this home.

    Get a cash offer in 3 minutes
    Find out how much your home could sell for in as little as 3 minutes with a no-obligation cash offer.
    Estimated market value
    $677,600
    Get a cash offer in 3 minutes
    Find out how much your home could sell for in as little as 3 minutes with a no-obligation cash offer.
    Estimated market value
    $677,600