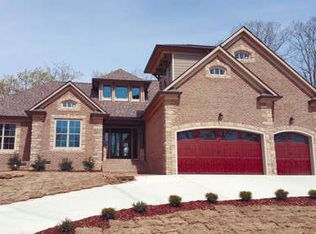
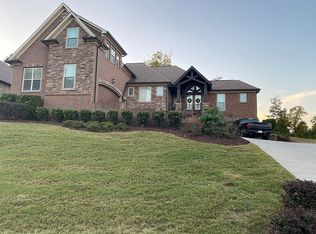
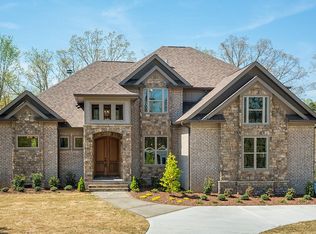
Fantastic floor plan in Eagle Bluff! Beautiful 4 bedroom, 4 full bath mostly one-level home on a deep .5 +/- acre lot backing up to the Eagle Bluff golf course. Gorgeous inside and out, you will love the both the curb appeal and the quality interior finishes, especially the brick and stone exterior, lovely landscaping, beautiful hardwoods, specialty ceilings, wonderful natural lighting due to the multiple windows and French doors, the elegant yet comfortable decor and last but not least, the thoughtful design. The main level has a dedicated foyer that opens to a delightful sunroom or sitting area with see-through gas fireplace and French doors to the rear patio with a built-in firepit and decorative hanging lights - perfect for entertaining and atmospheric dining. On the left side of the sunroom, you will find a nicely buffered bedroom suite. This private suite also has French doors to the patio, a walk-in closet and personal bath with granite vanity and tub/shower combo (be careful, your guests may never leave!). The sunroom has additional French doors to the great room on the right which is open to the kitchen and dining area. This space has another gas fireplace and an impressive 2 story ceiling with decorative wood beams and unique geometric design, as well as an open staircase to the second story. The kitchen has granite countertops, including a raised casual dining bar, subway tile backsplash, under-cabinet lighting, custom cabinetry with soft close and pull-out drawers, stainless appliances, and a walk-in pantry under the stairs. The laundry/mud room is just a few steps away and has access to the 3 car garage - super convenient for loading and unloading. The master suite offers your own private retreat with the other side of the see-through gas fireplace with doors to the sunroom on either side, as well as the master bath with 2 walk-in closets, separate marble vanities, garden tub, separate shower with tile and glass surround and water closet. There is a 3rd bedroom and full guest bath just down the hall. The upper level has a landing area with a walk-in linen or seasonal closet with walk-out attic, another full bath, a 4th bedroom and the spacious bonus or media room - a great floor plan that can fit a variety of needs and lifestyles. All of this, and you have easy access to Hixson, East Brainerd, the airport and even downtown Chattanooga, so please call for additional information and your private showing today! Information is deemed reliable but not guaranteed. Buyer to verify any and all information they deem important.
This property is off market, which means it's not currently listed for sale or rent on Zillow. This may be different from what's available on other websites or public sources.