Skip main navigation
Sold
Street View
  • Price Unknown

    5961 S Highway Kk, Columbia, MO 65203

    4beds
    1,910sqft
    Single Family Residence
    Built in 1965
    4.64 Acres Lot
    $377,400 Zestimate®
    $--/sqft
    $2,234 Estimated rent

    Home value

    $377,400

    $351,000 - $408,000

    $2,234/mo

    Zestimate® history
    Loading
    Loading...

    Owner options

    List your home for rent

    $2,234/mo

    Rent Zestimate®

    Find your next renter with Zillow Rental Manager. Plus, with online applications, you can quickly screen prospective tenants – for free.

    Learn more

    $2,234/mo

    Rent Zestimate®

    Refinance and save

    Refinancing to a lower rate could help reduce your monthly payments and save thousands over the life of the loan.

    See today's rates

    Explore your selling options

    Work with a Zillow partner agent

    Leverage their expertise and Zillow's premium Showcase listings to get your home seen by more buyers.

    Get started

    List with your own agent

    Get your home in front of millions of buyers by listing it on Zillow.

    Learn how to do it

    Sell it yourself

    Take full control of how buyers see your home on Zillow by listing For Sale by Owner (FSBO).

    List your home

    What's special

    Brick ranch walkoutReplacement windowsHot water radiant heatMature trees
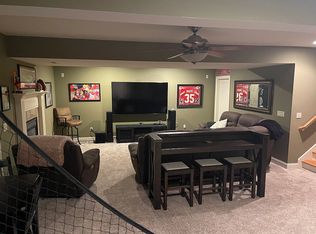
    Well built all brick ranch walkout with 4.64 acres and tons mechanical and system updates near the south side of Thornbrook Subdivision's Lake. Country property recently annexed into city with new city sewer connection. Two living areas, fireplace insert, 3 Beds + LL other non conforming, 2 baths, unfinished area, open kitchen and dining concept. HVAC within 10-12 years replaced with hot water radiant heat, replacement windows, leaf filter gutter system, updated hot water heater, & much more! Convenient location with a semi private lot with mature trees and great space. Equipment building 24x14 with a 6'3 opening by Classic Buildings PLUS a 20x 10 workshop with electric. This home has been lovingly maintained by its one owner, great schools, energy efficient, 2 parcels 1.38 & 3 These 2 parcels extend to the Thornbrook lake dam and also to the West to the conrete road which the road is an easement for Thornbrook. It is bigger than it looks, at the 3 acre parcel is not currently being mowed. Disclosure: Chimney and fireplace not warranted. Lower Level room was used as a bedroom with a closet, finished sq. ft. and 2 windows that do not meet egress. Window seal in lower level family room being replaced by lifetime warrranty, Continental Siding, which is transferable.

    Zillow last checked:

    Listing updated:

    Listed by:

    Donna Thompson-Baxter 573-268-4435,

    Vantage Realty 573-268-4435,

    Kyle Thompson 573-268-7947,

    Vantage Realty

    Bought with:

    Donna Thompson-Baxter, 2011011185

    Vantage Realty

    Source: CBORMLS,MLS#: 429242MLS Logo

    Facts & features

    Interior

    Bedrooms & bathrooms
    • Bedrooms: 4
    • Bathrooms: 2
    • Full bathrooms: 2
    Other
    • Description: non egress windows/LL bsmt walkout
    • Level: Lower
    • Area: 171.36
    • Dimensions: 13.6 x 12.6
    Bedroom 1
    • Level: Main
    • Area: 145.22
    • Dimensions: 13.7 x 10.6
    Bedroom 2
    • Level: Main
    • Area: 124.8
    • Dimensions: 12 x 10.4
    Bedroom 3
    • Level: Main
    • Area: 103.24
    • Dimensions: 11.6 x 8.9
    Full bathroom
    • Description: tub, double vanity
    • Level: Main
    Full bathroom
    • Description: walk in shower
    • Level: Lower
    Dining room
    • Description: open to kitchen
    • Level: Main
    • Area: 139.86
    • Dimensions: 12.6 x 11.1
    Family room
    • Description: fireplace insert
    • Level: Lower
    • Area: 302.4
    • Dimensions: 24 x 12.6
    Kitchen
    • Level: Main
    • Area: 158.76
    • Dimensions: 12.6 x 12.6
    Living room
    • Level: Main
    • Area: 223.2
    • Dimensions: 18.6 x 12
    Other
    • Description: mechanicals, laundry, sink, storage
    • Level: Lower
    • Area: 540
    • Dimensions: 45 x 12
    Heating
    • Radiant, Baseboard, Natural Gas
    Cooling
    • Central Electric, Attic Fan
    Appliances
    • Included: Refrigerator, Microwave, Disposal, Dishwasher
    • Laundry: Washer/Dryer Hookup
    Features
    • High Speed Internet, Tub/Shower, Eat-in Kitchen, Kit/Din Combo, Laminate Counters, Wood Cabinets
    • Flooring: Carpet, Laminate, Vinyl
    • Has basement: Yes
    • Has fireplace: Yes
    • Fireplace features: Insert, Family Room
    Interior area
    • Total structure area: 1,910
    • Total interior livable area: 1,910 sqft
    • Finished area below ground: 685

    Property

    Parking
    • Parking features: Carport, Paved
    • Has carport: Yes
    • Has uncovered spaces: Yes
    Features
    • Patio & porch: Concrete, Back
    Lot
    • Size: 4.64 Acres
    • Residential vegetation: Partially Wooded
    Details
    • Additional structures: Workshop, Equipment Bldg
    • Parcel number: 2010000040010001
    • Zoning description: R-S Single Family Residential

    Construction

    Type & style
    • Home type: SingleFamily
    • Property subtype: Single Family Residence
    Materials
    • Foundation: Concrete Perimeter
    • Roof: ArchitecturalShingle
    Condition
    • Year built: 1965

    Utilities & green energy

    • Utilities for property: Trash-Private

    Community & HOA

    Community
    • Subdivision: Columbia
    HOA
    • Has HOA: No
    Location
    • Region: Columbia

    Financial & listing details

    • Tax assessed value: $106,700
    • Annual tax amount: $1,638
    • Date on market: 8/20/2025
    • Road surface type: Paved

    Price history

    DateEventPrice
    3/6/2026Sold--
    Source: CBORMLS #429242 Report a problem
    1/28/2026Pending sale$389,900$204/sqft
    Source: CBORMLS #429242 Report a problem
    12/31/2025Price change$389,900-2.5%$204/sqft
    Source: CBORMLS #429242 Report a problem
    10/1/2025Price change$399,900-5.9%$209/sqft
    Source: CBORMLS #429242 Report a problem
    8/20/2025Listed for sale$425,000$223/sqft
    Source: CBORMLS #429242 Report a problem

    Public tax history

    YearProperty taxesTax assessment
    2025-- $20,273 +10%
    2024$1,333 +0.9%$18,430
    2023$1,321 +8.1%$18,430 +8%
    2022$1,222 -0.2%$17,062
    2021$1,224 +1.9%$17,062 +8%
    2020$1,201 0%$15,800
    2019$1,201 +7.3%$15,800 +8%
    2018$1,119 +1.2%$14,630
    2017$1,107 +0.2%$14,630
    2016$1,105 $14,630
    2015$1,105 +8.3%$14,630
    2014$1,020 $14,630
    2013-- $14,630
    2012-- $14,630
    2011-- $14,630
    2010-- $14,630
    2009-- $14,630
    2008-- $14,630
    2007-- --
    2003-- $12,731
    2002-- $12,731
    2001-- $12,731
    Find assessor info on the county website

    Neighborhood: 65203

    Nearby schools

    GreatSchools rating
    Schools provided by the listing agent
    • Elementary: Beulah Ralph
    • Middle: John Warner
    • High: Rock Bridge

    Source: CBORMLS. This data may not be complete. We recommend contacting the local school district to confirm school assignments for this home.

    Sell for more on Zillow
    Get a Zillow Showcase℠ listing at no additional cost and you could sell for .
    $377,400
    2% more
    +$7,548
    With Zillow Showcase(estimated)
    $384,948