Welcome to your dream home situated in a prime location backing to park, playground and pool with direct access to Cottonwood Creek Elementary. This wonderful residence boasts a harmonious blend of comfort and convenience, offering a lifestyle of unparalleled tranquility. Stepping into the inviting foyer you are greeted by the warmth of natural light beaming through the newer windows & radiating off the gorgeous vaulted ceilings. The main level seamlessly flows into the heart of the home, where a spacious kitchen awaits, adorned with stainless steel appliances & a delightful breakfast nook it is perfect for gatherings and lively entertaining. Adjacent to the kitchen, the family room beckons with lovely hardwood floors brick surrounded fireplace and convenient breakfast bar. Wrapping up the main floor is the laundry room, with included washer/dryer and the remodeled powder room. Retreat upstairs to the serene owners suite, complete with a 5 piece bath and lots of closet space. Three additional bedrooms are light & bright offering comfort and versatility, ideal for family or guests and the full bathroom features dual sinks. Heading downstairs where a mostly finished basement awaits your imagination. Whether you desire a cozy bedroom, a home gym, or a playroom for the little ones, the possibilities are endless. Recently finished with an added egress window, a stunning 3/4 bath that features a splendid infrared sauna. Step outside to your own private oasis, where an impressive sunroom complete with new concrete floor overlooks your hot tub and a beautifully landscaped backyard that backs onto a tranquil park and a sparkling community pool. Newer roof, HVAC system, water heater & switches and outlets! Enjoy summer barbecues, morning coffees, or simply bask in the serenity of nature right in your backyard. Conveniently located near parks, tennis courts, restaurants, and award winning Cherry Creek schools, this home offers the perfect blend of luxury and convenience.
Sold for $975,000
$975,000
5961 S Lima Street, Englewood, CO 80111
4beds
2,984sqft
Single Family Residence
Built in 1981
7,275 Square Feet Lot
$937,900 Zestimate®
$327/sqft
$3,915 Estimated rent
Home value
$937,900
$891,000 - $985,000
$3,915/mo
Zestimate® history
Owner options
List your home for rent
$3,915/mo
Rent Zestimate®
Find your next renter with Zillow Rental Manager. Plus, with online applications, you can quickly screen prospective tenants – for free.
$3,915/mo
Rent Zestimate®
Refinance and save
$4,594/mo
Est. payment
Refinancing to a lower rate could help reduce your monthly payments and save thousands over the life of the loan.
$4,594/mo
Est. payment
Explore your selling options
Work with a Zillow partner agent
Leverage their expertise and Zillow's premium Showcase listings to get your home seen by more buyers.
Get startedList with your own agent
Get your home in front of millions of buyers by listing it on Zillow.
Learn how to do itSell it yourself
Take full control of how buyers see your home on Zillow by listing For Sale by Owner (FSBO).
List your homeWhat's special
Zillow last checked:
Listing updated:
Listed by:
Mike Duggan 303-478-8441 Mike@PremierHomesDenver.com,
RE/MAX Professionals,
Jean Duggan 303-475-8685,
RE/MAX Professionals
Bought with:
Tatiana Torres, 100056769
Compass - Denver
Source: REcolorado as distributed by MLS GRID,MLS#: 4930258
Facts & features
Interior
Bedrooms & bathrooms
- Bedrooms: 4
- Bathrooms: 4
- Full bathrooms: 2
- 3/4 bathrooms: 1
- 1/2 bathrooms: 1
- Main level bathrooms: 1
Primary bedroom
- Level: Upper
- Area: 183.54 Square Feet
- Dimensions: 13.11 x 14
Bedroom
- Level: Upper
- Area: 114.49 Square Feet
- Dimensions: 10.7 x 10.7
Bedroom
- Level: Upper
- Area: 146.06 Square Feet
- Dimensions: 10.9 x 13.4
Bedroom
- Level: Upper
- Area: 124.3 Square Feet
- Dimensions: 11 x 11.3
Bathroom
- Level: Upper
Bathroom
- Level: Upper
Bathroom
- Level: Main
Bathroom
- Description: With New Infrared Sauna
- Level: Basement
Dining room
- Level: Main
- Area: 145.58 Square Feet
- Dimensions: 10.11 x 14.4
Family room
- Level: Main
- Area: 211.46 Square Feet
- Dimensions: 10.9 x 19.4
Great room
- Level: Basement
- Area: 398.24 Square Feet
- Dimensions: 15.2 x 26.2
Kitchen
- Description: With Eat-In Nook
- Level: Main
- Area: 236.12 Square Feet
- Dimensions: 13.8 x 17.11
Laundry
- Level: Main
Living room
- Level: Main
- Area: 200 Square Feet
- Dimensions: 12.5 x 16
Heating
- Forced Air
Cooling
- Central Air
Appliances
- Included: Dishwasher, Disposal, Dryer, Microwave, Range, Refrigerator, Washer
Features
- Ceiling Fan(s), Entrance Foyer, Five Piece Bath, High Ceilings, High Speed Internet, Open Floorplan, Primary Suite, Quartz Counters, Sauna, Vaulted Ceiling(s), Walk-In Closet(s)
- Flooring: Carpet, Tile, Wood
- Windows: Double Pane Windows
- Basement: Finished
- Number of fireplaces: 1
- Fireplace features: Family Room
Interior area
- Total structure area: 2,984
- Total interior livable area: 2,984 sqft
- Finished area above ground: 2,284
- Finished area below ground: 630
Property
Parking
- Total spaces: 2
- Parking features: Garage - Attached
- Attached garage spaces: 2
Features
- Levels: Two
- Stories: 2
- Patio & porch: Covered, Front Porch, Patio
- Exterior features: Private Yard
- Has spa: Yes
- Spa features: Spa/Hot Tub, Heated
- Fencing: Full
Lot
- Size: 7,275 Square Feet
- Features: Greenbelt, Irrigated, Landscaped, Level
Details
- Parcel number: 031837006
- Special conditions: Standard
Construction
Type & style
- Home type: SingleFamily
- Architectural style: Traditional
- Property subtype: Single Family Residence
Materials
- Brick, Frame, Wood Siding
- Roof: Composition
Condition
- Year built: 1981
Utilities & green energy
- Sewer: Public Sewer
Community & HOA
Community
- Subdivision: Cherry Creek Vista
HOA
- Has HOA: Yes
- HOA fee: $50 annually
- HOA name: Cherry Creek Vista South
- HOA phone: 303-400-8494
Location
- Region: Englewood
Financial & listing details
- Price per square foot: $327/sqft
- Tax assessed value: $804,200
- Annual tax amount: $4,254
- Date on market: 5/23/2024
- Listing terms: Cash,Conventional,FHA,VA Loan
- Exclusions: Sellers Personal Property
- Ownership: Individual
- Road surface type: Paved
Price history
| Date | Event | Price |
|---|---|---|
| 7/11/2024 | Sold | $975,000+8.9%$327/sqft |
Source:  REcolorado as distributed by MLS GRID #4930258 Report a problem REcolorado as distributed by MLS GRID #4930258 Report a problem | ||
| 5/26/2024 | Pending sale | $895,000$300/sqft |
Source: REcolorado as distributed by MLS GRID #4930258 Report a problem | ||
| 5/22/2024 | Listed for sale | $895,000+55.7%$300/sqft |
Source: REcolorado as distributed by MLS GRID #4930258 Report a problem | ||
| 11/14/2018 | Sold | $575,000$193/sqft |
Source: Public Record Report a problem | ||
Public tax history
| Year | Property taxes | Tax assessment |
|---|---|---|
| 2025 | $5,056 +12.3% | $50,263 +6.7% |
| 2024 | $4,503 +5.8% | $47,128 -8.1% |
| 2023 | $4,254 +0.3% | $51,306 +22.3% |
| 2022 | $4,242 | $41,936 -2.8% |
| 2021 | -- | $43,143 +3.9% |
| 2020 | $4,123 +38.7% | $41,534 |
| 2019 | $2,973 | $41,534 +15.1% |
| 2018 | $2,973 +1% | $36,079 |
| 2017 | $2,943 | $36,079 +10% |
| 2016 | -- | $32,803 |
| 2015 | -- | $32,803 +23.5% |
| 2014 | $2,567 +20.8% | $26,570 +3.6% |
| 2013 | $2,125 | $25,650 |
| 2012 | -- | $25,650 |
| 2011 | $2,750 +3% | $25,650 -3.6% |
| 2010 | $2,670 +1.6% | $26,620 -0.1% |
| 2009 | $2,627 | $26,650 +1.5% |
| 2008 | -- | $26,260 |
| 2007 | -- | $26,260 +15.8% |
| 2006 | -- | $22,678 |
| 2005 | -- | $22,678 -4% |
| 2002 | $2,038 +4.6% | $23,620 +12.3% |
| 2001 | $1,949 | $21,030 |
Find assessor info on the county website
Neighborhood: 80111
Nearby homes
- $714,5004 bd3 ba2k sqft5981 S Lima St, Englewood, CO 80111Off Market
- $801,9004 bd4 ba3k sqft5941 S Lima St, Englewood, CO 80111Sold
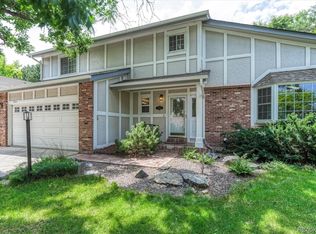
- $933,1005 bd4 ba2.8k sqft11444 E Orchard Pl, Englewood, CO 80111Off Market

- $806,3004 bd3 ba2.8k sqft6000 S Lima Way, Englewood, CO 80111Off Market
- $693,0004 bd4 ba2.5k sqft5931 S Lima St, Englewood, CO 80111Sold
- $884,5005 bd4 ba3.3k sqft6013 S Lima St, Englewood, CO 80111Off Market
- $847,1004 bd4 ba2.5k sqft11454 E Orchard Pl, Englewood, CO 80111Off Market
- $846,5004 bd3 ba2.6k sqft5911 S Lima St, Englewood, CO 80111Off Market
Nearby schools
GreatSchools rating
- 8/10Cottonwood Creek Elementary SchoolGrades: PK-5Distance: 0.2 mi
- 9/10Campus Middle SchoolGrades: 6-8Distance: 1.9 mi
- 9/10Cherry Creek High SchoolGrades: 9-12Distance: 1.9 mi
Schools provided by the listing agent
- Elementary: Cottonwood Creek
- Middle: Campus
- High: Cherry Creek
- District: Cherry Creek 5
Source: REcolorado as distributed by MLS GRID. This data may not be complete. We recommend contacting the local school district to confirm school assignments for this home.
Get a cash offer in 3 minutes
Find out how much your home could sell for in as little as 3 minutes with a no-obligation cash offer.
Estimated market value
$937,900
Get a cash offer in 3 minutes
Find out how much your home could sell for in as little as 3 minutes with a no-obligation cash offer.
Estimated market value
$937,900
- Colorado
- Arapahoe County
- Cherry Creek
- 80111
- 5961 S Lima Street
Nearby cities
Nearby zip codes
Other Cherry Creek Topics
