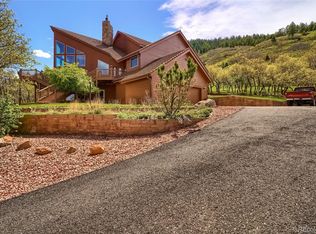
This beautiful custom home, nestled in the gated community of Roxborough Park, offers absolutely spectacular views! As you sit on your trex deck located off the great room you will enjoy views of Arrowhead Golf Course, stunning red rock formations, Chatfield Reservoir, and the city of Denver! The 4 bed/3 bath home is located in a quiet cul-de-sac with Pike National Forest practically being in your backyard. There are many tranquil outdoor spaces to take in the beauty and serenity of the area. There is also a fenced outdoor space, that is hard to find in Roxborough Park, as it is grandfathered by the HOA. As you enter the home you will find a sitting area and large dining space that opens to the fenced, recently landscaped area. This level also has a bedroom/office and a full bath. The large open kitchen has custom pine cabinets, granite countertops and Bosch appliances that are only 2 years old. The den off the dining area is recently remodeled and opens to an outdoor area with hot tub. As you enter the great room on the second level of the home you will be awed by the breathtaking views! This level has vaulted ceiling and gas fireplace that was new in 2015. Upstairs you will find a master suite with walk in closet, vaulted ceilings, sitting area and amazing views. The ensuite 5 -piece bath also has heated flooring. On this same level there are 2 additional bedrooms with a Jack and Jill bath. This Jack and Jill bath has been remodeled with new tile, new fixtures, new lights and painted cabinets. The exterior has been well maintained with newer skylights, gutters, exterior paint, and new garage door. The oversized garage has ample storage. Enjoy all the outdoor amenities that Roxborough Park has to offer. Close to Waterton Canyon, Roxborough State Park, Chatfield State Park, The Denver Botanical Gardens at Chatfield and so many trails. Easy access to C-470.
Sold for $1,100,000
$1,100,000
5961 Silver Thorn Run, Littleton, CO 80125
4beds
3,316sqft
Single Family Residence
Built in 1989
0.39 Acres Lot
$1,083,400 Zestimate®
$332/sqft
$4,460 Estimated rent
Home value
$1,083,400
$1.03M - $1.14M
$4,460/mo
Zestimate® history
Owner options
List your home for rent
$4,460/mo
Rent Zestimate®
Find your next renter with Zillow Rental Manager. Plus, with online applications, you can quickly screen prospective tenants – for free.
$4,460/mo
Rent Zestimate®
Refinance and save
$9,000/mo
Est. payment
Refinancing to a lower rate could help reduce your monthly payments and save thousands over the life of the loan.
$9,000/mo
Est. payment
Explore your selling options
Work with a Zillow partner agent
Leverage their expertise and Zillow's premium Showcase listings to get your home seen by more buyers.
Get startedList with your own agent
Get your home in front of millions of buyers by listing it on Zillow.
Learn how to do itSell it yourself
Take full control of how buyers see your home on Zillow by listing For Sale by Owner (FSBO).
List your homeWhat's special
Gas fireplaceSpectacular viewsHot tubTrex deckOversized garageNew garage doorMaster suite
Zillow last checked:
Listing updated:
Listed by:
Jan McCaffrey 303-359-6018 janmccaffrey@comcast.net,
RE/MAX Edge
Bought with:
Christie Vincent, 100035544
Keller Williams Action Realty LLC
Source: REcolorado as distributed by MLS GRID,MLS#: 9677706
Facts & features
Interior
Bedrooms & bathrooms
- Bedrooms: 4
- Bathrooms: 3
- Full bathrooms: 3
- Main level bathrooms: 1
- Main level bedrooms: 1
Primary bedroom
- Description: Vaulted Ceiling, Walk-In Closet And Ensuite 5-Piece Bath.
- Level: Upper
Bedroom
- Description: Also Perfect Space For An Office.
- Level: Main
Bedroom
- Level: Upper
Bedroom
- Level: Upper
Bathroom
- Level: Main
Bathroom
- Description: Remodeled Jack And Jill Bath.
- Level: Upper
Bathroom
- Level: Upper
Den
- Description: Recently Remodeled.
- Level: Lower
Dining room
- Description: Opens To Back Fenced Area.
- Level: Main
Great room
- Description: Tile Floors, Newer Custom Gas Fireplace, Vaulted Ceiling And Breathtaking Views!
- Level: Upper
Kitchen
- Description: Tile Floors, Granite Counters, Custom Cabinets And Bosch Appliances.
- Level: Main
Utility room
- Level: Main
Heating
- Forced Air, Natural Gas
Cooling
- Central Air
Appliances
- Included: Convection Oven, Dishwasher, Disposal, Gas Water Heater, Microwave, Range, Refrigerator, Self Cleaning Oven
Features
- Built-in Features, Ceiling Fan(s), Eat-in Kitchen, Entrance Foyer, Five Piece Bath, Granite Counters, High Ceilings, High Speed Internet, Jack & Jill Bathroom, Kitchen Island, Primary Suite, Smoke Free, T&G Ceilings, Vaulted Ceiling(s), Walk-In Closet(s)
- Flooring: Carpet, Tile
- Windows: Double Pane Windows, Skylight(s), Window Coverings
- Basement: Crawl Space
- Number of fireplaces: 1
- Fireplace features: Gas, Great Room
Interior area
- Total structure area: 3,316
- Total interior livable area: 3,316 sqft
- Finished area above ground: 3,316
Property
Parking
- Total spaces: 2
- Parking features: Concrete, Oversized, Storage
- Attached garage spaces: 2
Features
- Levels: Multi/Split
- Patio & porch: Deck, Front Porch, Patio
- Exterior features: Dog Run, Lighting, Private Yard, Rain Gutters, Water Feature
- Has spa: Yes
- Spa features: Spa/Hot Tub, Heated
- Fencing: Partial
- Has view: Yes
- View description: City, Golf Course, Lake, Mountain(s)
- Has water view: Yes
- Water view: Lake
Lot
- Size: 0.39 Acres
- Features: Cul-De-Sac, Foothills, Landscaped, Sprinklers In Rear
Details
- Parcel number: R0024387
- Zoning: PDU
- Special conditions: Standard
Construction
Type & style
- Home type: SingleFamily
- Architectural style: Spanish
- Property subtype: Single Family Residence
Materials
- Frame, Stucco
- Roof: Concrete
Condition
- Updated/Remodeled
- Year built: 1989
Utilities & green energy
- Electric: 220 Volts, 220 Volts in Garage
- Sewer: Public Sewer
- Water: Public
- Utilities for property: Cable Available, Electricity Connected, Internet Access (Wired), Natural Gas Connected
Community & HOA
Community
- Security: Carbon Monoxide Detector(s), Smoke Detector(s)
- Subdivision: Roxborough Park
HOA
- Has HOA: Yes
- Amenities included: Clubhouse, Park, Playground, Trail(s)
- Services included: Maintenance Grounds, On-Site Check In, Recycling, Road Maintenance, Snow Removal, Trash
- HOA fee: $2,484 annually
- HOA name: Roxborough Park Foundation
- HOA phone: 303-979-7860
Location
- Region: Littleton
Financial & listing details
- Price per square foot: $332/sqft
- Tax assessed value: $828,348
- Annual tax amount: $5,660
- Date on market: 1/14/2025
- Listing terms: Cash,Conventional,Jumbo,VA Loan
- Exclusions: Washer And Dryer Are Negotiable. Outdoor Furniture Is Negotiable.
- Ownership: Individual
- Electric utility on property: Yes
- Road surface type: Paved
Price history
| Date | Event | Price |
|---|---|---|
| 3/17/2025 | Sold | $1,100,000-4.3%$332/sqft |
Source:  REcolorado as distributed by MLS GRID #9677706 Report a problem REcolorado as distributed by MLS GRID #9677706 Report a problem | ||
| 1/28/2025 | Pending sale | $1,150,000$347/sqft |
Source: REcolorado as distributed by MLS GRID #9677706 Report a problem | ||
| 1/14/2025 | Listed for sale | $1,150,000+109.1%$347/sqft |
Source: REcolorado as distributed by MLS GRID #9677706 Report a problem | ||
| 10/3/2014 | Sold | $550,000-5.2%$166/sqft |
Source: Public Record Report a problem | ||
| 8/31/2014 | Pending sale | $579,900$175/sqft |
Source: RE/MAX EDGE #3802105 Report a problem | ||
| 8/21/2014 | Price change | $579,900-3.3%$175/sqft |
Source: RE/MAX EDGE #3802105 Report a problem | ||
| 8/7/2014 | Listed for sale | $599,900+26.3%$181/sqft |
Source: RE/MAX EDGE #3802105 Report a problem | ||
| 1/3/2012 | Sold | $475,000-10%$143/sqft |
Source: Public Record Report a problem | ||
| 9/26/2011 | Sold | $527,500-2.3%$159/sqft |
Source: Public Record Report a problem | ||
| 9/13/2011 | Price change | $540,000-1.8%$163/sqft |
Source: RE/MAX EDGE #1025525 Report a problem | ||
| 8/17/2011 | Price change | $550,000-3.3%$166/sqft |
Source: RE/MAX EDGE #1025525 Report a problem | ||
| 8/5/2011 | Price change | $569,000-4.4%$172/sqft |
Source: RE/MAX EDGE #1025525 Report a problem | ||
| 6/23/2011 | Listed for sale | $595,000-1.7%$179/sqft |
Source: RE/MAX EDGE #1009844 Report a problem | ||
| 1/16/2008 | Sold | $605,000+98.4%$182/sqft |
Source: Public Record Report a problem | ||
| 5/20/1996 | Sold | $305,000$92/sqft |
Source: Public Record Report a problem | ||
Public tax history
| Year | Property taxes | Tax assessment |
|---|---|---|
| 2025 | $5,619 -0.7% | $51,770 -19.7% |
| 2024 | $5,660 +45.2% | $64,470 -1% |
| 2023 | $3,897 -4.5% | $65,090 +54.5% |
| 2022 | $4,080 | $42,130 -2.8% |
| 2021 | -- | $43,340 +3.8% |
| 2020 | $3,950 +1.5% | $41,740 |
| 2019 | $3,892 | $41,740 +5.2% |
| 2018 | $3,892 +6.3% | $39,670 |
| 2017 | $3,661 +4.5% | $39,670 +6.6% |
| 2016 | $3,502 -2.1% | $37,220 |
| 2015 | $3,578 +7.4% | $37,220 +16.4% |
| 2014 | $3,331 | $31,980 |
| 2013 | -- | $31,980 +17.7% |
| 2012 | -- | $27,160 |
| 2011 | -- | $27,160 -11.2% |
| 2010 | -- | $30,570 -5.2% |
| 2009 | $1,683 | $32,230 |
| 2008 | -- | $32,230 -5.5% |
| 2007 | -- | $34,100 |
| 2006 | $3,463 +4.1% | $34,100 +5.1% |
| 2004 | $3,328 -39% | $32,440 -9.8% |
| 2003 | $5,456 | $35,950 |
| 2002 | -- | $35,950 +12.2% |
| 2001 | $3,321 -2.2% | $32,050 0% |
| 2000 | $3,397 | $32,052 |
Find assessor info on the county website
Neighborhood: 80125
Nearby homes
- $789,6003 bd2 ba2.4k sqft5941 Silver Thorn Run, Littleton, CO 80125Off Market
- $1,099,3002 bd2 ba2.2k sqft5962 Silver Thorn Run, Littleton, CO 80125Off Market
- $799,3003 bd3 ba2.3k sqft5971 Silver Thorn Run, Littleton, CO 80125Off Market
- $1,145,2004 bd3 ba3.9k sqft5951 Silver Thorn Run, Littleton, CO 80125Off Market
- $577,7674 bd4 ba4.3k sqft5962 Silver Thorn Run, Littleton, CO 80125Off Market
- $160,724-- bd-- ba-- sqft5950 Silver Thorn Run, Littleton, CO 80125Off Market
- $902,6002 bd3 ba3.1k sqft5931 Silver Thorn Run, Littleton, CO 80125Off Market
- $957,5003 bd3 ba3k sqft5981 Silver Thorn Run, Littleton, CO 80125Off Market
Nearby schools
GreatSchools rating
- 7/10Roxborough Intermediate SchoolGrades: 3-6Distance: 1.6 mi
- 6/10Ranch View Middle SchoolGrades: 7-8Distance: 7 mi
- 9/10Thunderridge High SchoolGrades: 9-12Distance: 7.3 mi
Schools provided by the listing agent
- Elementary: Roxborough
- Middle: Ranch View
- High: Thunderridge
- District: Douglas RE-1
Source: REcolorado as distributed by MLS GRID. This data may not be complete. We recommend contacting the local school district to confirm school assignments for this home.
Get a cash offer in 3 minutes
Find out how much your home could sell for in as little as 3 minutes with a no-obligation cash offer.
Estimated market value
$1,083,400
Get a cash offer in 3 minutes
Find out how much your home could sell for in as little as 3 minutes with a no-obligation cash offer.
Estimated market value
$1,083,400
- Colorado
- Douglas County
- Littleton
- 80125
- 5961 Silver Thorn Run
Nearby cities
Nearby neighborhoods
Nearby zip codes
Other Littleton Topics
