Skip main navigation
Off market
  • Tax assessed value
    $133,012

    5961 Tanglewood Dr, Milton, FL 32570

    3beds
    1,853sqft
    SingleFamily
    Built in 1997
    0.34 Acres Lot
    $-- Zestimate®
    $72/sqft
    $1,970 Estimated rent

    Home value

    Not available

    Estimated sales range

    Not available

    $1,970/mo

    Zestimate® history
    Loading
    Loading...

    Owner options

    List your home for rent

    $1,970/mo

    Rent Zestimate®

    Find your next renter with Zillow Rental Manager. Plus, with online applications, you can quickly screen prospective tenants – for free.

    Learn more

    $1,970/mo

    Rent Zestimate®

    Refinance and save

    $910/mo

    Est. payment

    Refinancing to a lower rate could help reduce your monthly payments and save thousands over the life of the loan.

    See today's rates

    $910/mo

    Est. payment

    Explore your selling options

    Work with a Zillow partner agent

    Leverage their expertise and Zillow's premium Showcase listings to get your home seen by more buyers.

    Get started

    List with your own agent

    Get your home in front of millions of buyers by listing it on Zillow.

    Learn how to do it

    Sell it yourself

    Take full control of how buyers see your home on Zillow by listing For Sale by Owner (FSBO).

    List your home

    What's special

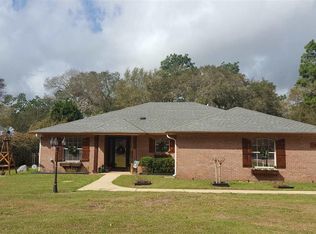
    Better than NEW, 3/2, PLUS BONUS ROOM/OFFICE, 1853 SF all-brick, Florida-style home located on the 18th fairway in family-friendly Tanglewood subdivision, mere minutes from a park with playground, library, the Blackwater Walking/Biking Trail, historic downtown Milton and I-10 for easy access into Pensacola! You'll notice, from the moment you walk into the entry foyer, that this beautiful & IMMACULATE home is move-in ready! To the RIGHT of the foyer is a Bonus Room that could be used as an office, formal living/sitting area and to the LEFT of the foyer is your Dining Room, which flows in perfect harmony into the Kitchen and Great Room. The Kitchen is a chef's dream with its ample counters, oodles of cabinets, perfectly complimented with stove/oven, microwave, dishwasher, refrigerator, pantry and breakfast nook w/Bay window and a breakfast bar that opens into the large Great Room. The Great Room features a vaulted ceiling, fireplace and a door leading onto the screened porch, creating an entertainment lover's dream and the perfect spot for a summer BBQ or fall/holiday get-togethers with family and friends. The split floor plan provides much privacy for the master suite, which features a tray ceiling, two windows overlooking the backyard/golf course and an en-suite bath that features TWO walk-in closets, double-vanities, separate shower and jetted, garden tub. Imagine closing the door to the rest of your life, pouring yourself a glass of wine and taking a relaxing soak in your very own garden tub! Two additional bedrooms, a full bath are on the opposite side of the home & an inside laundry is located off the kitchen. Extras include all-brick construction, a finished two-car garage with pull-down stairs and opener, covered front porch, screened/covered back porch, a washer/dryer that conveys, & a fenced backyard that overlooks the 18th fairway.

    This property is off market, which means it's not currently listed for sale or rent on Zillow. This may be different from what's available on other websites or public sources.

    Facts & features

    Interior

    Bedrooms & bathrooms
    • Bedrooms: 3
    • Bathrooms: 2
    • Full bathrooms: 2
    Heating
    • Forced air
    Cooling
    • Central
    Features
    • Flooring: Carpet
    • Has fireplace: Yes
    Interior area
    • Total interior livable area: 1,853 sqft

    Property

    Parking
    • Total spaces: 2
    • Parking features: Garage - Attached
    Features
    • Exterior features: Brick
    Lot
    • Size: 0.34 Acres
    Details
    • Parcel number: 302N28532000A000040

    Construction

    Type & style
    • Home type: SingleFamily
    Materials
    • Foundation: Masonry
    • Roof: Shake / Shingle
    Condition
    • Year built: 1997

    Community & HOA

    Location
    • Region: Milton

    Financial & listing details

    • Price per square foot: $72/sqft
    • Tax assessed value: $133,012
    • Annual tax amount: $1,387

    Price history

    DateEventPrice
    6/10/2016Sold$159,700$86/sqft
    Source: PAR #499697 Report a problem
    5/13/2016Listed for sale$159,700+625.9%$86/sqft
    Source: RE/MAX INFINITY #499697 Report a problem
    4/30/1997Sold$22,000$12/sqft
    Source: Agent Provided Report a problem

    Public tax history

    YearProperty taxesTax assessment
    2016$1,387 +6.9%$127,563 +0.7%
    2015$1,297 -1.4%$126,676 +0.8%
    2014$1,316 $125,671 +1.5%
    2013-- $123,814 -2.6%
    2012-- $127,183 -4.4%
    2011-- $133,083 +1.5%
    2010-- $131,116 +2.7%
    2009-- $127,669 +0.1%
    2008-- $127,541
    2007-- --
    2006-- --
    2005-- --
    2004-- --
    2003-- --
    2002-- --
    2001-- --
    2000-- --
    Find assessor info on the county website

    Neighborhood: 32570

    Nearby schools

    GreatSchools rating
    Get pre-qualified for a loan
    At Zillow Home Loans, we can pre-qualify you in as little as 5 minutes with no impact to your credit score.

    An equal housing lender. NMLS #10287.