Welcome to 5961 Waldbank Rd, a spacious 3,563 sq.ft, 6-bed, 4-bath North Nanaimo home offering gorgeous ocean views across the Strait of Georgia. The bright upper level features 3 beds, an open-concept kitchen with granite counters, living room, family room, & dining area w/oversized windows framing coastal vistas. Primary bed boasts a WI closet & 4-pc ensuite. Downstairs, a large office/bedroom, 2 add'l bedrooms, plus a legal 1-bed suite w/laundry, kitchen & exterior access (easy potential for a 2nd bed). Updates incl. newer flooring, kitchen, heated ceramic tile in all baths, linear fireplace, paint, appliances, Duradek, EV wiring, & more. Outside, enjoy a low-maintenance yard w/artificial turf front & rear, tiered landscaping, private patio w/ covered pergola, large driveway, dbl garage, workshop, & RV parking. On a quiet street only 4-min walk to beach access & close to all amenities, this versatile home suits families, multi-generational living or those seeking a mortgage helper.
For sale
C$1,185,000
5961 Waldbank Rd, Nanaimo, BC V9V 1P1
6beds
4baths
3,563sqft
Single Family Residence
Built in 2005
7,405 Square Feet Lot
$-- Zestimate®
C$333/sqft
C$-- HOA
What's special
Bright upper levelFamily roomNewer flooringLinear fireplaceTiered landscapingLarge drivewayDbl garage
- 9 days |
- 113 |
- 6 |
Zillow last checked:
Listing updated:
Listed by:
David Mckay,
Royal LePage Island Living (PK),
Les Pockett Personal Real Estate Corporation,
Royal LePage Island Living (QU)
Source: VIVA,MLS®#: 1043852
Facts & features
Interior
Bedrooms & bathrooms
- Bedrooms: 6
- Bathrooms: 4
- Main level bathrooms: 2
- Main level bedrooms: 3
Kitchen
- Level: Main,Lower
Heating
- Forced Air, Natural Gas, Radiant Floor
Cooling
- Air Conditioning
Appliances
- Included: Dishwasher, Dryer, Microwave, Oven/Range Electric, Refrigerator, Washer
- Laundry: Inside
Features
- Ceiling Fan(s), Dining/Living Combo, Central Vacuum
- Flooring: Mixed, Tile
- Basement: Finished,Full
- Number of fireplaces: 1
- Fireplace features: Gas
Interior area
- Total structure area: 4,034
- Total interior livable area: 3,563 sqft
Property
Parking
- Total spaces: 5
- Parking features: Driveway, Garage Double, RV Access/Parking
- Garage spaces: 2
- Has uncovered spaces: Yes
Features
- Levels: 2
- Entry location: Ground Level
- Patio & porch: Balcony/Patio
- Exterior features: Low Maintenance Yard, Sprinkler System
- Fencing: Full
- Has view: Yes
- View description: Mountain(s), Ocean
- Has water view: Yes
- Water view: Ocean
Lot
- Size: 7,405 Square Feet
- Features: Family-Oriented Neighbourhood, No Through Road, Recreation Nearby, Shopping Nearby, Southern Exposure
Details
- Parcel number: 025407635
- Zoning: R5
- Zoning description: Residential
Construction
Type & style
- Home type: SingleFamily
- Property subtype: Single Family Residence
Materials
- Brick & Siding, Frame Wood, Insulation: Ceiling, Insulation: Walls
- Foundation: Concrete Perimeter
- Roof: Asphalt Shingle
Condition
- Resale
- New construction: No
- Year built: 2005
Utilities & green energy
- Water: Municipal
- Utilities for property: Sewer Connected
Community & HOA
Community
- Features: Family-Oriented Neighbourhood, Sidewalks
Location
- Region: Nanaimo
Financial & listing details
- Price per square foot: C$333/sqft
- Tax assessed value: C$1,139,000
- Annual tax amount: C$7,856
- Date on market: 7/24/2026
- Ownership: Freehold
David Mckay
David Mckay
(250) 616-8505
By pressing Contact Agent, you agree that the real estate professional identified above may call/text you about your search, which may involve use of automated means and pre-recorded/artificial voices. You don't need to consent as a condition of buying any property, goods, or services. Message/data rates may apply. You also agree to our Terms of Use. Zillow does not endorse any real estate professionals. We may share information about your recent and future site activity with your agent to help them understand what you're looking for in a home.
Price history
| Date | Event | Price |
|---|---|---|
| 7/24/2026 | Listed for sale | C$1,185,000C$333/sqft |
Source: VIVA #1043852 Report a problem | ||
Public tax history
Tax history is unavailable.
Climate risks
Neighborhood: Dover
Nearby schools
GreatSchools rating
No schools nearby
We couldn't find any schools near this home.
- C$519,000-- bd-- ba-- sqft6214 Brickyard Rd, Nanaimo, BC V9V1K2Off Market
- C$---- bd-- ba-- sqft6020 Waldbank Rd, Nanaimo, BC V9V1N3Off Market
- C$888,0000.54 Acres5972 Icarus Dr, Nanaimo, BC V9V1C8Lot/Land
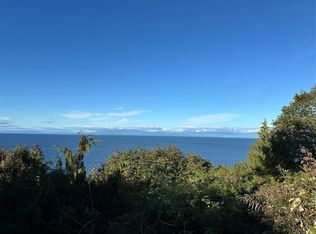
- C$627,000-- bd-- ba-- sqft6021 Icarus Dr, Nanaimo, BC V9V1B7Off Market
- C$--3 bd-- ba1.7k sqft6034 Waldbank Rd, Nanaimo, BC V9V1N3Off Market
- C$859,0003 bd3 ba1.8k sqft6063 Waldbank Rd, Nanaimo, BC V9V1C7For Sale
- C$885,0004 bd3 ba1.9k sqft5979 Devon Pl, Nanaimo, BC V9V1E1For Sale
- C$989,0005 bd3 ba2.1k sqft5954 Broadway Rd, Nanaimo, BC V9V1C9For Sale
Similar homes
- C$1,188,0006 bd3 ba3.6k sqft6045 Icarus Dr, Nanaimo, BC V9V 1B7For Sale
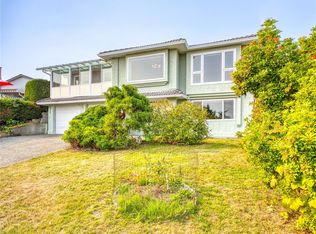 MLS ID #1031862, John Zhao Personal Real Estate Corporation, Sutton Group-West Coast Realty (Nan). VIVA
 - C$1,179,0005 bd4 ba3.6k sqft4538 Sheridan Ridge Rd, Nanaimo, BC V9T 6S7For Sale
 MLS ID #1044472, Jason Feng, Remax Crest Realty. VIVA
 - C$1,198,0006 bd4 ba3.3k sqft6386 Groveland Dr, Nanaimo, BC V9V 1P5For Sale
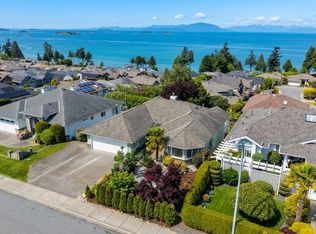 MLS ID #1038005, Julie Liang Personal Real Estate Corporation, REMAX Professionals (NA). VIVA
 - C$1,199,9005 bd4 ba4k sqft718 Isle View Pl, Nanaimo, BC V9V 1B4For Sale
 MLS ID #1042295, Brooke Bestwick Personal Real Estate Corporation, eXp Realty (NA). VIVA
 - C$1,199,9006 bd4 ba3.4k sqft5352 Coastview Pl, Nanaimo, BC V9T 5Z9For SaleMLS ID #1034387, Xu Sun Personal Real Estate Corporation, eXp Realty (NA). VIVA
- C$1,229,0007 bd4 ba3.3k sqft6448 Peregrine Rd, Nanaimo, BC V9V 1V5For SaleMLS ID #1034877, Helen Lin Personal Real Estate Corporation, eXp Realty (NA). VIVA
- C$1,249,0005 bd3 ba3.2k sqft6381 Icarus Dr, Nanaimo, BC V9V 1P2For SaleMLS ID #1040796, Helen Lin Personal Real Estate Corporation, eXp Realty (NA). VIVA
- C$1,119,0004 bd3 ba2.5k sqft207 Linstead Pl, Nanaimo, BC V9T 0G5For SaleMLS ID #1044658, Kiel Lukaniuk Personal Real Estate Corporation, REMAX Professionals (NA). VIVA
- C$1,149,0006 bd4 ba3k sqft5811 Linyard Rd, Nanaimo, BC V9T 0G6For SaleMLS ID #1037327, Jason Feng, Remax Crest Realty. VIVA
- C$1,119,0005 bd4 ba3k sqft473 Nottingham Dr, Nanaimo, BC V9T 0C2For SaleMLS ID #1042620, Shelly Mcneil, Royal LePage Nanaimo Realty (NanIsHwyN). VIVA
- C$989,0005 bd3 ba2.1k sqft5954 Broadway Rd, Nanaimo, BC V9V 1C9For SaleMLS ID #1040786, Kyle Parsons, REMAX Professionals (NA). VIVA
- C$1,119,9005 bd3 ba3k sqft4915 Denford Pl, Nanaimo, BC V9V 1R3For SaleMLS ID #1042175, Vittoria Solda Personal Real Estate Corporation, Loyal Homes Ltd.. VIVA
- C$1,075,0005 bd3 ba2.4k sqft513 Martina Way, Nanaimo, BC V9T 0E2For SaleMLS ID #1044252, Adrianne Meyer, Royal LePage Island Living (PK). VIVA
- C$1,099,9004 bd3 ba2.4k sqft5547 Sunridge Pl, Nanaimo, BC V9T 6P5For SaleMLS ID #1044185, Scott Parker Personal Real Estate Corporation, REMAX Professionals (NA). VIVA
- C$1,298,0005 bd4 ba3.3k sqft5566 Cougar Ridge Pl, Nanaimo, BC V9T 5R6For SaleMLS ID #1037627, Susan Mcgougan Personal Real Estate Corporation, REMAX Professionals (NA). VIVA
- C$1,095,0003 bd4 ba2.6k sqft5213 Fillinger Cres, Nanaimo, BC V9V 1H7For SaleMLS ID #1040689, John Cooper Personal Real Estate Corporation, eXp Realty (NA). VIVA
- C$1,399,0005 bd4 ba4.4k sqft4826 Vista View Cres, Nanaimo, BC V9V 1R3For SaleMLS ID #1043924, John Zhao Personal Real Estate Corporation, Sutton Group-West Coast Realty (Nan). VIVA
- C$1,149,9004 bd3 ba2k sqft3030 Gregson Rd, Nanaimo, BC V9R 6W8For SaleMLS ID #1044754, Cory Mcnabb, Royal LePage Nanaimo Realty (NanIsHwyN). VIVA
- C$1,298,0006 bd4 ba3.2k sqft135 Lindquist Rd, Nanaimo, BC V9T 0K2For SaleMLS ID #1036213, Hacey Jeong, Royal LePage Nanaimo Realty (NanIsHwyN). VIVA
- C$950,0004 bd3 ba2.9k sqft5355 Highridge Pl, Nanaimo, BC V9T 5Z8For SaleMLS ID #1044108, Joan Miller Personal Real Estate Corporation, REMAX Professionals (NA). VIVA
