Skip main navigation
Sold for $475,000
  • $475,000

    5961 Wistful Vista Dr, West Des Moines, IA 50266

    5beds
    2,351sqft
    Single Family Residence
    Built in 1999
    10,802 Square Feet Lot
    $474,900 Zestimate®
    $202/sqft
    $2,682 Estimated rent

    Home value

    $474,900

    $451,000 - $499,000

    $2,682/mo

    Zestimate® history
    Loading
    Loading...

    Owner options

    List your home for rent

    $2,682/mo

    Rent Zestimate®

    Find your next renter with Zillow Rental Manager. Plus, with online applications, you can quickly screen prospective tenants – for free.

    Learn more

    $2,682/mo

    Rent Zestimate®

    Refinance and save

    $3,213/mo

    Est. payment

    Refinancing to a lower rate could help reduce your monthly payments and save thousands over the life of the loan.

    See today's rates

    $3,213/mo

    Est. payment

    Explore your selling options

    Work with a Zillow partner agent

    Leverage their expertise and Zillow's premium Showcase listings to get your home seen by more buyers.

    Get started

    List with your own agent

    Get your home in front of millions of buyers by listing it on Zillow.

    Learn how to do it

    Sell it yourself

    Take full control of how buyers see your home on Zillow by listing For Sale by Owner (FSBO).

    List your home

    What's special

    Inviting layout throughoutAbundant natural lightUpdated kitchenBeautiful hardwood floorsQuality pella windowsEpoxy-coated garage floorNew kitchen appliances
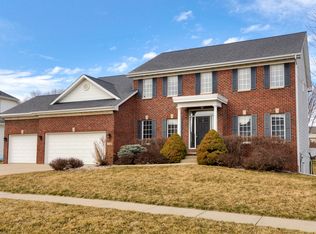
    Tucked into the desirable Westridge neighborhood, this immaculate and exceptionally well-cared-for two-story home offers nearly 3,500 square feet of finished living space designed for both everyday comfort and entertaining. A dramatic two-story entry welcomes you with abundant natural light, beautiful hardwood floors, and an inviting layout throughout. The updated kitchen flows seamlessly into the impressive family room featuring soaring 20-foot ceilings, creating an open and airy gathering space. Formal living and dining rooms provide additional flexibility for hosting and daily living. New kitchen appliances add modern convenience, with quality Pella windows. Major mechanical updates have already been completed, including the furnace, air conditioner, and roof all replaced within the last eight years. New carpet thought the entire home in 2026. Upstairs you'll find four spacious bedrooms, while the finished daylight lower level adds approximately 1,000 square feet of additional living space complete with a second family room, full wet bar, full bath, and a fifth bedroom or exercise room. Step outside to enjoy the deck overlooking the gigantic backyard - perfect for entertaining, relaxing, or play. Additional highlights include an epoxy-coated garage floor, 3 full baths plus a half bath, and an unbeatable location close to the shopping, dining, and entertainment of West Glen Town Center and Jordan Creek Town Center.

    Zillow last checked:

    Listing updated:

    Listed by:

    Ingrid Williams (515)371-5277,

    RE/MAX Concepts

    Bought with:

    Macauley Stokes

    Keller Williams Realty GDM

    Source: DMMLS,MLS#: 741459MLS LogoOriginating MLS: Des Moines Area Association of REALTORS

    Facts & features

    Interior

    Bedrooms & bathrooms
    • Bedrooms: 5
    • Bathrooms: 4
    • Full bathrooms: 3
    • 1/2 bathrooms: 1
    Heating
    • Forced Air, Gas, Natural Gas
    Cooling
    • Central Air
    Appliances
    • Included: Dishwasher, Microwave, Refrigerator, Stove
    Features
    • Dining Area, Separate/Formal Dining Room
    • Basement: Finished
    • Number of fireplaces: 1
    Interior area
    • Total structure area: 2,351
    • Total interior livable area: 2,351 sqft
    • Finished area below ground: 1,000

    Property

    Parking
    • Total spaces: 3
    • Parking features: Attached, Garage, Three Car Garage
    • Attached garage spaces: 3
    Features
    • Levels: Two
    • Stories: 2
    • Patio & porch: Deck
    • Exterior features: Deck
    Lot
    • Size: 10,802 Square Feet
    • Dimensions: 80 x 135
    Details
    • Parcel number: 32004947044115
    • Zoning: R-1

    Construction

    Type & style
    • Home type: SingleFamily
    • Architectural style: Two Story
    • Property subtype: Single Family Residence
    Materials
    • Foundation: Poured
    • Roof: Asphalt,Shingle
    Condition
    • Year built: 1999

    Utilities & green energy

    • Sewer: Public Sewer
    • Water: Public

    Community & HOA

    HOA
    • Has HOA: No
    Location
    • Region: West Des Moines

    Financial & listing details

    • Price per square foot: $202/sqft
    • Tax assessed value: $441,200
    • Annual tax amount: $6,704
    • Date on market: 5/22/2026
    • Cumulative days on market: 34 days
    • Listing terms: Cash,Conventional,FHA,VA Loan
    • Road surface type: Asphalt

    Price history

    DateEventPrice
    8/3/2026Sold$475,000$202/sqft
    Source: DMMLS #741459 Report a problem
    6/26/2026Pending sale$475,000$202/sqft
    Source: DMMLS #741459 Report a problem
    6/20/2026Price change$475,000-5%$202/sqft
    Source: DMMLS #741459 Report a problem
    6/9/2026Price change$499,900-2%$213/sqft
    Source: DMMLS #741459 Report a problem
    5/22/2026Price change$510,000+56.9%$217/sqft
    Source: DMMLS #741459 Report a problem
    3/19/2014Price change$325,000-1.2%$138/sqft
    Source: RE/MAX REAL ESTATE CONCEPTS #430405 Report a problem
    2/8/2014Price change$329,000-0.3%$140/sqft
    Source: RE/MAX REAL ESTATE CONCEPTS #430405 Report a problem
    12/31/2013Price change$329,900-1.5%$140/sqft
    Source: Owner Report a problem
    11/28/2013Listed for sale$334,900+4.8%$142/sqft
    Source: Owner Report a problem
    9/18/2006Sold$319,500+37.4%$136/sqft
    Source: Public Record Report a problem
    7/1/1999Sold$232,500+389.5%$99/sqft
    Source: Public Record Report a problem
    2/16/1999Sold$47,500$20/sqft
    Source: Public Record Report a problem

    Public tax history

    YearProperty taxesTax assessment
    2025$6,182 +2.2%$441,200 +12.5%
    2024$6,050 -0.4%$392,200
    2023$6,074 +1.2%$392,200 +21.3%
    2022$6,000 +0.6%$323,400
    2021$5,966 +1.6%$323,400 +5.7%
    2020$5,872 +3.6%$306,100
    2019$5,666 -0.1%$306,100 +7.4%
    2018$5,674 $285,100
    2017$5,674 +1.3%$285,100 +2%
    2016$5,600 $279,500
    2015$5,600 +6.5%$279,500 +4.2%
    2014$5,260 $268,300
    2013-- $268,300 0%
    2012-- $268,400
    2011-- $268,400 -6.7%
    2010-- $287,700
    2009-- $287,700
    2008-- $287,700
    2007-- $287,700 +10.2%
    2006-- $261,000
    2005-- $261,000 +6%
    2003-- $246,140 +5.1%
    2002-- $234,260
    2001-- $234,260
    Find assessor info on the county website

    Neighborhood: 50266

    Nearby schools

    GreatSchools rating
    Schools provided by the listing agent
    • District: West Des Moines

    Source: DMMLS. This data may not be complete. We recommend contacting the local school district to confirm school assignments for this home.

    Get pre-qualified for a loan
    At Zillow Home Loans, we can pre-qualify you in as little as 5 minutes with no impact to your credit score.

    An equal housing lender. NMLS #10287.

    Sell for more on Zillow
    Get a Zillow Showcase℠ listing at no additional cost and you could sell for .
    $474,900
    2% more
    +$9,498
    With Zillow Showcase(estimated)
    $484,398