Skip main navigation
Sold
  • Price Unknown

    5961 Wright Rd, New Orleans, LA 70128

    4beds
    5,700sqft
    Single Family Residence
    Built in 1983
    0.5 Acres Lot
    $464,300 Zestimate®
    $--/sqft
    $4,764 Estimated rent

    Home value

    $464,300

    $404,000 - $529,000

    $4,764/mo

    Zestimate® history
    Loading
    Loading...

    Owner options

    List your home for rent

    $4,764/mo

    Rent Zestimate®

    Find your next renter with Zillow Rental Manager. Plus, with online applications, you can quickly screen prospective tenants – for free.

    Learn more

    $4,764/mo

    Rent Zestimate®

    Refinance and save

    $360/mo

    Est. payment

    Refinancing to a lower rate could help reduce your monthly payments and save thousands over the life of the loan.

    See today's rates

    $360/mo

    Est. payment

    Explore your selling options

    Work with a Zillow partner agent

    Leverage their expertise and Zillow's premium Showcase listings to get your home seen by more buyers.

    Get started

    List with your own agent

    Get your home in front of millions of buyers by listing it on Zillow.

    Learn how to do it

    Sell it yourself

    Take full control of how buyers see your home on Zillow by listing For Sale by Owner (FSBO).

    List your home

    What's special

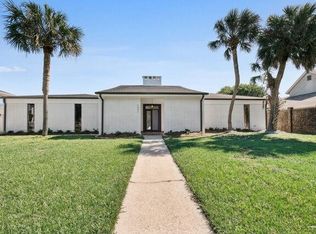
    This stunning Lake Forest Estates home offers breathtaking views of the lake from nearly every room. The soaring ceilings and beautiful crystal chandeliers throughout the house add a touch of elegance. The majestic water fountain in the courtyard creates a tranquil atmosphere in the courtyard.Private balconies off the bedrooms provide a peaceful retreat, while the wall of windows in the office allows for plenty of natural light, plus there's ample storage for your book collections. One of the two primary suites features French doors that open to the grand patio with the fountain and lake views, the other boasts a sitting room, a veranda, and great lake views.The home is in need of some TLC, however, this presents a great opportunity for a savvy buyer to update and customize this faboulos home into their dream home. A place for each family member, space for those family gatherings, plus privacy when needed, this home offers the perfect balance. The backyard, complete with fruit trees, is a serene oasis to enjoy the lake views.Make this your dream home by adding your personal touch and transforming it into a truly spectacular property.

    Zillow last checked:

    Listing updated:

    Listed by:

    Sheila L Julien,

    Compass Historic

    Bought with:

    Nicole D Pellerin, 995704017

    The Pellerin Group NOLA LLC

    Source: ROAM MLS,MLS#: 2455399MLS Logo

    Facts & features

    Interior

    Bedrooms & bathrooms
    • Bedrooms: 4
    • Bathrooms: 4
    • Full bathrooms: 3
    • 1/2 bathrooms: 1
    Primary bedroom
    • Description: Lower Level, Flooring: Carpet
    • Area: 392 Square Feet
    • Dimensions: 22.40 X 17.50
    Primary bedroom
    • Description: Upper Level, Flooring: Carpet
    • Area: 2469.25 Square Feet
    • Dimensions: 14.11 X 175.00
    Bedroom
    • Description: Upper Level, Flooring: Carpet
    • Area: 205.67 Square Feet
    • Dimensions: 15.70 X 13.10
    Bedroom
    • Description: Upper Level, Flooring: Carpet
    • Area: 207.35 Square Feet
    • Dimensions: 14.30 X 14.50
    Breakfast
    • Description: Lower Level, Flooring: Tile
    • Area: 194.03 Square Feet
    • Dimensions: 14.80 X 13.11
    Den
    • Description: Lower Level, Flooring: Wood
    • Area: 526 Square Feet
    • Dimensions: 26.30 X 20.00
    Dining room
    • Description: Lower Level, Flooring: Wood
    • Area: 206.98 Square Feet
    • Dimensions: 15.80 X 13.10
    Kitchen
    • Description: Lower Level, Flooring: Tile
    • Area: 247.42 Square Feet
    • Dimensions: 17.80 X 13.90
    Living room
    • Description: Lower Level, Flooring: Wood
    • Area: 206.98 Square Feet
    • Dimensions: 15.80 X 13.10
    Office
    • Description: Lower Level, Flooring: Carpet
    • Area: 220 Square Feet
    • Dimensions: 12.50 X 17.60
    Sitting room
    • Description: Upper Level, Flooring: Carpet
    • Area: 133.77 Square Feet
    • Dimensions: 9.10 X 14.70
    Sunroom
    • Description: Upper Level, Flooring: Wood
    • Area: 198.45 Square Feet
    • Dimensions: 13.50 X 14.70
    Heating
    • Central
    Cooling
    • Central Air, Ceiling Fan(s)
    Appliances
    • Included: Double Oven, Dishwasher, Microwave, Refrigerator, Stainless Steel Appliance(s), Cooktop
    • Laundry: Electric Dryer Hookup, Washer Hookup
    Features
    • Vaulted Ceiling(s)
    • Flooring: Carpet, Tile, Wood
    • Has fireplace: Yes
    • Fireplace features: Gas
    Interior area
    • Total structure area: 7,408
    • Total interior livable area: 5,700 sqft

    Property

    Parking
    • Total spaces: 2
    • Parking features: Garage
    • Has garage: Yes
    Features
    • Levels: Two
    • Stories: 2
    • Fencing: Other,Wrought Iron,Brick
    • On waterfront: Yes
    • Waterfront features: Lake Front, Navigable Water
    Lot
    • Size: 0.5 Acres
    • Dimensions: 105 x 208/205
    • Features: Other
    Details
    • Parcel number: 39W048204

    Construction

    Type & style
    • Home type: SingleFamily
    • Architectural style: Traditional
    • Property subtype: Single Family Residence
    Materials
    • Brick, Vinyl Siding
    • Foundation: Slab
    • Roof: Shingle
    Condition
    • Year built: 1983

    Utilities & green energy

    • Sewer: Public Sewer
    • Water: Public
    • Utilities for property: Natural Gas Available

    Community & HOA

    HOA
    • Has HOA: Yes
    • HOA fee: $360 annually
    Location
    • Region: New Orleans

    Financial & listing details

    • Tax assessed value: $409,300
    • Annual tax amount: $4,951
    • Date on market: 6/30/2024

    Price history

    DateEventPrice
    12/20/2024Sold--
    Source: ROAM MLS #2455399 Report a problem
    11/20/2024Pending sale$450,000$79/sqft
    Source: GSREIN #2455399 Report a problem
    9/24/2024Listed for sale$450,000$79/sqft
    Source: GSREIN #2455399 Report a problem
    9/16/2024Pending sale$450,000$79/sqft
    Source: Latter and Blum #2455399 Report a problem
    9/16/2024Contingent$450,000$79/sqft
    Source: GSREIN #2455399 Report a problem
    8/15/2024Price change$450,000-6.3%$79/sqft
    Source: GSREIN #2455399 Report a problem
    6/30/2024Listed for sale$480,000-3.8%$84/sqft
    Source: GSREIN #2455399 Report a problem
    5/2/2024Listing removed$499,000$88/sqft
    Source: GSREIN #2420854 Report a problem
    12/15/2023Price change$499,000-9.3%$88/sqft
    Source: GSREIN #2420854 Report a problem
    11/3/2023Listed for sale$550,000$96/sqft
    Source: GSREIN #2420854 Report a problem

    Public tax history

    YearProperty taxesTax assessment
    2026$4,951 +106.6%$40,930 +63.7%
    2025$2,396 -1.4%$25,000
    2024$2,431 -8.2%$25,000
    2023$2,647 -22.2%$25,000 +3.4%
    2022$3,402 -5.5%$24,180 -3.3%
    2021$3,599 $25,000
    2020-- $25,000
    2019$3,777 +17.1%$25,000
    2018$3,226 $25,000
    2017$3,226 -1.6%$25,000
    2016$3,279 +19.9%$25,000
    2015$2,735 $25,000
    2014$2,735 -13.6%$25,000
    2013$3,165 $25,000
    2012-- $25,000
    2011-- $25,000 +16.3%
    2006-- $21,500
    2004-- $21,500
    2002-- $21,500
    2001-- $21,500
    2000-- $21,500
    Find assessor info on the county website

    Neighborhood: Read Blvd. East

    Nearby schools

    GreatSchools rating
    Schools provided by the listing agent
    • Elementary: Lake Forest
    • High: Abramson Sci

    Source: ROAM MLS. This data may not be complete. We recommend contacting the local school district to confirm school assignments for this home.