Skip main navigation
Closed
  • $395,000

    5962 250th St, Saint Cloud, MN 56301

    4beds
    2,524sqft
    Single Family Residence
    Built in 1982
    5.01 Acres Lot
    $403,400 Zestimate®
    $156/sqft
    $2,566 Estimated rent

    Home value

    $403,400

    $363,000 - $448,000

    $2,566/mo

    Zestimate® history
    Loading
    Loading...

    Owner options

    List your home for rent

    $2,566/mo

    Rent Zestimate®

    Find your next renter with Zillow Rental Manager. Plus, with online applications, you can quickly screen prospective tenants – for free.

    Learn more

    $2,566/mo

    Rent Zestimate®

    Refinance and save

    $2,449/mo

    Est. payment

    Refinancing to a lower rate could help reduce your monthly payments and save thousands over the life of the loan.

    See today's rates

    $2,449/mo

    Est. payment

    Explore your selling options

    Work with a Zillow partner agent

    Leverage their expertise and Zillow's premium Showcase listings to get your home seen by more buyers.

    Get started

    List with your own agent

    Get your home in front of millions of buyers by listing it on Zillow.

    Learn how to do it

    Sell it yourself

    Take full control of how buyers see your home on Zillow by listing For Sale by Owner (FSBO).

    List your home

    What's special

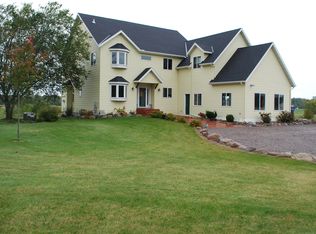
    Country living is waiting for you! This spacious home is sure to please. Kitchen, dining room, and attached sunroom all have great views and lots of natural light. Four bedrooms (two on each main level) gives plenty of sleeping room or work from home offices. Upper level living room, lower level entertainment/family room, and lower level movie room brings so much space to relax! Long mudroom entryway and a lower level cellar storage room brings great function to the home as well. Attached garage is very nice during the winter months. Huge yard with lots of room to run and play all around the home. Multiple outbuildings brings good storage options, plus a chicken coop all ready to go. Privacy trees bring some shade and edge to the property, but still leaving tons of open space for anything you'd like. Set up a showing to see this lovely country home in person!

    Zillow last checked:

    Listing updated:

    Listed by:

    Christopher Goering 320-229-2749,

    Shrewd Real Estate

    Bought with:

    Knutson/McAlpin Team

    Edina Realty, Inc.

    Bonnie M Knutson

    Source: NorthstarMLS as distributed by MLS GRID,MLS#: 6813079MLS Logo

    Facts & features

    Interior

    Bedrooms & bathrooms
    • Bedrooms: 4
    • Bathrooms: 3
    • Full bathrooms: 1
    • 3/4 bathrooms: 1
    • 1/2 bathrooms: 1
    Bedroom
    • Level: Upper
    • Area: 154 Square Feet
    • Dimensions: 14x11
    Bedroom 2
    • Level: Upper
    • Area: 165 Square Feet
    • Dimensions: 15x11
    Bedroom 3
    • Level: Lower
    • Area: 202.5 Square Feet
    • Dimensions: 15x13.5
    Bedroom 4
    • Level: Lower
    • Area: 162 Square Feet
    • Dimensions: 13.5x12
    Dining room
    • Level: Main
    • Area: 135 Square Feet
    • Dimensions: 13.5x10
    Great room
    • Level: Lower
    • Area: 253 Square Feet
    • Dimensions: 23x11
    Kitchen
    • Level: Main
    • Area: 141.75 Square Feet
    • Dimensions: 13.5x10.5
    Living room
    • Level: Main
    • Area: 283.5 Square Feet
    • Dimensions: 21x13.5
    Mud room
    • Level: Main
    • Area: 200 Square Feet
    • Dimensions: 25x8
    Other
    • Level: Lower
    • Area: 200 Square Feet
    • Dimensions: 25x8
    Play room
    • Level: Lower
    • Area: 229.5 Square Feet
    • Dimensions: 17x13.5
    Sun room
    • Level: Upper
    • Area: 229.5 Square Feet
    • Dimensions: 17x13.5
    Utility room
    • Level: Lower
    • Area: 126 Square Feet
    • Dimensions: 14x9
    Heating
    • Forced Air
    Cooling
    • Central Air
    Appliances
    • Included: Dryer, Microwave, Range, Refrigerator, Washer
    • Laundry: Upper Level
    Features
    • Basement: Block,Egress Window(s),Finished,Full,Partially Finished
    • Number of fireplaces: 1
    • Fireplace features: Gas
    Interior area
    • Total structure area: 2,524
    • Total interior livable area: 2,524 sqft
    • Finished area above ground: 1,450
    • Finished area below ground: 1,074

    Property

    Parking
    • Total spaces: 2
    • Parking features: Attached
    • Attached garage spaces: 2
    • Details: Garage Dimensions (25x25), Garage Door Height (7), Garage Door Width (16)
    Accessibility
    • Accessibility features: None
    Features
    • Levels: Four or More Level Split
    • Patio & porch: Deck, Terrace
    • Fencing: Other,Wire
    Lot
    • Size: 5.01 Acres
    • Dimensions: 268 x 812
    • Features: Tree Coverage - Medium
    Details
    • Additional structures: Chicken Coop/Barn, Storage Shed
    • Foundation area: 1450
    • Parcel number: 82436330000
    • Zoning description: Residential-Single Family

    Construction

    Type & style
    • Home type: SingleFamily
    • Property subtype: Single Family Residence
    Materials
    • Frame
    • Roof: Age 8 Years or Less,Architectural Shingle,Pitched
    Condition
    • New construction: No
    • Year built: 1982

    Utilities & green energy

    • Electric: Circuit Breakers, Power Company: Stearns Electric Association
    • Gas: Electric, Propane
    • Sewer: Tank with Drainage Field
    • Water: Sand Point

    Community & neighborhood

    Location
    • Region: Saint Cloud

    HOA & financial

    HOA
    • Has HOA: No

    Other

    Other facts
    • Road surface type: Paved

    Price history

    DateEventPrice
    12/15/2025Sold$395,000-1.2%$156/sqft
    Source: NorthstarMLS as distributed by MLS GRID #6813079 Report a problem
    11/10/2025Pending sale$399,900$158/sqft
    Source: NorthstarMLS as distributed by MLS GRID #6813079 Report a problem
    11/7/2025Listed for sale$399,900$158/sqft
    Source: NorthstarMLS as distributed by MLS GRID #6813079 Report a problem

    Public tax history

    YearProperty taxesTax assessment
    2024$2,946 +7.3%$295,800 +10.3%
    2023$2,746 +6.9%$268,100 +14%
    2022$2,568 $235,100
    2021$2,568 +1.3%$235,100 +2.1%
    2020$2,534 $230,300 +2.8%
    2019$2,534 +1%$224,100 +6.8%
    2018$2,508 +2.1%$209,800 +5.3%
    2017$2,456 +8.7%$199,200
    2016$2,260 --
    2015$2,260 --
    2014$2,260 +1.2%--
    2013$2,234 -2.3%--
    2012$2,286 +6%--
    2011$2,156 +6.2%--
    2010$2,030 -6.7%--
    2009$2,176 +10.3%--
    2008$1,972 -3.1%--
    2007$2,036 +6.3%--
    2006$1,916 +7.4%--
    2005$1,784 +45.4%--
    2003$1,227 +24.8%--
    2002$983 -26.3%--
    2001$1,333 +12.7%--
    2000$1,183 --

    Find assessor info on the county website

    Neighborhood: 56301

    Nearby schools

    GreatSchools rating
    Get a cash offer in 3 minutes
    Find out how much your home could sell for in as little as 3 minutes with a no-obligation cash offer.
    Estimated market value
    $403,400
    Get a cash offer in 3 minutes
    Find out how much your home could sell for in as little as 3 minutes with a no-obligation cash offer.
    Estimated market value
    $403,400