Completely renovated from top to bottom and situated on approximately 3.5 unrestricted acres, this exceptional property offers the rare combination of a beautifully updated home, abundant living space, privacy, and room to enjoy the outdoors--all in an incredibly convenient location. Nearly every detail has been thoughtfully refreshed, creating a move-in-ready home with the character, flexibility, and space that are increasingly difficult to find.
The main level welcomes you with an open, light-filled floor plan highlighted by soaring cathedral ceilings in both the living and dining areas. A beautiful stone fireplace anchors the living and dining rooms, while the completely new kitchen features stylish cabinetry, updated finishes, generous workspace, and an easy flow into the adjoining breakfast room. Whether entertaining family and friends or enjoying a quiet evening at home, the layout is designed for comfortable everyday living.
Two generously sized bedrooms are located on the main level, including an impressive primary suite with a beautifully renovated, spa-like bath. A second spacious bedroom, additional bath, and convenient main-level laundry room complete this floor.
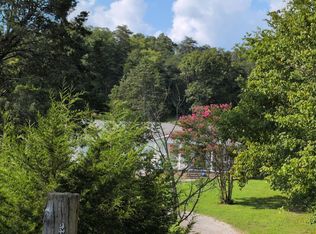
Outdoor living is equally impressive. A covered front porch welcomes guests, while the expansive covered back porch features a dramatic vaulted wood ceiling and overlooks the property's beautiful private grounds. With approximately 3.5 acres of open lawn, mature trees, and wooded surroundings, there is plenty of room to spread out, entertain, garden, play, or simply relax and enjoy the peaceful setting.
The finished basement dramatically expands the home's possibilities and provides exceptional flexibility for extended family, multi-generational living, guests, older children, hobbies, or additional everyday living space. The lower level features a large recreation room, separate living room, kitchen, two additional bedrooms, and a full bath, along with its own private patio.
Outside, the unrestricted acreage opens the door to countless possibilities. Create a mini-farm, add fencing for animals, build an additional garage or workshop, establish a large garden, store recreational equipment, or simply enjoy the luxury of having room between you and your neighbors. Mature trees and expansive green space provide a wonderful sense of privacy without sacrificing convenience.
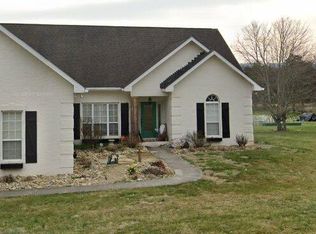
Additional features include an attached two-car garage, generous parking, multiple outdoor living areas, and a peaceful setting that feels tucked away while remaining convenient to shopping, restaurants, retail, schools, interstate access, and everyday necessities.
If you've been searching for a totally renovated home with flexible living space, unrestricted acreage, privacy, and room to make the property your own, this one truly delivers.
Pending - continue to show - inspection
$700,000
5962 Babelay Rd, Knoxville, TN 37924
4beds
3,224sqft
Single Family Residence
Built in 1989
3.4 Acres Lot
$-- Zestimate®
$217/sqft
$-- HOA
What's special
Beautifully updated homeStylish cabinetryCovered front porchAttached two-car garageAbundant living spaceCompletely new kitchenGenerous parking
- 9 days
- 1,304
- 120
Zillow last checked:
Listing updated:
Listed by:
Kara Edenfield,
Keller Williams Signature 865-588-9300
Source: East Tennessee Realtors,MLS#: 1354516
Facts & features
Interior
Bedrooms & bathrooms
- Bedrooms: 4
- Bathrooms: 3
- Full bathrooms: 3
Heating
- Central, Natural Gas, Electric
Cooling
- Central Air, Ceiling Fan(s)
Appliances
- Included: Dishwasher, Microwave, Range, Refrigerator
Features
- Walk-In Closet(s), Cathedral Ceiling(s), Kitchen Island, Pantry, Eat-in Kitchen
- Windows: Windows - Vinyl, Insulated Windows
- Basement: Walk-Out Access,Finished,Bath/Stubbed
- Number of fireplaces: 1
- Fireplace features: Stone, Wood Burning
Interior area
- Total structure area: 3,224
- Total interior livable area: 3,224 sqft
Video & virtual tour
Property
Parking
- Total spaces: 2
- Parking features: Garage Door Opener, Attached, Main Level
- Attached garage spaces: 2
Features
- Exterior features: Prof Landscaped
- Has view: Yes
- View description: Country Setting
Lot
- Size: 3.4 Acres
- Features: Private, Wooded, Level, Rolling Slope
Details
- Parcel number: 050 108
Construction
Type & style
- Home type: SingleFamily
- Architectural style: Traditional
- Property subtype: Single Family Residence
Materials
- Fiber Cement, Frame
Condition
- Year built: 1989
Utilities & green energy
- Sewer: Public Sewer
- Water: Public
Community & HOA
Community
- Security: Smoke Detector(s)
- Subdivision: N A Acuff Resub Of Highland Home Sites
Location
- Region: Knoxville
Financial & listing details
- Price per square foot: $217/sqft
- Tax assessed value: $214,700
- Annual tax amount: $834
- Date on market: 9/4/2026
Estimated market value
Not available
Estimated sales range
Not available
Not available
Price history
| Date | Event | Price |
|---|---|---|
| 9/11/2026 | Pending sale | $700,000$217/sqft |
Source:  East Tennessee Realtors #1354516 Report a problem East Tennessee Realtors #1354516 Report a problem | ||
| 9/4/2026 | Listed for sale | $700,000+258.4%$217/sqft |
Source: East Tennessee Realtors #1354516 Report a problem | ||
| 3/7/2025 | Sold | $195,300-42.2%$61/sqft |
Source: Public Record Report a problem | ||
| 5/19/2022 | Sold | $337,975$105/sqft |
Source: Public Record Report a problem | ||
| 3/6/2022 | Sold | $337,975$105/sqft |
Source: East Tennessee Realtors #1181273 Report a problem | ||
Public tax history
| Year | Property taxes | Tax assessment |
|---|---|---|
| 2025 | $834 | $53,675 |
| 2024 | $834 | $53,675 |
| 2023 | $834 | $53,675 |
| 2022 | $834 +6.6% | $53,675 +45.5% |
| 2021 | $782 | $36,900 -75% |
| 2020 | $782 | $147,600 |
| 2019 | $782 | $147,600 |
| 2018 | $782 | -- |
| 2017 | $782 -9.6% | $36,900 |
| 2016 | $865 | -- |
| 2015 | $865 | -- |
| 2014 | $865 0% | -- |
| 2013 | $865 -51.8% | -- |
| 2012 | $1,794 | -- |
| 2011 | $1,794 | $37,225 |
| 2010 | $1,794 | $37,225 |
| 2009 | $1,794 -6.4% | $37,225 +6.8% |
| 2008 | $1,917 | $34,850 |
| 2007 | $1,917 | $34,850 |
| 2006 | $1,917 | $34,850 |
| 2005 | $1,917 +6.5% | $34,850 +16.4% |
| 2004 | $1,800 +6.2% | $29,950 |
| 2003 | $1,695 | $29,950 |
| 2002 | -- | $29,950 |
| 2001 | -- | $29,950 +16.9% |
| 2000 | -- | $25,625 |
Find assessor info on the county website
Monthly payment
Est. payment
Payment breakdown
Explore the cost of this home by adjusting the details. Changes won't be saved.Climate risks
Neighborhood: 37924
Nearby schools
Schools provided by the listing agent
- Elementary: Ritta
- Middle: Holston
- High: Gibbs
Source: East Tennessee Realtors. This data may not be complete. We recommend contacting the local school district to confirm school assignments for this home.
Similar homes
- $--4 bd2 ba1.8k sqft2808 Wayland Rd, Knoxville, TN 37914Auction
 Auction.com 1
 - $--3 bd2 ba1.8k sqft7107 Hammer Rd, Knoxville, TN 37924Auction
 Auction.com 2
 - $--4 bd2 ba2.4k sqft4413 Woodvale Dr, Knoxville, TN 37918Auction
 Auction.com 2
 - $--3 bd3 ba2.3k sqft7906 Scenic View Dr, Knoxville, TN 37938Auction
 Xome
Xome - $599,9004 bd2 ba2.2k sqft3329 New Beverly Baptist Church Rd, Knoxville, TN 37918Active
 MLS ID #1341623, Ray DePue, Ray DePue & Associates. East Tennessee Realtors
 - $409,9004 bd2 ba2.9k sqft2837 Gaston Ave, Knoxville, TN 37917ActiveMLS ID #1355256, Dawn George, ReMax Preferred Properties, In. East Tennessee Realtors
- $589,9004 bd3 ba3.8k sqft4822 Ivy Rose Dr, Knoxville, TN 37918ActiveMLS ID #1350296, Gretchen H. Hollifield, Roberts Real Estate. East Tennessee Realtors
- $590,0004 bd3 ba2.7k sqft504 Locust Hill Ln, Knoxville, TN 37920ActiveMLS ID #1354383, Miranda Fritts, Realty Executives Associates. East Tennessee Realtors
- $569,0003 bd3 ba3.5k sqft301 Grata Rd, Knoxville, TN 37914ActiveMLS ID #1352581, Lori Gano, Greater Impact Realty. East Tennessee Realtors
- $750,0004 bd3 ba2.6k sqft206 E Brushy Valley Dr, Powell, TN 37849ActiveMLS ID #1344860, Theresa Hancock, The Ferguson Company. East Tennessee Realtors
- $749,9004 bd4 ba3.6k sqft1525 Westport Rd, Knoxville, TN 37922For Sale
 MLS ID #3528476, Robert Saunders. RealTracs MLS as distributed by MLS GRID
 - $--4 bd4 ba4.2k sqft174 Irwin Ln, Clinton, TN 37716ActiveMLS ID #1352099, Ryan George, JD's Realty & Auction, LLC. East Tennessee Realtors
- $749,9006 bd4 ba2.8k sqft3543 Ginn Farm Dr, Knoxville, TN 37920ActiveMLS ID #1348205, Tania Morell, Greater Impact Realty. East Tennessee Realtors
- $474,5004 bd2 ba2.1k sqft1931 Hidden Springs Rd, Knoxville, TN 37914ActiveMLS ID #1353398, Reba Ramsey, Realty Group. East Tennessee Realtors
- $799,9004 bd2 ba2.6k sqft6733 Alkison Ln, Knoxville, TN 37931ActiveMLS ID #1348628, Jeff LaRue, Realty Executives Associates. East Tennessee Realtors
