Abby This new construction home offers 4 Bedrooms and 2.5 Baths. The entry foyer opens to Flex Space. The rear stairs have access to the Great Room which opens to the Dining & Kitchen area. The kitchen has a work island with bar stool seating and a spacious pantry. There is a valet area with an option for cubbies in the foyer. There is a powder room on the main level. The primary suite, three bedrooms, a hall bath, and a laundry room are all located upstairs. Stock Images, home is currently under construction.
Closed
$417,172
5962 Belafonte Walk, Gainesville, GA 30506
4beds
2,200sqft
Single Family Residence, Residential
Built in 2023
9,583 Square Feet Lot
$438,500 Zestimate®
$190/sqft
$2,311 Estimated rent
Home value
$438,500
$417,000 - $460,000
$2,311/mo
Zestimate® history
Owner options
List your home for rent
$2,311/mo
Rent Zestimate®
Find your next renter with Zillow Rental Manager. Plus, with online applications, you can quickly screen prospective tenants – for free.
$2,311/mo
Rent Zestimate®
Refinance and save
$3,273/mo
Est. payment
Refinancing to a lower rate could help reduce your monthly payments and save thousands over the life of the loan.
$3,273/mo
Est. payment
Explore your selling options
Work with a Zillow partner agent
Leverage their expertise and Zillow's premium Showcase listings to get your home seen by more buyers.
Get startedList with your own agent
Get your home in front of millions of buyers by listing it on Zillow.
Learn how to do itSell it yourself
Take full control of how buyers see your home on Zillow by listing For Sale by Owner (FSBO).
List your homeWhat's special
Work islandPrimary suiteSpacious pantryBar stool seatingLaundry roomHall bathPowder room
Zillow last checked:
Listing updated:
Listed by:
Adam Kirkpatrick,
Chafin Realty, Inc.
Bought with:
Leslie Hawkins, 355365
Coldwell Banker Realty
Source: FMLS GA,MLS#: 7247393
Facts & features
Interior
Bedrooms & bathrooms
- Bedrooms: 4
- Bathrooms: 3
- Full bathrooms: 2
- 1/2 bathrooms: 1
Rooms
- Room types: Other
Primary bedroom
- Features: Oversized Master, Other
- Level: Oversized Master, Other
Bedroom
- Features: Oversized Master, Other
Primary bathroom
- Features: Double Vanity, Shower Only, Other
Dining room
- Features: Open Concept
Kitchen
- Features: Breakfast Room, Eat-in Kitchen, Kitchen Island, Pantry Walk-In, Stone Counters, View to Family Room, Other
Heating
- Central, Electric, Heat Pump
Cooling
- Central Air, Heat Pump
Appliances
- Included: Dishwasher, Disposal, Gas Range, Microwave
- Laundry: Common Area, Laundry Room
Features
- Entrance Foyer, High Ceilings 9 ft Main, Walk-In Closet(s)
- Flooring: Carpet, Ceramic Tile, Hardwood, Other
- Windows: Double Pane Windows, Insulated Windows
- Basement: None
- Number of fireplaces: 1
- Fireplace features: Factory Built, Gas Log
- Common walls with other units/homes: No Common Walls
Interior area
- Total structure area: 2,200
- Total interior livable area: 2,200 sqft
- Finished area above ground: 0
- Finished area below ground: 0
Property
Parking
- Total spaces: 2
- Parking features: Garage, Level Driveway
- Garage spaces: 2
- Has uncovered spaces: Yes
Accessibility
- Accessibility features: Accessible Entrance
Features
- Levels: One
- Stories: 1
- Patio & porch: Covered, Front Porch, Rear Porch
- Exterior features: Other, No Dock
- Pool features: None
- Spa features: None
- Fencing: None
- Has view: Yes
- View description: Other
- Waterfront features: None
- Body of water: None
Lot
- Size: 9,583 Square Feet
- Features: Landscaped, Level
Details
- Additional structures: None
- Parcel number: 10024 000173
- Other equipment: None
- Horse amenities: None
Construction
Type & style
- Home type: SingleFamily
- Architectural style: Craftsman,Ranch,Traditional
- Property subtype: Single Family Residence, Residential
Materials
- Brick Front, Cement Siding, Concrete
- Foundation: Slab
- Roof: Composition,Ridge Vents
Condition
- Under Construction
- New construction: Yes
- Year built: 2023
Details
- Warranty included: Yes
Utilities & green energy
- Electric: 110 Volts
- Sewer: Public Sewer
- Water: Public
- Utilities for property: Cable Available, Electricity Available, Natural Gas Available, Phone Available, Sewer Available, Underground Utilities, Water Available
Green energy
- Green verification: ENERGY STAR Certified Homes
- Energy efficient items: HVAC, Windows
- Energy generation: None
Community & HOA
Community
- Features: Homeowners Assoc, Near Trails/Greenway, Sidewalks, Street Lights
- Security: None
- Subdivision: Overlook At Marina Bay
HOA
- Has HOA: Yes
- HOA fee: $525 annually
Location
- Region: Gainesville
Financial & listing details
- Price per square foot: $190/sqft
- Annual tax amount: $10
- Date on market: 7/17/2023
- Cumulative days on market: 23 days
- Listing terms: Cash,Conventional,FHA
- Electric utility on property: Yes
- Road surface type: Paved
Price history
| Date | Event | Price |
|---|---|---|
| 10/31/2023 | Sold | $417,172+1.7%$190/sqft |
Source:  FMLS GA #7247393 Report a problem FMLS GA #7247393 Report a problem | ||
| 8/9/2023 | Pending sale | $410,365$187/sqft |
Source: FMLS GA #7247393 Report a problem | ||
| 7/28/2023 | Price change | $410,365+0.5%$187/sqft |
Source: FMLS GA #7247393 Report a problem | ||
| 7/17/2023 | Listed for sale | $408,365$186/sqft |
Source: FMLS GA #7247393 Report a problem | ||
Public tax history
Tax history is unavailable.
Neighborhood: 30506
Nearby homes
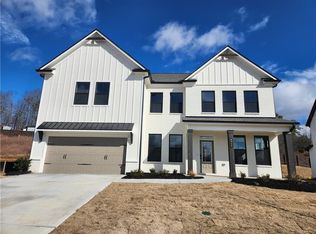
- $490,4644 bd3 ba3k sqft6046 Morning Star Ln SW, Gainesville, GA 30506Sold
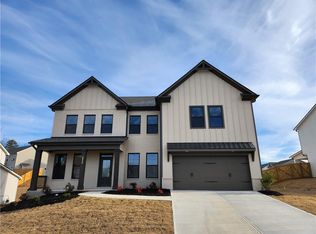
- $494,8894 bd3 ba3k sqft6026 Morning Star Ln SW, Gainesville, GA 30506Sold
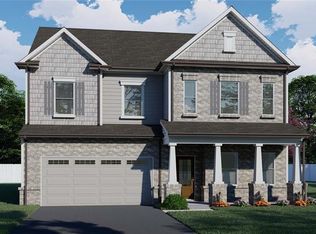
- $450,0004 bd3 ba2.6k sqft5954 Belafonte Walk SW, Gainesville, GA 30506Sold

- $481,9874 bd4 ba2.2k sqft6112 Black Pear Ln, Gainesville, GA 30506Sold
- $415,5804 bd3 ba2.2k sqft6104 Black Pear Ln, Gainesville, GA 30506Sold
- $414,4905 bd3 ba2.2k sqft6038 Morning Star Ln, Gainesville, GA 30506Sold
- $488,5004 bd3 ba2.3k sqft6018 Morning Star Ln, Gainesville, GA 30506Off Market
- $449,9904 bd3 ba2.3k sqft6050 Morning Star Ln SW, Gainesville, GA 30506Sold
Nearby schools
GreatSchools rating
- 6/10Sardis Elementary SchoolGrades: PK-5Distance: 3.2 mi
- 6/10Chestatee Middle SchoolGrades: 6-8Distance: 3 mi
- 5/10Chestatee High SchoolGrades: 9-12Distance: 3.3 mi
Schools provided by the listing agent
- Elementary: Sardis
- Middle: Chestatee
- High: Chestatee
Source: FMLS GA. This data may not be complete. We recommend contacting the local school district to confirm school assignments for this home.
Get a cash offer in 3 minutes
Find out how much your home could sell for in as little as 3 minutes with a no-obligation cash offer.
Estimated market value
$438,500
Get a cash offer in 3 minutes
Find out how much your home could sell for in as little as 3 minutes with a no-obligation cash offer.
Estimated market value
$438,500
- Georgia
- Hall County
- Gainesville
- 30506
- 5962 Belafonte Walk
