Step into this brand new colonial in North Ridgeville, thoughtfully designed for both comfort & style.As you enter, you’re welcomed by a bright foyer with luxury vinyl flooring that sets the tone for the modern design throughout.To your left, a versatile bedroom or office space awaits,complete with a walk-in closet & full bathroom featuring quartz double vanity, luxury vinyl flooring, and shower/tub surround—perfect for guests or 1st-floor living.Continuing down the hall,convenient half bath is tucked beside coat closet before opening into the heart of the home.The gourmet kitchen showcases a large quartz island,SS appliances & walk-in pantry.A sliding glass door leads from the kitchen to the fully fenced backyard,ideal for entertaining/relaxing outdoors.The kitchen flows seamlessly into the family room,where soaring 2-story ceilings and elegant electric fireplace create dramatic yet welcoming atmosphere.Nearby, the laundry room offers built-in storage, with easy access to the attached 2-car garage.A beautiful staircase with cast iron spindles completes the 1st floor and invites you upstairs.On the 2nd level, the owner’s suite is a true retreat.This spacious bedroom includes a private suite with a soaking tub, glass walk-in shower, and a double quartz vanity.A large walk-in closet provides plenty of space for storage and organization.Across the hall, you’ll find 3 additional bedrooms, each with ample closet space & natural light.Two more full baths are conveniently located upstairs—one featuring a quartz single vanity with tub/shower & another with walk-in shower and glass doors.The finished basement extends the living space with pre-finished walls & a large media/entertainment room.Another full bath with quartz vanity & walk-in shower is complete, along with additional flex rooms perfect for storage,fitness, or a potential 5th bedroom.This home blends modern finishes,open living spaces,and thoughtful details—making it the perfect place to call home in N. Ridgeville
Closed
$475,000
5962 Cornell Ave, North Ridgeville, OH 44039
5beds
4,698sqft
Single Family Residence
Built in 2024
7,840 Square Feet Lot
$607,100 Zestimate®
$101/sqft
$4,904 Estimated rent
Home value
$607,100
$559,000 - $668,000
$4,904/mo
Zestimate® history
Owner options
List your home for rent
$4,904/mo
Rent Zestimate®
Find your next renter with Zillow Rental Manager. Plus, with online applications, you can quickly screen prospective tenants – for free.
$4,904/mo
Rent Zestimate®
Refinance and save
$3,284/mo
Est. payment
Refinancing to a lower rate could help reduce your monthly payments and save thousands over the life of the loan.
$3,284/mo
Est. payment
Explore your selling options
Work with a Zillow partner agent
Leverage their expertise and Zillow's premium Showcase listings to get your home seen by more buyers.
Get startedList with your own agent
Get your home in front of millions of buyers by listing it on Zillow.
Learn how to do itSell it yourself
Take full control of how buyers see your home on Zillow by listing For Sale by Owner (FSBO).
List your homeWhat's special
Electric fireplaceLarge quartz islandModern finishesFinished basementOpen living spacesFlex roomsThoughtful details
Zillow last checked:
Listing updated:
Listed by:
Inna Prudinnik 330-741-9036 innaprudinnik@howardhanna.com,
Howard Hanna
Bought with:
Jessica Omerza, 2017005167
EXP Realty, LLC.
Source: MLS Now,MLS#: 5150423Originating MLS: Akron Cleveland Association of REALTORS
Facts & features
Interior
Bedrooms & bathrooms
- Bedrooms: 5
- Bathrooms: 6
- Full bathrooms: 5
- 1/2 bathrooms: 1
- Main level bathrooms: 2
- Main level bedrooms: 1
Primary bedroom
- Description: Flooring: Carpet
- Level: First
- Dimensions: 15 x 13
Bedroom
- Description: Flooring: Carpet
- Level: Second
- Dimensions: 15 x 12
Bedroom
- Description: Flooring: Carpet
- Level: Second
- Dimensions: 16 x 14
Bedroom
- Description: Flooring: Carpet
- Level: Second
- Dimensions: 14 x 13
Primary bathroom
- Level: Second
- Dimensions: 15 x 9
Bathroom
- Description: Flooring: Laminate
- Level: Second
- Dimensions: 5 x 6
Other
- Description: Flooring: Carpet
- Level: Second
- Dimensions: 12 x 12
Other
- Description: Flooring: Laminate
- Level: Second
- Dimensions: 11 x 4
Eat in kitchen
- Description: Flooring: Laminate
- Features: Stone Counters
- Level: First
- Dimensions: 25 x 16
Family room
- Description: Flooring: Laminate
- Features: Cathedral Ceiling(s), Fireplace, High Ceilings
- Level: First
- Dimensions: 16 x 15
Laundry
- Description: Flooring: Laminate
- Level: First
- Dimensions: 7 x 6
Heating
- Forced Air, Gas
Cooling
- Central Air
Appliances
- Included: Dishwasher, Disposal, Microwave, Range
- Laundry: Washer Hookup, Electric Dryer Hookup, Main Level, Laundry Room
Features
- Double Vanity, Entrance Foyer, Eat-in Kitchen, High Ceilings, Kitchen Island, Primary Downstairs, Pantry, Stone Counters, Walk-In Closet(s)
- Basement: Full,Partially Finished,Sump Pump
- Number of fireplaces: 1
- Fireplace features: Electric, Family Room, Other
Interior area
- Total structure area: 4,698
- Total interior livable area: 4,698 sqft
- Finished area above ground: 3,132
- Finished area below ground: 1,566
Property
Parking
- Parking features: Attached, Concrete, Driveway, Garage Faces Front, Garage, Garage Door Opener
- Attached garage spaces: 2
Features
- Levels: Two
- Stories: 2
- Exterior features: Private Yard
- Fencing: Back Yard,Fenced,Full,Privacy,Vinyl
Lot
- Size: 7,840 Square Feet
Details
- Parcel number: 0700017126049
- Special conditions: Builder Owned
Construction
Type & style
- Home type: SingleFamily
- Architectural style: Colonial
- Property subtype: Single Family Residence
Materials
- Vinyl Siding
- Roof: Asphalt,Fiberglass
Condition
- New Construction,Updated/Remodeled
- New construction: Yes
- Year built: 2024
Utilities & green energy
- Sewer: Public Sewer
- Water: Public
Community & HOA
Community
- Security: Carbon Monoxide Detector(s), Smoke Detector(s)
HOA
- Has HOA: No
Location
- Region: North Ridgeville
Financial & listing details
- Price per square foot: $101/sqft
- Tax assessed value: $246,400
- Annual tax amount: $181
- Date on market: 8/22/2025
- Cumulative days on market: 95 days
- Listing agreement: Exclusive Right To Sell
- Listing terms: Cash,Conventional,FHA,VA Loan
Price history
| Date | Event | Price |
|---|---|---|
| 12/2/2025 | Pending sale | $490,000+3.2%$104/sqft |
Source: MLS Now #5150423 Report a problem | ||
| 11/25/2025 | Sold | $475,000-3.1%$101/sqft |
Source: MLS Now #5150423 Report a problem | ||
| 10/9/2025 | Contingent | $490,000$104/sqft |
Source: MLS Now #5150423 Report a problem | ||
| 8/22/2025 | Listed for sale | $490,000$104/sqft |
Source: MLS Now #5150423 Report a problem | ||
Public tax history
| Year | Property taxes | Tax assessment |
|---|---|---|
| 2025 | $4,407 +2451.6% | $86,250 +2505.7% |
| 2024 | $173 -42.1% | $3,310 -34.5% |
| 2023 | $298 +11.1% | $5,050 |
| 2022 | $268 -0.4% | $5,050 |
| 2021 | $269 +17% | $5,050 +26.6% |
| 2020 | $230 +0.2% | $3,990 |
| 2019 | $230 -4.8% | $3,990 |
| 2018 | $241 -1.1% | $3,990 +1.8% |
| 2017 | $244 -1.5% | $3,920 |
| 2016 | $248 -1.4% | $3,920 |
| 2015 | $251 -1.8% | $3,920 +5.9% |
| 2014 | $256 +4% | $3,700 |
| 2013 | $246 +3.7% | $3,700 |
| 2012 | $237 | $3,700 -67% |
| 2011 | -- | $11,200 |
| 2010 | -- | -- |
| 2009 | -- | -- |
| 2008 | $194 -1.1% | -- |
| 2007 | $196 -0.1% | -- |
| 2006 | $197 -2.9% | -- |
| 2005 | $202 +7.7% | -- |
| 2004 | $188 +2.2% | -- |
| 2003 | $184 -4.1% | -- |
| 2002 | $192 -1.4% | -- |
| 2001 | $195 +2.9% | -- |
| 2000 | $189 | -- |
Find assessor info on the county website
Neighborhood: 44039
Nearby homes
- $147,9002 bd1 ba768 sqft5940 Cornell Ave, North Ridgeville, OH 44039Off Market
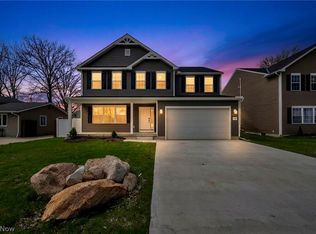
- $516,5005 bd6 ba3.8k sqft5984 Cornell Ave, North Ridgeville, OH 44039Sold
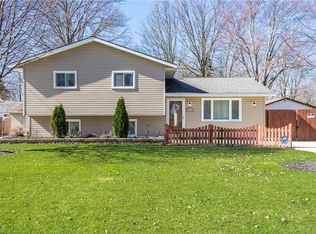
- $217,9004 bd2 ba1.3k sqft5934 Cornell Ave, North Ridgeville, OH 44039Off Market
- $272,5003 bd2 ba1.5k sqft6002 Cornell Ave, North Ridgeville, OH 44039Sold
- $272,5003 bd2 ba1.5k sqft6002 Cornell Blvd, North Ridgeville, OH 44039Sold
- $196,7003 bd2 ba1.1k sqft5955 Wallace Blvd, North Ridgeville, OH 44039Off Market
- $18,900-- bd-- ba-- sqft5955 Wallace Blvd, North ridgeville, OH 44039Off Market
- $295,6003 bd2 ba1.9k sqft5963 Wallace Blvd, North Ridgeville, OH 44039Off Market
Nearby schools
GreatSchools rating
- NALiberty Elementary SchoolGrades: 1-2Distance: 0.5 mi
- 7/10North Ridgeville Middle SchoolGrades: 2-8Distance: 1 mi
- 7/10North Ridgeville High SchoolGrades: 9-12Distance: 1 mi
Schools provided by the listing agent
- District: North Ridgeville CSD - 4711
Source: MLS Now. This data may not be complete. We recommend contacting the local school district to confirm school assignments for this home.
Get a cash offer in 3 minutes
Find out how much your home could sell for in as little as 3 minutes with a no-obligation cash offer.
Estimated market value
$607,100
Get a cash offer in 3 minutes
Find out how much your home could sell for in as little as 3 minutes with a no-obligation cash offer.
Estimated market value
$607,100
- Ohio
- Lorain County
- North Ridgeville
- 44039
- 5962 Cornell Ave
Nearby cities
Nearby zip codes
Other North Ridgeville Topics
- Apartments for Rent in 44039
- Houses for Sale in 44039
- Houses for Rent in 44039
- 44039 Real Estate
- North Ridgeville Condos
- Houses for Sale in North Ridgeville
- Newest Listings in North Ridgeville
- North Ridgeville Home Values
- North Ridgeville Real Estate Agents
- North Ridgeville Refinance
- North Ridgeville Mortgage Rates
