Nestled in a highly desirable community near top-tier dining, shopping & outdoor recreation, this stunning corner-lot, 3 bed + office & den, 2 bath home (built in 2022) offers both privacy and a thoughtfully designed floor plan with modern upgrades throughout, including wood-look tile flooring & quartz countertops. Step inside to a welcoming office space with elegant glass doors, perfect for remote work or a quiet retreat. The open-concept kitchen is an entertainer's dream, featuring a large island, extended breakfast bar, and top-of-the-line KitchenAid & Bosch appliances. The primary suite boasts a large window overlooking the backyard, power blackout window coverings, and a luxurious ensuite with a modern tiled shower, dual vanity, private toilet room, and an expansive walk-in closet. Two additional guest bedrooms are conveniently located near a stylish guest bathroom with dual vanities and a sleek tiled shower.
Designed for low-maintenance living, the backyard is an oasis with turf, extended patio with new mister system, and beautifully landscaped walls adorned with tangerine cross vine. The home also features a Vivint home security system, Hunter Douglas window coverings, and a tankless water heater. Additional highlights include modern light fixtures, a spacious laundry room with LG washer/dryer, plus built-in cabinets and an EV charger in the garage.
Talinn Desert Ridge is more than a home - it's a lifestyle. This gated community offers resort-style amenities including a pool, state-of-the-art fitness center, parks, and a beautiful clubhouse. This Desert Ridge neighborhood offers convenient access to Desert Ridge Marketplace & High Street, JW Marriott Resort & Wildfire Golf Club, the 101 freeway, and a short drive to Scottsdale Quarter & Kierland. The community also coasts top Paradise Valley schools (Desert Trails Elementary, Explorer Middle School, Pinnacle High School). A great opportunity awaits.
Sold for $955,000
$955,000
5962 E Abraham Lane, Phoenix, AZ 85054
3beds
2baths
2,190sqft
Single Family Residence
Built in 2022
6,438 Square Feet Lot
$953,900 Zestimate®
$436/sqft
$5,424 Estimated rent
Home value
$953,900
$897,000 - $1.02M
$5,424/mo
Zestimate® history
Owner options
List your home for rent
$5,424/mo
Rent Zestimate®
Find your next renter with Zillow Rental Manager. Plus, with online applications, you can quickly screen prospective tenants – for free.
$5,424/mo
Rent Zestimate®
Refinance and save
$5,652/mo
Est. payment
Refinancing to a lower rate could help reduce your monthly payments and save thousands over the life of the loan.
$5,652/mo
Est. payment
Explore your selling options
Work with a Zillow partner agent
Leverage their expertise and Zillow's premium Showcase listings to get your home seen by more buyers.
Get startedList with your own agent
Get your home in front of millions of buyers by listing it on Zillow.
Learn how to do itSell it yourself
Take full control of how buyers see your home on Zillow by listing For Sale by Owner (FSBO).
List your homeWhat's special
Extended patioModern upgradesModern light fixturesPrimary suiteBeautifully landscaped wallsLarge islandQuartz countertops
Zillow last checked:
Listing updated:
Listed by:
Brad A Goddes 602-903-7209,
Goddes Homes,
Kristin L Huntington 480-340-3411,
Goddes Homes
Bought with:
Angela Covey, BR531684000
HomeSmart
Source: ARMLS,MLS#: 6841051
Facts & features
Interior
Bedrooms & bathrooms
- Bedrooms: 3
- Bathrooms: 2
Heating
- Natural Gas
Cooling
- Central Air
Appliances
- Included: Gas Cooktop
Features
- Double Vanity, Eat-in Kitchen, Kitchen Island
- Flooring: Carpet, Tile
- Has basement: No
Interior area
- Total structure area: 2,190
- Total interior livable area: 2,190 sqft
Property
Parking
- Total spaces: 2
- Parking features: Garage Door Opener, Attch'd Gar Cabinets
- Garage spaces: 2
Features
- Stories: 1
- Patio & porch: Covered, Patio
- Pool features: None
- Spa features: None
- Fencing: Block
Lot
- Size: 6,438 Square Feet
- Features: Corner Lot, Desert Back, Desert Front, Synthetic Grass Back, Auto Timer H2O Front, Auto Timer H2O Back
Details
- Parcel number: 21235177
Construction
Type & style
- Home type: SingleFamily
- Architectural style: Ranch
- Property subtype: Single Family Residence
Materials
- Stucco, Wood Frame
- Roof: Tile
Condition
- Year built: 2022
Details
- Builder name: Pulte
Utilities & green energy
- Sewer: Public Sewer
- Water: City Water
Community & HOA
Community
- Features: Gated, Community Spa Htd, Biking/Walking Path, Fitness Center
- Subdivision: Talinn at Desert Ridge
HOA
- Has HOA: Yes
- Services included: Maintenance Grounds
- HOA fee: $139 monthly
- HOA name: Talinn Desert Ridge
- HOA phone: 602-437-4777
- Second HOA fee: $288 semi-annually
- Second HOA name: Desert Ridge
- Second HOA phone: 480-551-4300
Location
- Region: Phoenix
Financial & listing details
- Price per square foot: $436/sqft
- Tax assessed value: $746,700
- Annual tax amount: $2,889
- Date on market: 4/1/2025
- Cumulative days on market: 77 days
- Listing terms: Cash,Conventional
- Ownership: Fee Simple
Price history
| Date | Event | Price |
|---|---|---|
| 7/2/2025 | Sold | $955,000-1%$436/sqft |
Source:  ARMLS #6841051 Report a problem ARMLS #6841051 Report a problem | ||
| 6/18/2025 | Pending sale | $965,000$441/sqft |
Source: ARMLS #6841051 Report a problem | ||
| 5/28/2025 | Price change | $965,000-1%$441/sqft |
Source: ARMLS #6841051 Report a problem | ||
| 4/23/2025 | Price change | $975,000-2%$445/sqft |
Source: ARMLS #6841051 Report a problem | ||
| 4/1/2025 | Listed for sale | $995,000+15.3%$454/sqft |
Source: ARMLS #6841051 Report a problem | ||
| 3/16/2023 | Sold | $863,190-7.2%$394/sqft |
Source: Public Record Report a problem | ||
| 12/24/2022 | Price change | $929,990-4.2%$425/sqft |
Source:  Pulte Report a problem Pulte Report a problem | ||
| 12/12/2022 | Listed for sale | $970,990$443/sqft |
Source: Pulte Report a problem | ||
| 9/6/2022 | Listing removed | -- |
Source: Pulte Report a problem | ||
| 9/2/2022 | Price change | $970,990+3.3%$443/sqft |
Source: Pulte Report a problem | ||
| 8/30/2022 | Price change | $939,990-3.2%$429/sqft |
Source: Pulte Report a problem | ||
| 8/24/2022 | Price change | $970,990+3.3%$443/sqft |
Source: Pulte Report a problem | ||
| 8/23/2022 | Price change | $939,990+1.6%$429/sqft |
Source: Pulte Report a problem | ||
| 8/20/2022 | Price change | $924,990+5.8%$422/sqft |
Source: Pulte Report a problem | ||
| 7/31/2022 | Listed for sale | $873,990+1.2%$399/sqft |
Source: Pulte Report a problem | ||
| 5/17/2022 | Listing removed | -- |
Source: Pulte Report a problem | ||
| 5/11/2022 | Listed for sale | $863,990$395/sqft |
Source: Pulte Report a problem | ||
Public tax history
| Year | Property taxes | Tax assessment |
|---|---|---|
| 2025 | $2,903 +2.6% | $74,670 +9.9% |
| 2024 | $2,830 +67.2% | $67,950 +324.2% |
| 2023 | $1,692 +488.6% | $16,017 +242.2% |
| 2022 | $287 | $4,680 -72.2% |
| 2021 | -- | $16,821 |
Find assessor info on the county website
Neighborhood: Desert View
Nearby homes
- $833,0003 bd2 ba2.1k sqft5962 E Abraham Way, Phoenix, AZ 85054Off Market
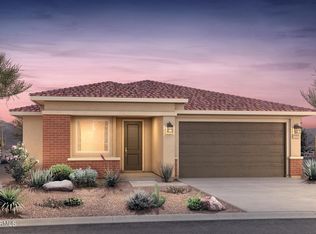
- $807,2003 bd2 ba1.9k sqft5958 E Abraham Way, Phoenix, AZ 85054Off Market

- $915,6003 bd2 ba1.9k sqft5958 E Abraham Ln, Phoenix, AZ 85054Off Market
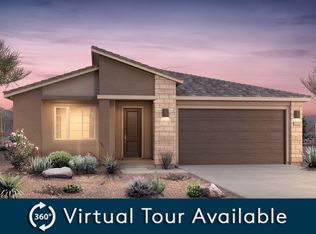
- $1,365,0005 bd5 ba3.8k sqft5954 E Abraham Ln, Phoenix, AZ 85054Sold
- $999,0003 bd2 ba1.9k sqft5957 E Salter Dr, Phoenix, AZ 85054Pending
- $933,0003 bd2 ba1.9k sqft5953 E Salter Dr, Phoenix, AZ 85054Off Market
- $1,304,1006,342 Square Feet21505 N 59th Ter, Phoenix, AZ 85054Off Market
- $1,300,0004 bd4 ba2.9k sqft21511 N 59th Ter, Phoenix, AZ 85054Sold
Nearby schools
GreatSchools rating
- 7/10Explorer Middle SchoolGrades: 5-8Distance: 2 mi
- 10/10Pinnacle High SchoolGrades: 7-12Distance: 3.3 mi
- 9/10Pinnacle Peak Elementary SchoolGrades: PK-8Distance: 2.3 mi
Schools provided by the listing agent
- Elementary: Desert Trails Elementary School
- Middle: Explorer Middle School
- High: Pinnacle High School
- District: Paradise Valley Unified District
Source: ARMLS. This data may not be complete. We recommend contacting the local school district to confirm school assignments for this home.
Get a cash offer in 3 minutes
Find out how much your home could sell for in as little as 3 minutes with a no-obligation cash offer.
Estimated market value
$953,900
Get a cash offer in 3 minutes
Find out how much your home could sell for in as little as 3 minutes with a no-obligation cash offer.
Estimated market value
$953,900
- Arizona
- Maricopa County
- Phoenix
- 85054
- Desert View
- 5962 E Abraham Lane
Nearby cities
Nearby neighborhoods
Nearby zip codes
Other Phoenix Topics
