Skip main navigation
Sold
  • $1,250,000

    5962 Kirkendall Ct, Carmel, IN 46033

    6beds
    7,737sqft
    Residential, Single Family Residence
    Built in 2001
    0.46 Acres Lot
    $1,408,700 Zestimate®
    $162/sqft
    $5,663 Estimated rent

    Home value

    $1,408,700

    $1.31M - $1.54M

    $5,663/mo

    Zestimate® history
    Loading
    Loading...

    Owner options

    List your home for rent

    $5,663/mo

    Rent Zestimate®

    Find your next renter with Zillow Rental Manager. Plus, with online applications, you can quickly screen prospective tenants – for free.

    Learn more

    $5,663/mo

    Rent Zestimate®

    Refinance and save

    $8,037/mo

    Est. payment

    Refinancing to a lower rate could help reduce your monthly payments and save thousands over the life of the loan.

    See today's rates

    $8,037/mo

    Est. payment

    Explore your selling options

    Work with a Zillow partner agent

    Leverage their expertise and Zillow's premium Showcase listings to get your home seen by more buyers.

    Get started

    List with your own agent

    Get your home in front of millions of buyers by listing it on Zillow.

    Learn how to do it

    Sell it yourself

    Take full control of how buyers see your home on Zillow by listing For Sale by Owner (FSBO).

    List your home

    What's special

    Home theater roomPrivate backyardOutdoor kitchen firepitLuxury kitchenHandcrafted cabinetryFull bar
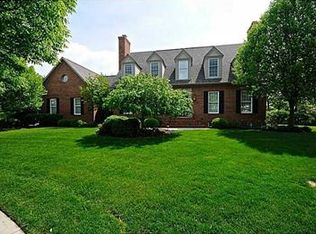
    Exceptional! Outstanding opportunity within popular Brooks Landing at Prairie View. Ideally situated on a relaxing cul-de-sac, 5962 Kirkendall Court will impress. Sweeping open floorplan features the following: Luxury kitchen complete with proline appliances, handcrafted cabinetry and butler's pantry. Owner's suite offers an abundance of natural light, office w/fireplace and balcony with views of the course. Entertain family and friends within the private backyard complete with outdoor kitchen firepit and spa. Lower level offers home theater room, full bar and additional living space. This is a must see!

    Zillow last checked:

    Listing updated:

    Listed by:

    Matthew Kressley 317-445-3767,

    F.C. Tucker Company,

    Samuel Hawkins 317-679-9211

    Bought with:

    Wendy Gillespie

    F.C. Tucker Company

    Source: MIBOR as distributed by MLS GRID,MLS#: 21922791MLS Logo

    Facts & features

    Interior

    Bedrooms & bathrooms
    • Bedrooms: 6
    • Bathrooms: 7
    • Full bathrooms: 5
    • 1/2 bathrooms: 2
    • Main level bathrooms: 2
    Primary bedroom
    • Level: Upper
    • Area: 357 Square Feet
    • Dimensions: 21x17
    Bedroom 2
    • Level: Upper
    • Area: 210 Square Feet
    • Dimensions: 15x14
    Bedroom 3
    • Level: Upper
    • Area: 156 Square Feet
    • Dimensions: 13x12
    Bedroom 4
    • Level: Upper
    • Area: 195 Square Feet
    • Dimensions: 15x13
    Bedroom 5
    • Level: Upper
    • Area: 165 Square Feet
    • Dimensions: 15x11
    Bedroom 6
    • Features: Vinyl Plank
    • Level: Basement
    • Area: 228 Square Feet
    • Dimensions: 19x12
    Other
    • Features: Tile-Ceramic
    • Level: Main
    • Area: 42 Square Feet
    • Dimensions: 7x6
    Bonus room
    • Features: Vinyl Plank
    • Level: Basement
    • Area: 225 Square Feet
    • Dimensions: 15x15
    Bonus room
    • Level: Upper
    • Area: 248 Square Feet
    • Dimensions: 31x8
    Breakfast room
    • Features: Tile-Ceramic
    • Level: Main
    • Area: 117 Square Feet
    • Dimensions: 13x9
    Dining room
    • Features: Hardwood
    • Level: Main
    • Area: 210 Square Feet
    • Dimensions: 15x14
    Exercise room
    • Level: Basement
    • Area: 132 Square Feet
    • Dimensions: 12x11
    Family room
    • Features: Hardwood
    • Level: Main
    • Area: 374 Square Feet
    • Dimensions: 22x17
    Foyer
    • Features: Hardwood
    • Level: Main
    • Area: 252 Square Feet
    • Dimensions: 18x14
    Other
    • Level: Basement
    • Area: 360 Square Feet
    • Dimensions: 24x15
    Kitchen
    • Features: Tile-Ceramic
    • Level: Main
    • Area: 324 Square Feet
    • Dimensions: 18x18
    Living room
    • Features: Hardwood
    • Level: Main
    • Area: 192 Square Feet
    • Dimensions: 16x12
    Office
    • Level: Upper
    • Area: 208 Square Feet
    • Dimensions: 16x13
    Office
    • Features: Hardwood
    • Level: Main
    • Area: 180 Square Feet
    • Dimensions: 15x12
    Play room
    • Features: Other
    • Level: Basement
    • Area: 870 Square Feet
    • Dimensions: 30x29
    Heating
    • Forced Air
    Cooling
    • Has cooling: Yes
    Appliances
    • Included: Dishwasher, Dryer, Disposal, Kitchen Exhaust, Microwave, Gas Oven, Refrigerator, Warming Drawer, Washer, Water Heater, Wine Cooler
    • Laundry: Main Level
    Features
    • Entrance Foyer, Hardwood Floors, High Speed Internet, Pantry, Smart Thermostat, Walk-In Closet(s), Wet Bar
    • Flooring: Hardwood
    • Basement: Finished
    • Number of fireplaces: 4
    • Fireplace features: Basement, Bedroom, Gas Starter, Living Room, Outside
    Interior area
    • Total structure area: 7,737
    • Total interior livable area: 7,737 sqft
    • Finished area below ground: 2,303

    Property

    Parking
    • Total spaces: 4
    • Parking features: Attached
    • Attached garage spaces: 4
    Features
    • Levels: Two
    • Stories: 2
    • Patio & porch: Covered, Deck, Patio
    • Exterior features: Balcony, Fire Pit
    • Has spa: Yes
    • Spa features: In Ground
    Lot
    • Size: 0.46 Acres
    • Features: Cul-De-Sac, On Golf Course, Street Lights, Mature Trees
    Details
    • Additional structures: Gazebo
    • Parcel number: 291026012007000018
    • Other equipment: Home Theater

    Construction

    Type & style
    • Home type: SingleFamily
    • Property subtype: Residential, Single Family Residence
    Materials
    • Brick
    • Foundation: Concrete Perimeter
    Condition
    • New construction: No
    • Year built: 2001

    Utilities & green energy

    • Water: Municipal/City

    Community & HOA

    Community
    • Features: Golf Course
    • Subdivision: Brooks Landing At Prairie
    HOA
    • Has HOA: Yes
    • Services included: Association Home Owners, Maintenance, ParkPlayground, Snow Removal, Tennis Court(s)
    • HOA fee: $300 quarterly
    • HOA phone: 317-706-1706
    Location
    • Region: Carmel

    Financial & listing details

    • Price per square foot: $162/sqft
    • Tax assessed value: $971,700
    • Annual tax amount: $8,758
    • Date on market: 5/30/2023
    • Cumulative days on market: 2 days

    Price history

    DateEventPrice
    7/31/2023Sold$1,250,000+0%$162/sqft
    Source: MIBOR as distributed by MLS GRID #21922791 Report a problem
    6/1/2023Pending sale$1,249,900$162/sqft
    Source: MIBOR as distributed by MLS GRID #21922791 Report a problem
    6/1/2023Listing removed--
    Source: MIBOR as distributed by MLS GRID #21922791 Report a problem
    5/30/2023Listed for sale$1,249,900$162/sqft
    Source: MIBOR as distributed by MLS GRID #21922791 Report a problem

    Public tax history

    YearProperty taxesTax assessment
    2025$9,558 +5%$971,700 +16.6%
    2024$9,100 +4.4%$833,500 +4.3%
    2023$8,718 +7.6%$798,800 +5.5%
    2022$8,101 -1%$757,400 +6.6%
    2021$8,185 -2.4%$710,800 -1%
    2020$8,390 -0.3%$717,900 -1.8%
    2019$8,419 +0.4%$730,900 -1.1%
    2018$8,385 -1.1%$739,400 +0.3%
    2017$8,474 -0.6%$737,000 -2.3%
    2016$8,522 +0.1%$754,300 -0.8%
    2014$8,513 -1%$760,500 -0.9%
    2013$8,599 -0.3%$767,400 -0.1%
    2012$8,625 +9.8%$768,500 +11%
    2011$7,856 -15.9%$692,500 -15.7%
    2010$9,339 +10.1%$821,200
    2009$8,478 -14.8%$821,200 -8.5%
    2007$9,951 -19.8%$897,300 -5.2%
    2006$12,406 $946,500 +6.7%
    2005-- $886,700
    Find assessor info on the county website

    Neighborhood: 46033

    Nearby schools

    GreatSchools rating
    Get a cash offer in 3 minutes
    Find out how much your home could sell for in as little as 3 minutes with a no-obligation cash offer.
    Estimated market value
    $1,408,700
    Get a cash offer in 3 minutes
    Find out how much your home could sell for in as little as 3 minutes with a no-obligation cash offer.
    Estimated market value
    $1,408,700