Skip main navigation
Sold for $950,000
  • $950,000

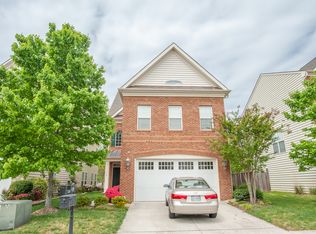
    5962 Manorview Way, Alexandria, VA 22315

    4beds
    3,098sqft
    Single Family Residence
    Built in 2008
    3,800 Square Feet Lot
    $1,009,300 Zestimate®
    $307/sqft
    $4,747 Estimated rent

    Home value

    $1,009,300

    $959,000 - $1.06M

    $4,747/mo

    Zestimate® history
    Loading
    Loading...

    Owner options

    List your home for rent

    $4,747/mo

    Rent Zestimate®

    Find your next renter with Zillow Rental Manager. Plus, with online applications, you can quickly screen prospective tenants – for free.

    Learn more

    $4,747/mo

    Rent Zestimate®

    Refinance and save

    $5,941/mo

    Est. payment

    Refinancing to a lower rate could help reduce your monthly payments and save thousands over the life of the loan.

    See today's rates

    $5,941/mo

    Est. payment

    Explore your selling options

    Work with a Zillow partner agent

    Leverage their expertise and Zillow's premium Showcase listings to get your home seen by more buyers.

    Get started

    List with your own agent

    Get your home in front of millions of buyers by listing it on Zillow.

    Learn how to do it

    Sell it yourself

    Take full control of how buyers see your home on Zillow by listing For Sale by Owner (FSBO).

    List your home

    What's special

    Gas fireplaceGreat kingstowne communityFinished garageFantastic trex deckClose to metroFitness centersCustom closets
    Beautiful, Spacious, Detached home with 2 Car attached Garage in Kingstowne’s Northampton neighborhood! Enjoy 3098 sq ft of finished above-grade living space on three levels, with 4 bedrooms, and 3.5 bathrooms. Open floor plan with plenty of windows for natural light. New paint, new carpet, stainless steel appliances, custom closets, finished garage, absolutely move-in ready! Fantastic Trex deck with privacy landscaping off of Kitchen, Additional 2nd Level Family Room with Gas Fireplace and exterior Captain’s Walk balcony! A+ location in the great Kingstowne community, 2 outdoor pools, fitness centers, tot lots, tennis and volleyball courts, several miles of walking trails, and 1200 acres of green space. Moments to Ft. Belvoir, shopping, restaurants, movies, Wegman's. EZ commute to DC, close to metro, access to Pentagon, DCA Airport, more!

    Zillow last checked:

    Listing updated:

    Listed by:

    Dave Unterman 703-869-1876,

    RE/MAX Allegiance

    Bought with:

    Lisa Ducibella, 0225073106

    Berkshire Hathaway HomeServices PenFed Realty

    Source: Bright MLS,MLS#: VAFX2148490MLS Logo

    Facts & features

    Interior

    Bedrooms & bathrooms
    • Bedrooms: 4
    • Bathrooms: 4
    • Full bathrooms: 3
    • 1/2 bathrooms: 1
    • Main level bathrooms: 1
    Heating
    • Forced Air, Programmable Thermostat, Zoned, Natural Gas
    Cooling
    • Central Air, Ceiling Fan(s), Electric
    Appliances
    • Included: Microwave, Dryer, Washer, Dishwasher, Disposal, Double Oven, Oven, Cooktop, Refrigerator, Ice Maker, Humidifier, Gas Water Heater
    Features
    • Breakfast Area, Dining Area, Kitchen - Gourmet, Kitchen Island, Kitchen - Table Space, Eat-in Kitchen, Upgraded Countertops, Primary Bath(s)
    • Flooring: Hardwood, Carpet, Wood
    • Windows: Window Treatments
    • Has basement: No
    • Number of fireplaces: 1
    • Fireplace features: Gas/Propane, Glass Doors
    Interior area
    • Total structure area: 3,098
    • Total interior livable area: 3,098 sqft
    • Finished area above ground: 3,098

    Property

    Parking
    • Total spaces: 4
    • Parking features: Garage Door Opener, Garage Faces Front, Concrete, Attached, Driveway
    • Attached garage spaces: 2
    • Uncovered spaces: 2
    Accessibility
    • Accessibility features: None
    Features
    • Levels: Three
    • Stories: 3
    • Pool features: Community
    Lot
    • Size: 3,800 sqft
    Details
    • Additional structures: Above Grade
    • Parcel number: 0814 48 0027
    • Zoning: 305
    • Special conditions: Standard

    Construction

    Type & style
    • Home type: SingleFamily
    • Architectural style: Colonial
    • Property subtype: Single Family Residence
    Materials
    • Vinyl Siding, Stone
    • Foundation: Slab
    • Roof: Architectural Shingle,Asphalt
    Condition
    • Excellent
    • New construction: No
    • Year built: 2008
    Details
    • Builder model: CHELMSFORD

    Utilities & green energy

    • Sewer: Public Sewer
    • Water: Public

    Community & neighborhood

    Security
    • Security features: Smoke Detector(s), Carbon Monoxide Detector(s), Security System
    Location
    • Region: Alexandria
    • Subdivision: Northampton

    HOA & financial

    HOA
    • Has HOA: Yes
    • HOA fee: $117 monthly
    • Amenities included: Basketball Court, Bike Trail, Clubhouse, Community Center, Fitness Center, Jogging Path, Meeting Room, Pool, Recreation Facilities, Tot Lots/Playground
    • Services included: Common Area Maintenance, Health Club, Management, Pool(s), Reserve Funds, Recreation Facility, Trash

    Other

    Other facts
    • Listing agreement: Exclusive Right To Sell
    • Ownership: Fee Simple

    Price history

    DateEventPrice
    10/27/2023Sold$950,000$307/sqft
    Source: Bright MLS #VAFX2148490 Report a problem
    9/26/2023Contingent$950,000$307/sqft
    Source: Bright MLS #VAFX2148490 Report a problem
    9/21/2023Listed for sale$950,000+27081.7%$307/sqft
    Source: Bright MLS #VAFX2148490 Report a problem
    8/10/2017Listing removed$3,595$1/sqft
    Source: RE/MAX Allegiance #FX10003248 Report a problem
    7/13/2017Listed for rent$3,595+2.9%$1/sqft
    Source: RE/MAX Allegiance #FX10003248 Report a problem
    7/16/2015Sold$3,495-99.5%$1/sqft
    Source: Agent Provided Report a problem
    6/18/2015Listing removed$3,495$1/sqft
    Source: RE/Max Choice, The Dave and Dave Team! Report a problem
    6/6/2015Listed for rent$3,495-5.4%$1/sqft
    Source: RE/MAX CHOICE #FX8657706 Report a problem
    7/31/2013Listing removed$3,695$1/sqft
    Source: Re/Max Allegiance Report a problem
    7/2/2013Listed for rent$3,695$1/sqft
    Source: RE/MAX ALLEGIANCE #FX8122340 Report a problem
    9/2/2008Sold$715,000$231/sqft
    Source: Public Record Report a problem

    Public tax history

    YearProperty taxesTax assessment
    2025$10,674 +8.7%$923,370 +8.9%
    2024$9,824 +1.9%$848,000 -0.7%
    2023$9,638 -0.7%$854,070 +0.6%
    2022$9,709 $849,020 +7.1%
    2021-- $793,030 +3.7%
    2020$9,048 +3.7%$764,510 +3.7%
    2019$8,722 +0.8%$736,990 +0.8%
    2018$8,652 +1.9%$731,040
    2017$8,487 +4.3%$731,040 +4%
    2016$8,140 +3.8%$702,620
    2015$7,841 +4.9%$702,620 +4.7%
    2014$7,474 $671,240 -1.6%
    2013-- $682,450 +2.8%
    2012-- $663,810 -2.6%
    2011-- $681,380 +2.4%
    2010-- $665,670 -5%
    2009-- $700,990

    Find assessor info on the county website

    Neighborhood: Franconia

    Nearby schools

    GreatSchools rating
    Schools provided by the listing agent
    • Elementary: Franconia
    • Middle: Twain
    • High: Edison
    • District: Fairfax County Public Schools

    Source: Bright MLS. This data may not be complete. We recommend contacting the local school district to confirm school assignments for this home.

    Get a cash offer in 3 minutes
    Find out how much your home could sell for in as little as 3 minutes with a no-obligation cash offer.
    Estimated market value
    $1,009,300
    Get a cash offer in 3 minutes
    Find out how much your home could sell for in as little as 3 minutes with a no-obligation cash offer.
    Estimated market value
    $1,009,300