**Open house for 9/27/25 is cancelled** Welcome to this beautifully designed 4 bedroom, 3 1/2 bath home offering approximately 3,000 sq. ft. of thoughtful living space. Built in 2021 and meticulously maintained, this home feels practically brand new- inside and out. From the moment you arrive, the curb appeal stands out with its modern brick and stone exterior, elegant roof lines, and well-manicured landscaping. Step inside to a bright, airy foyer with open sightlines to the main living areas, showcasing high ceilings, wide-plank engineered hardwood floors, and an abundance of natural light. The living room features a sleek fireplace, oversized windows, and a seamless connection to the dining area and kitchen-- perfect for both everyday living and entertaining. The kitchen is a chef's delight, with a large center island, quartz countertops, premium Lafata cabinetry, stainless steel appliances, and a walk-in pantry. One of the home's most striking feature is the stone accent arch with crisp white mortar- a designer focal point that adds warmth and custom character between the living and dining spaces. Adjacent to the kitchen, a spacious dining area flows effortlessly in the covered patio and large backyard. Property sits on nearly half an acre! Upstairs, the primary suite provides a private retreat with spa-inspired en-suite bath and generous walk-in closet. Three additional bedrooms and well-appointed bathrooms ensure plenty of space for family and guests. Additional highlights include a 3-car garage, open-concept layout, and a large basement ready for finishing or extra storage. Every corner of this home reflects clean, modern style and functional living-- with the benefit of recent construction and zero updates needed. PELLA WINDOWS. Easy access to M-53, plenty of awesome golf courses, and just minutes to Stony Creek Metro Park. Walking distance to pond & Gilcher- Crissman Park (w/ fenced in playground, picnic tables, walking trail, & ball/soccer fields).
Sold for $785,000
$785,000
5962 Park Ave, Washington, MI 48095
4beds
3,000sqft
Single Family Residence
Built in 2021
0.42 Acres Lot
$811,500 Zestimate®
$262/sqft
$3,781 Estimated rent
Home value
$811,500
$755,000 - $868,000
$3,781/mo
Zestimate® history
Owner options
List your home for rent
$3,781/mo
Rent Zestimate®
Find your next renter with Zillow Rental Manager. Plus, with online applications, you can quickly screen prospective tenants – for free.
$3,781/mo
Rent Zestimate®
Refinance and save
$6,191/mo
Est. payment
Refinancing to a lower rate could help reduce your monthly payments and save thousands over the life of the loan.
$6,191/mo
Est. payment
Explore your selling options
Work with a Zillow partner agent
Leverage their expertise and Zillow's premium Showcase listings to get your home seen by more buyers.
Get startedList with your own agent
Get your home in front of millions of buyers by listing it on Zillow.
Learn how to do itSell it yourself
Take full control of how buyers see your home on Zillow by listing For Sale by Owner (FSBO).
List your homeWhat's special
Sleek fireplaceLarge backyardLarge center islandLarge basementFunctional livingClean modern styleHigh ceilings
Zillow last checked:
Listing updated:
Listed by:
Savannah Habba 586-804-4968,
Keller Williams Realty Lakeside,
Mary Locricchio 810-305-0071,
Keller Williams Realty Lakeside
Bought with:
David Godin, 6501419852
LPT Realty
Source: MiRealSource,MLS#: 50189160 Originating MLS: MiRealSource
Originating MLS: MiRealSourceFacts & features
Interior
Bedrooms & bathrooms
- Bedrooms: 4
- Bathrooms: 4
- Full bathrooms: 3
- 1/2 bathrooms: 1
Rooms
- Room types: Entry, Living Room, Laundry, Office, First Flr Lavatory, Master Bedroom, Other-See Remarks, Second Flr Full Bathroom
Bedroom 1
- Level: Second
- Area: 260
- Dimensions: 13 x 20
Bedroom 2
- Level: Second
- Area: 143
- Dimensions: 13 x 11
Bedroom 3
- Level: Second
- Area: 144
- Dimensions: 12 x 12
Bedroom 4
- Level: Second
- Area: 208
- Dimensions: 16 x 13
Bathroom 1
- Level: Second
- Area: 130
- Dimensions: 13 x 10
Bathroom 2
- Level: Second
- Area: 169
- Dimensions: 13 x 13
Bathroom 3
- Level: Second
- Area: 40
- Dimensions: 8 x 5
Kitchen
- Features: Wood
- Level: First
- Area: 416
- Dimensions: 26 x 16
Living room
- Features: Wood
- Level: First
- Area: 342
- Dimensions: 18 x 19
Heating
- Forced Air, Natural Gas
Appliances
- Included: Dishwasher, Dryer, Microwave, Other, Range/Oven, Refrigerator, Washer, Gas Water Heater
- Laundry: Second Floor Laundry
Features
- High Ceilings, Sump Pump, Walk-In Closet(s), Pantry, Eat-in Kitchen
- Flooring: Hardwood, Wood
- Basement: Daylight,Sump Pump,Unfinished
- Number of fireplaces: 1
- Fireplace features: Living Room
Interior area
- Total structure area: 4,522
- Total interior livable area: 3,000 sqft
- Finished area above ground: 3,000
- Finished area below ground: 0
Property
Parking
- Total spaces: 3
- Parking features: Attached, Garage Door Opener
- Attached garage spaces: 3
Features
- Levels: Two
- Stories: 2
- Patio & porch: Patio, Porch
- Exterior features: Lawn Sprinkler
- Frontage type: Road
- Frontage length: 83
Lot
- Size: 0.42 Acres
- Dimensions: 83 x 222
- Features: Deep Lot - 150+ Ft., Large Lot - 65+ Ft., Subdivision
Details
- Parcel number: 240416355026
- Special conditions: Private
Construction
Type & style
- Home type: SingleFamily
- Architectural style: Colonial
- Property subtype: Single Family Residence
Materials
- Brick, Stone
- Foundation: Basement
Condition
- New construction: No
- Year built: 2021
Utilities & green energy
- Sewer: Public Sanitary
- Water: Public
Community & HOA
Community
- Subdivision: Park Avenue Of Washington
HOA
- Has HOA: Yes
- HOA fee: $1,150 annually
- HOA name: Jeff Reinas
- HOA phone: 000-000-0000
Location
- Region: Washington
Financial & listing details
- Price per square foot: $262/sqft
- Tax assessed value: $718,600
- Annual tax amount: $10,757
- Date on market: 9/21/2025
- Cumulative days on market: 69 days
- Listing agreement: Exclusive Right to Sell/VR
- Listing terms: Cash,Conventional,FHA,VA Loan
Price history
| Date | Event | Price |
|---|---|---|
| 10/20/2025 | Sold | $785,000-0.6%$262/sqft |
Source:  MiRealSource #50189160 Report a problem MiRealSource #50189160 Report a problem | ||
| 10/3/2025 | Pending sale | $789,900$263/sqft |
Source: MiRealSource #50189160 Report a problem | ||
| 9/21/2025 | Listed for sale | $789,900-4.3%$263/sqft |
Source: MiRealSource #50189160 Report a problem | ||
| 9/21/2025 | Listing removed | $825,000$275/sqft |
Source: MiRealSource #50183147 Report a problem | ||
| 9/4/2025 | Price change | $825,000-2.9%$275/sqft |
Source: MiRealSource #50183147 Report a problem | ||
| 7/26/2025 | Listed for sale | $850,000+21.6%$283/sqft |
Source: MiRealSource #50183147 Report a problem | ||
| 3/24/2023 | Sold | $699,000$233/sqft |
Source: Public Record Report a problem | ||
| 3/1/2023 | Pending sale | $699,000$233/sqft |
Source:  Realcomp II #2220030143 Report a problem Realcomp II #2220030143 Report a problem | ||
| 11/16/2022 | Listed for sale | $699,000$233/sqft |
Source: Realcomp II #2220030143 Report a problem | ||
| 10/11/2022 | Listing removed | -- |
Source: Realcomp II #2220030143 Report a problem | ||
| 4/26/2022 | Price change | $699,000-3.6%$233/sqft |
Source: Realcomp II #2220030143 Report a problem | ||
| 2/15/2022 | Listed for sale | $724,900+11.7%$242/sqft |
Source: Realcomp II #2220008918 Report a problem | ||
| 8/26/2021 | Listing removed | -- |
Source: Realcomp II #2210048796 Report a problem | ||
| 8/16/2021 | Price change | $649,000+3.2%$216/sqft |
Source: Realcomp II #2210048796 Report a problem | ||
| 6/23/2021 | Listed for sale | $629,000$210/sqft |
Source: Realcomp II #2210048796 Report a problem | ||
| 6/21/2021 | Listing removed | -- |
Source: Realcomp II #2210004327 Report a problem | ||
| 5/27/2021 | Price change | $629,000+6.8%$210/sqft |
Source: Realcomp II #2210004327 Report a problem | ||
| 4/7/2021 | Price change | $589,000+3.5%$196/sqft |
Source: Realcomp II #2210004327 Report a problem | ||
| 1/25/2021 | Listed for sale | $569,000$190/sqft |
Source: Realcomp II #2210004327 Report a problem | ||
Public tax history
| Year | Property taxes | Tax assessment |
|---|---|---|
| 2025 | $10,428 +12.9% | $359,300 +8.4% |
| 2024 | $9,239 +519% | $331,400 +6.7% |
| 2023 | $1,493 -34.3% | $310,500 +376.2% |
| 2022 | $2,270 | $65,200 +0.3% |
| 2021 | -- | $65,000 +36.8% |
| 2020 | -- | $47,500 |
| 2019 | $2,131 +606.4% | $47,500 +11.8% |
| 2018 | $302 | $42,500 |
| 2017 | -- | $42,500 |
| 2016 | -- | $42,500 |
Find assessor info on the county website
Neighborhood: 48095
Nearby homes
- $725,0004 bd4 ba3.3k sqft5988 Park Ave, Washington, MI 48095Sold
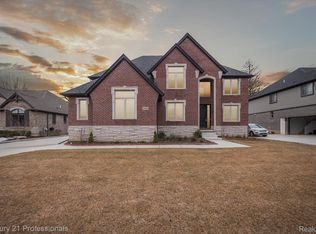
- $740,400-- bd-- ba-- sqft5936 Park Ave, Washington, MI 48095Off Market
- $378,6003 bd2 ba2k sqft63131 Fritz Dr, Washington, MI 48095Off Market
- $260,0003 bd2 ba1.6k sqft63150 Mound Rd, Washington, MI 48095Sold
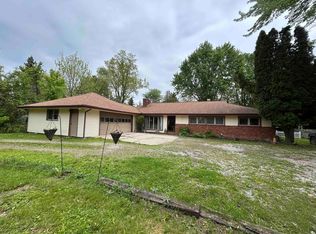
- $593,5003 bd3 ba1.9k sqft63550 Mound Rd, Washington, MI 48095Off Market
- $167,000-- bd1 ba1.3k sqft63170 Mound Rd, Washington, MI 48095Off Market
- $698,000-- bd-- ba-- sqft5923 Park Ave, Washington, MI 48095Off Market
- $760,500-- bd-- ba-- sqft6131 Park Ave, Washington, MI 48095Off Market
Nearby schools
GreatSchools rating
- 9/10Indian Hills Elementary SchoolGrades: K-5Distance: 1.2 mi
- 7/10Romeo Middle SchoolGrades: 6-8Distance: 3.4 mi
- 7/10Romeo High SchoolGrades: 9-12Distance: 2.3 mi
Schools provided by the listing agent
- District: Romeo Community Schools
Source: MiRealSource. This data may not be complete. We recommend contacting the local school district to confirm school assignments for this home.
Get a cash offer in 3 minutes
Find out how much your home could sell for in as little as 3 minutes with a no-obligation cash offer.
Estimated market value
$811,500
Get a cash offer in 3 minutes
Find out how much your home could sell for in as little as 3 minutes with a no-obligation cash offer.
Estimated market value
$811,500
- Michigan
- Macomb County
- Washington
- 48095
- 5962 Park Ave
Nearby cities
Nearby zip codes
Other Washington Topics
