Stunning two story home, nestled on a tree lined private lot. Simply gorgeous from top to bottom! From the beautiful luxury vinyl plank flooring to the stylish stone accents scattered throughout the home, it boasts quality and style at every turn. Crown molding, recessed lighting, neutral decor, large windows to let all the natural light through and this family friendly floor plan is sure to please all who enter. You'll be greeted by the large foyer area, with an office area to your left and a large dining area to your right, half bath off the foyer and then on to the kitchen. The kitchen boasts lovely Yorktowne custom cabinetry, soft close features and built-ins, undercabinet lighting, stainless steel appliances, large breakfast bar with quartz countertop and pendant lighting, gas cooktop and ample counter space. Breakfast nook and slider leading out to the screened porch. Off the kitchen is the living room with gas fireplace, accented with stone, and large windows on either side. There is a fabulous mud room and half bath off the kitchen and access to the garage. There is built in storage with shelving in the garage, as well. What is nice with the layout and design of this home, is that the stairway to the upper floor is tucked off to the corner and it's not the first thing you see upon entry. Very nicely done! The second level offers a primary bedroom, large primary bath and massive walk in closet/dressing area, three additional bedrooms, one with a private bath and the other two with the jack-n-jill bathroom. And the laundry center is convenienlty located up here, too! Note the bathroom fixtures, the tile work in the primary bathroom, pocket doors and built-ins and all the little extra features are such an added plus! On to the finished basement! Beautifully done with 10' ceiling, stone accent wall, wood bar, drink bar with granite counter and built in cabinets/shelving, guest bedroom w/closet and a full bath. Wow! So much room down here for entertaining and family time! Bilco entry for convenience, too. Want to entertain outside instead of inside? Lots of room to do that on this wonderful one acre lot! Large screened porch off the kitchen, paver patio with built in fire pit and gas grill, and top all that off with hardscaping and lighting. Whole house water filtration sytem and geothermal system and so much more to offer! The ultimate experience is waiting.......
Sold for $700,000
$700,000
5962 Ryan Ln, Stewartstown, PA 17363
5beds
5,052sqft
Single Family Residence
Built in 2015
1 Acres Lot
$783,000 Zestimate®
$139/sqft
$3,924 Estimated rent
Home value
$783,000
$744,000 - $822,000
$3,924/mo
Zestimate® history
Owner options
List your home for rent
$3,924/mo
Rent Zestimate®
Find your next renter with Zillow Rental Manager. Plus, with online applications, you can quickly screen prospective tenants – for free.
$3,924/mo
Rent Zestimate®
Refinance and save
$4,704/mo
Est. payment
Refinancing to a lower rate could help reduce your monthly payments and save thousands over the life of the loan.
$4,704/mo
Est. payment
Explore your selling options
Work with a Zillow partner agent
Leverage their expertise and Zillow's premium Showcase listings to get your home seen by more buyers.
Get startedList with your own agent
Get your home in front of millions of buyers by listing it on Zillow.
Learn how to do itSell it yourself
Take full control of how buyers see your home on Zillow by listing For Sale by Owner (FSBO).
List your homeWhat's special
Gas fireplacePaver patioHalf bathFinished basementGas grillTile workGeothermal system
Zillow last checked:
Listing updated:
Listed by:
Jim Powers 717-417-4111,
Berkshire Hathaway HomeServices Homesale Realty
Bought with:
Angela Card, RS280508
RE/MAX Patriots
Source: Bright MLS,MLS#: PAYK2042698
Facts & features
Interior
Bedrooms & bathrooms
- Bedrooms: 5
- Bathrooms: 6
- Full bathrooms: 4
- 1/2 bathrooms: 2
- Main level bathrooms: 2
Rooms
- Room types: Living Room, Dining Room, Primary Bedroom, Bedroom 2, Bedroom 3, Bedroom 4, Bedroom 5, Kitchen, Family Room, Breakfast Room, Laundry, Office, Recreation Room, Primary Bathroom, Full Bath, Half Bath
Basement
- Area: 1200
Heating
- Forced Air, Natural Gas
Cooling
- Geothermal
Appliances
- Included: Dishwasher, Double Oven, Refrigerator, Washer, Cooktop, Oven/Range - Gas, Dryer, Electric Water Heater
- Laundry: Dryer In Unit, Upper Level, Washer In Unit, Laundry Room, Mud Room
Features
- Bar, Upgraded Countertops, Walk-In Closet(s), Breakfast Area, Built-in Features, Ceiling Fan(s), Crown Molding, Dining Area, Family Room Off Kitchen, Eat-in Kitchen, Primary Bath(s), Recessed Lighting, 9'+ Ceilings
- Flooring: Carpet, Ceramic Tile, Luxury Vinyl
- Basement: Finished,Exterior Entry
- Number of fireplaces: 1
- Fireplace features: Gas/Propane
Interior area
- Total structure area: 5,052
- Total interior livable area: 5,052 sqft
- Finished area above ground: 3,852
- Finished area below ground: 1,200
Property
Parking
- Total spaces: 9
- Parking features: Garage Faces Front, Garage Door Opener, Oversized, Attached, Driveway, Off Street
- Attached garage spaces: 3
- Uncovered spaces: 6
- Details: Garage Sqft: 974
Accessibility
- Accessibility features: None
Features
- Levels: Two
- Stories: 2
- Patio & porch: Patio, Porch, Screened, Screened Porch
- Exterior features: Barbecue, Extensive Hardscape, Lighting, Rain Gutters
- Pool features: None
- Has spa: Yes
- Spa features: Bath
- Has view: Yes
- View description: Valley, Trees/Woods
Lot
- Size: 1 Acres
- Features: Backs to Trees, Cleared, Front Yard, Landscaped, Level, Private, Rear Yard, Rural
Details
- Additional structures: Above Grade, Below Grade
- Parcel number: 32000CL0053D000000
- Zoning: RESIDENTIAL
- Special conditions: Standard
Construction
Type & style
- Home type: SingleFamily
- Architectural style: Colonial,Traditional
- Property subtype: Single Family Residence
Materials
- Vinyl Siding, Stone
- Foundation: Block
- Roof: Architectural Shingle
Condition
- Excellent
- New construction: No
- Year built: 2015
Utilities & green energy
- Electric: 200+ Amp Service
- Sewer: On Site Septic
- Water: Well
- Utilities for property: Underground Utilities
Community & HOA
Community
- Subdivision: Hopewell
HOA
- Has HOA: No
Location
- Region: Stewartstown
- Municipality: HOPEWELL TWP
Financial & listing details
- Price per square foot: $139/sqft
- Tax assessed value: $502,210
- Annual tax amount: $14,745
- Date on market: 6/15/2023
- Listing agreement: Exclusive Agency
- Listing terms: Cash,Conventional
- Inclusions: Refrigerator, Blinds, Double Oven, Dishwasher, Gas Range Cooktop, Washer, Dryer, Backup Generator, Water Treatment System, Theater Chairs
- Exclusions: Basement Wine Fridges (2), Mirror In 1st Floor Powder Room, Curtains And Select Curtain Rods, All Counter Stools (both Bars), Patio Furniture, Trampolne, Garage Refrigerator, Tool Bench In Garage, Decorative Scroll Art In Hallway And Mudroom Desk.
- Ownership: Fee Simple
Price history
| Date | Event | Price |
|---|---|---|
| 10/31/2023 | Sold | $700,000-3.4%$139/sqft |
Source:  Bright MLS #PAYK2042698 Report a problem Bright MLS #PAYK2042698 Report a problem | ||
| 10/6/2023 | Pending sale | $724,400$143/sqft |
Source: Bright MLS #PAYK2042698 Report a problem | ||
| 9/21/2023 | Price change | $724,400-0.1%$143/sqft |
Source: Bright MLS #PAYK2042698 Report a problem | ||
| 7/25/2023 | Price change | $724,900-4.6%$143/sqft |
Source: Bright MLS #PAYK2042698 Report a problem | ||
| 6/15/2023 | Listed for sale | $759,900$150/sqft |
Source: Bright MLS #PAYK2042698 Report a problem | ||
Public tax history
| Year | Property taxes | Tax assessment |
|---|---|---|
| 2025 | $15,073 -0.8% | $513,370 |
| 2024 | $15,197 +3.1% | $513,370 +2.2% |
| 2023 | $14,745 +3.5% | $502,210 |
| 2022 | $14,243 0% | $502,210 |
| 2021 | $14,243 | $502,210 |
| 2020 | $14,243 +0.4% | $502,210 |
| 2019 | $14,193 | $502,210 |
| 2018 | $14,193 +426.3% | $502,210 |
| 2017 | $2,697 | $502,210 |
| 2016 | -- | $502,210 +1187.7% |
| 2015 | -- | $39,000 |
Find assessor info on the county website
Neighborhood: 17363
Nearby homes
- $645,3005 bd3 ba4.4k sqft6010 Ryan Ln, Stewartstown, PA 17363Off Market
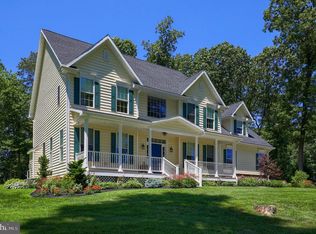
- $853,9004 bd3 ba3.9k sqft5912 Ryan Ln, Stewartstown, PA 17363Off Market
- $39,000-- bd-- ba43k sqftRyan Ln, Stewartstown, PA 17363Off Market
- $627,1003 bd2 ba3.6k sqft5858 Ryan Ln, Stewartstown, PA 17363Off Market
- $580,8003 bd2 ba2.6k sqft6250 Hunters Ridge Ln, Stewartstown, PA 17363Off Market
- $557,1005 bd3 ba3.4k sqft17865 Piedmont Rd, Stewartstown, PA 17363Off Market
- $419,3003 bd2 ba1.8k sqft17763 Piedmont Rd, Stewartstown, PA 17363Off Market
- $870,50014.18 Acres17920 Piedmont Rd, Stewartstown, PA 17363Off Market
Nearby schools
GreatSchools rating
- 7/10Stewartstown El SchoolGrades: K-4Distance: 1.3 mi
- 5/10South Eastern Ms-EastGrades: 7-8Distance: 6.1 mi
- 8/10Kennard-Dale High SchoolGrades: 9-12Distance: 5.9 mi
Schools provided by the listing agent
- Elementary: Stewartstown
- Middle: South Eastern
- High: Kennard-dale
- District: South Eastern
Source: Bright MLS. This data may not be complete. We recommend contacting the local school district to confirm school assignments for this home.


Get pre-qualified for a loan
At Zillow Home Loans, we can pre-qualify you in as little as 5 minutes with no impact to your credit score.An equal housing lender. NMLS #10287.
Sell for more on Zillow
Get a Zillow Showcase℠ listing at no additional cost and you could sell for .
$783,000
2% more
+$15,660
With Zillow Showcase(estimated)
$798,660
- Pennsylvania
- York County
- Stewartstown
- 17363
- 5962 Ryan Ln
Nearby cities
Nearby zip codes
Other Stewartstown Topics
