Welcome to your dream home in the heart of the highly desirable Country Farms neighborhood-a rare opportunity on one of the community’s most coveted lots. This expansive 7-bedroom, 5-bath abode seamlessly blends elegance, comfort, and modern convenience, offering a lifestyle that truly stands out in Colorado. Step inside to be greeted by soaring ceilings and walls of windows that flood the home with natural light, creating an inviting and open ambiance throughout. The newly renovated kitchen is a chef’s delight, featuring contemporary finishes, quality appliances, and generous counter space-perfect for both everyday living and entertaining guests. The main level includes a versatile study or guest suite with an adjacent full bath, providing flexibility for a private office or comfortable accommodations for visitors. An expanded laundry room adds everyday convenience, while each spacious bedroom is designed as a bright, welcoming retreat with large windows and ample closet space. The finished basement offers endless possibilities-whether you envision a home theater, fitness studio, or additional guest quarters. Step outside to enjoy a freshly landscaped yard and updated exterior paint, enhancing the home’s curb appeal and providing a beautiful backdrop for outdoor gatherings. The backyard is ideal for entertaining or relaxing, with plenty of space for play and a dedicated dog run for your pets. This home is equipped with fully paid-off solar panels, delivering energy efficiency and long-term savings. Located within a top-rated school district, your family will benefit from excellent educational opportunities, while nearby walking trails, parks, and greenbelts invite you to explore the outdoors. Enjoy easy access to local recreation centers, scenic lakes, shopping, and dining, all just minutes away. Meticulously cared for and move-in ready, this exceptional home is waiting for you. Schedule your private tour today and experience the lifestyle you’ve been dreaming of!
Sold for $1,332,000
$1,332,000
5962 S Sheridan Way, Littleton, CO 80123
7beds
4,640sqft
Single Family Residence
Built in 1996
10,454 Square Feet Lot
$1,289,600 Zestimate®
$287/sqft
$5,261 Estimated rent
Home value
$1,289,600
$1.20M - $1.38M
$5,261/mo
Zestimate® history
Owner options
List your home for rent
$5,261/mo
Rent Zestimate®
Find your next renter with Zillow Rental Manager. Plus, with online applications, you can quickly screen prospective tenants – for free.
$5,261/mo
Rent Zestimate®
Refinance and save
$8,498/mo
Est. payment
Refinancing to a lower rate could help reduce your monthly payments and save thousands over the life of the loan.
$8,498/mo
Est. payment
Explore your selling options
Work with a Zillow partner agent
Leverage their expertise and Zillow's premium Showcase listings to get your home seen by more buyers.
Get startedList with your own agent
Get your home in front of millions of buyers by listing it on Zillow.
Learn how to do itSell it yourself
Take full control of how buyers see your home on Zillow by listing For Sale by Owner (FSBO).
List your homeWhat's special
Zillow last checked:
Listing updated:
Listed by:
Aunish Stephen 303-731-7553 stephenaunish@gmail.com,
Compass - Denver
Bought with:
Kimberly Beaumund, 100078247
Porchlight Real Estate Group
Source: REcolorado as distributed by MLS GRID,MLS#: 6815304
Facts & features
Interior
Bedrooms & bathrooms
- Bedrooms: 7
- Bathrooms: 5
- Full bathrooms: 5
- Main level bathrooms: 1
- Main level bedrooms: 1
Primary bedroom
- Level: Upper
Bedroom
- Level: Basement
Bedroom
- Level: Basement
Bedroom
- Level: Upper
Bedroom
- Level: Upper
Bedroom
- Level: Upper
Bedroom
- Description: Non-Conforming Bedroom
- Level: Main
Primary bathroom
- Level: Upper
Bathroom
- Level: Main
Bathroom
- Level: Upper
Bathroom
- Level: Upper
Bathroom
- Level: Basement
Dining room
- Level: Main
Great room
- Level: Main
Kitchen
- Level: Main
Laundry
- Level: Main
Living room
- Level: Main
Mud room
- Level: Main
Office
- Level: Main
Utility room
- Level: Basement
Workshop
- Level: Basement
Heating
- Baseboard, Forced Air
Cooling
- Central Air
Appliances
- Included: Cooktop, Dishwasher, Disposal, Double Oven, Dryer, Microwave, Refrigerator, Washer
- Laundry: In Unit
Features
- Built-in Features, Ceiling Fan(s), Five Piece Bath, High Ceilings, Jack & Jill Bathroom, Open Floorplan, Pantry, Quartz Counters, Radon Mitigation System, Smoke Free
- Windows: Double Pane Windows
- Basement: Finished,Sump Pump
- Common walls with other units/homes: No Common Walls
Interior area
- Total structure area: 4,640
- Total interior livable area: 4,640 sqft
- Finished area above ground: 3,017
- Finished area below ground: 1,621
Property
Parking
- Total spaces: 3
- Parking features: Concrete, Exterior Access Door, Heated Garage
- Attached garage spaces: 3
Features
- Levels: Two
- Stories: 2
- Patio & porch: Covered, Deck, Front Porch
- Exterior features: Dog Run, Garden, Lighting, Private Yard
- Has spa: Yes
- Spa features: Spa/Hot Tub, Heated
- Fencing: Full
- Has view: Yes
- View description: Mountain(s)
Lot
- Size: 10,454 Square Feet
- Features: Landscaped, Many Trees, Sprinklers In Front, Sprinklers In Rear
Details
- Parcel number: 411796
- Zoning: P-D
- Special conditions: Standard
Construction
Type & style
- Home type: SingleFamily
- Architectural style: Traditional
- Property subtype: Single Family Residence
Materials
- Brick, Concrete, Frame, Wood Siding
- Roof: Composition
Condition
- Updated/Remodeled
- Year built: 1996
Utilities & green energy
- Electric: 110V, 220 Volts
- Sewer: Public Sewer
- Water: Public
- Utilities for property: Cable Available, Electricity Connected, Natural Gas Connected, Phone Available
Community & HOA
Community
- Subdivision: Country Farms
HOA
- Has HOA: Yes
- Services included: Maintenance Grounds, Recycling, Trash
- HOA fee: $730 annually
- HOA name: Country Farms HOA
- HOA phone: 303-755-2735
Location
- Region: Littleton
Financial & listing details
- Price per square foot: $287/sqft
- Tax assessed value: $1,167,564
- Annual tax amount: $6,504
- Date on market: 5/1/2025
- Listing terms: 1031 Exchange,Cash,Conventional,FHA,VA Loan
- Exclusions: Seller's Personal Property.
- Ownership: Individual
- Electric utility on property: Yes
- Road surface type: Paved
Price history
| Date | Event | Price |
|---|---|---|
| 5/30/2025 | Sold | $1,332,000+6.7%$287/sqft |
Source:  REcolorado as distributed by MLS GRID #6815304 Report a problem REcolorado as distributed by MLS GRID #6815304 Report a problem | ||
| 5/6/2025 | Pending sale | $1,248,000$269/sqft |
Source: REcolorado as distributed by MLS GRID #6815304 Report a problem | ||
| 5/1/2025 | Listed for sale | $1,248,000+20.9%$269/sqft |
Source: REcolorado as distributed by MLS GRID #6815304 Report a problem | ||
| 12/9/2021 | Sold | $1,032,000+17.9%$222/sqft |
Source: Public Record Report a problem | ||
| 11/8/2021 | Pending sale | $875,000$189/sqft |
Source:  RE/MAX International #3955005 Report a problem RE/MAX International #3955005 Report a problem | ||
| 11/4/2021 | Listed for sale | $875,000+150%$189/sqft |
Source: RE/MAX International #3955005 Report a problem | ||
| 5/3/1999 | Sold | $349,950+23.6%$75/sqft |
Source: Public Record Report a problem | ||
| 5/4/1995 | Sold | $283,214$61/sqft |
Source: Public Record Report a problem | ||
Public tax history
| Year | Property taxes | Tax assessment |
|---|---|---|
| 2025 | $6,504 -0.2% | $72,972 +6.5% |
| 2024 | $6,518 +41% | $68,513 |
| 2023 | $4,623 -1.4% | $68,513 +43.8% |
| 2022 | $4,689 +14.1% | $47,643 -2.8% |
| 2021 | $4,108 | $49,014 +13.8% |
| 2020 | $4,108 +1.4% | $43,081 |
| 2019 | $4,052 +4.2% | $43,081 +7.3% |
| 2018 | $3,890 | $40,141 |
| 2017 | $3,890 +1.8% | $40,141 -1.5% |
| 2016 | $3,822 +100% | $40,764 |
| 2015 | $1,911 -44.7% | $40,764 +16.2% |
| 2014 | $3,453 -0.8% | $35,080 |
| 2013 | $3,481 +2.1% | $35,080 -1.9% |
| 2012 | $3,410 -1.8% | $35,744 |
| 2011 | $3,471 +0.1% | $35,744 -2.3% |
| 2010 | $3,468 +1.2% | $36,590 |
| 2009 | $3,426 +0.4% | $36,590 +1.4% |
| 2008 | $3,414 +2.7% | $36,080 |
| 2007 | $3,325 +0.1% | $36,080 +3.9% |
| 2006 | $3,321 +8.6% | $34,740 +10.8% |
| 2005 | $3,057 +9.7% | $31,360 |
| 2004 | $2,787 -7.3% | $31,360 |
| 2003 | $3,007 +2% | $31,360 -6.7% |
| 2002 | $2,948 +1.5% | $33,610 +11.4% |
| 2001 | $2,906 -0.6% | $30,170 |
| 2000 | $2,922 | $30,170 |
Find assessor info on the county website
Neighborhood: 80123
Nearby homes
- $872,0004 bd4 ba3.7k sqft5972 S Sheridan Way, Littleton, CO 80123Sold
- $1,046,0005 bd4 ba2.7k sqft5952 S Sheridan Way, Littleton, CO 80123Off Market
- $1,138,3004 bd5 ba3.5k sqft5176 W Lake Ave, Littleton, CO 80123Off Market
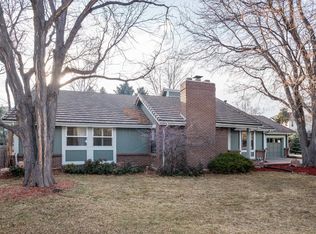
- $1,066,7004 bd4 ba2.9k sqft5239 W Burgundy Pl, Littleton, CO 80123Off Market
- $982,7004 bd3 ba2.9k sqft5175 W Lake Ave, Littleton, CO 80123Off Market
- $1,039,8004 bd3 ba2.9k sqft5236 W Brittany Pl, Littleton, CO 80123Off Market
- $1,181,6006 bd5 ba3k sqft5992 S Sheridan Way, Littleton, CO 80123Off Market
- $1,071,5005 bd4 ba2.5k sqft5207 W Brittany Pl, Littleton, CO 80123Off Market
Nearby schools
GreatSchools rating
- 5/10Leawood Elementary SchoolGrades: PK-6Distance: 0.6 mi
- 6/10Ken Caryl Middle SchoolGrades: 6-8Distance: 2 mi
- 8/10Columbine High SchoolGrades: 9-12Distance: 1.1 mi
Schools provided by the listing agent
- Elementary: Leawood
- Middle: Ken Caryl
- High: Columbine
- District: Jefferson County R-1
Source: REcolorado as distributed by MLS GRID. This data may not be complete. We recommend contacting the local school district to confirm school assignments for this home.
Get a cash offer in 3 minutes
Find out how much your home could sell for in as little as 3 minutes with a no-obligation cash offer.
Estimated market value
$1,289,600
Get a cash offer in 3 minutes
Find out how much your home could sell for in as little as 3 minutes with a no-obligation cash offer.
Estimated market value
$1,289,600
- Colorado
- Jefferson County
- Littleton
- 80123
- 5962 S Sheridan Way
Nearby cities
Nearby neighborhoods
Nearby zip codes
Other Littleton Topics
