Skip main navigation
Off market
  • $1,215,400

    5962 Via Lugano, Fremont, CA 94555

    3beds
    1,701sqft
    Townhouse
    Built in ----
    -- sqft lot
    $1,215,400 Zestimate®
    $715/sqft
    $4,109 Estimated rent

    Home value

    $1,215,400

    $1.13M - $1.31M

    $4,109/mo

    Zestimate® history
    Loading
    Loading...

    Owner options

    List your home for rent

    $4,109/mo

    Rent Zestimate®

    Find your next renter with Zillow Rental Manager. Plus, with online applications, you can quickly screen prospective tenants – for free.

    Learn more

    $4,109/mo

    Rent Zestimate®

    Refinance and save

    $7,669/mo

    Est. payment

    Refinancing to a lower rate could help reduce your monthly payments and save thousands over the life of the loan.

    See today's rates

    $7,669/mo

    Est. payment

    Explore your selling options

    Work with a Zillow partner agent

    Leverage their expertise and Zillow's premium Showcase listings to get your home seen by more buyers.

    Get started

    List with your own agent

    Get your home in front of millions of buyers by listing it on Zillow.

    Learn how to do it

    Sell it yourself

    Take full control of how buyers see your home on Zillow by listing For Sale by Owner (FSBO).

    List your home

    What's special

    Pendant lights over islandPeaceful hill viewsChandelier in primary bedroomCrown moldingStainless steel refrigeratorRecessed led lightingEnergy-efficient appliances

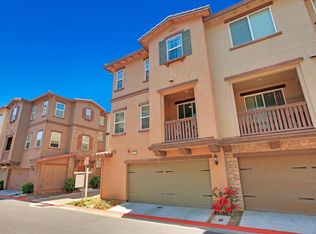
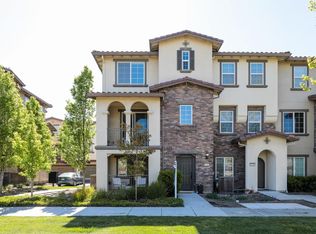
    Move-in Ready, Beautifully Maintained 3-Bedroom, 3.5-Bath Home in Prime Fremont Location Experience modern comfort and convenience in this immaculately maintained home featuring brand-new flooring, fresh paint, and abundant natural light throughout. Key Features Spacious Layout: 3 bedrooms, each with its own en-suite full bathroom, plus a half bath. Smart First-Floor Living: Guest bedroom with full ensuite bath perfect for visitors, home office, or multi-generational living Modern Comfort: Central AC and heating, triple-pane windows, and energy-efficient appliances. Upgraded Kitchen: Includes a generous pantry, center island with bar seating for three, stainless steel refrigerator, gas range, dishwasher, and built-in microwave. Laundry in Unit: Energy-efficient washer and gas dryer. Living & Entertainment: 5.1 surround sound speakers, and a private balcony on the second floor. Elegant Touches: Recessed LED lighting, crown molding, pendant lights over island, chandelier in primary bedroom, and ceiling fans in two bedrooms and the living room. Primary Suite The large master bedroom includes a walk-in closet and a luxurious bathroom with dual sinks, stand-up shower, and soaking tub. Additional Amenities Attached 2-car garage with two storage cabinets. Ring Security System, tankless water heater, water softener, and drinking water RO system. Peaceful hill views and access to a community park and recreation center. Location Highlights Excellent commute location near Dumbarton Bridge (Hwy 84) and I-880. Close to major employers such as Facebook, Tesla, and Lucid Motors. Walking distance to Coyote Hills Regional Park. Convenient access to Safeway, Ranch 99, Starbucks, gyms, and multiple parks within one mile. Zoned to top-rated Fremont schools. Rental Requirements Minimum credit score: 700+. Minimum monthly income: $12,000. Excellent rental history required. Credit and background check for each adult (18+). No pets, no smoking. Showings by appointment only. Tenant responsible for utilities - Water & Sewer, Garbage disposal, Electric, Cable etc any upkeep of the house, except HOA. Renter's insurance required Please apply with proof of income. $35 application fee per adult

    This property is off market, which means it's not currently listed for sale or rent on Zillow. This may be different from what's available on other websites or public sources.

    Zillow last checked:

    Listing updated:

    Source: Zillow Rentals

    Facts & features

    Interior

    Bedrooms & bathrooms
    • Bedrooms: 3
    • Bathrooms: 4
    • Full bathrooms: 3
    • 1/2 bathrooms: 1
    Cooling
    • Central Air
    Appliances
    • Included: Dryer, Washer
    • Laundry: In Unit
    Features
    • Walk In Closet
    Interior area
    • Total interior livable area: 1,701 sqft

    Property

    Parking
    • Parking features: Attached
    • Has attached garage: Yes
    • Details: Contact manager
    Features
    • Exterior features: Cable not included in rent, Electricity not included in rent, Garbage not included in rent, Sewage not included in rent, Walk In Closet, Water not included in rent
    Details
    • Parcel number: 54347276

    Construction

    Type & style
    • Home type: Townhouse
    • Property subtype: Townhouse

    Community & neighborhood

    Location
    • Region: Fremont

    HOA & financial

    Other fees
    • Deposit fee: $4,200

    Other

    Other facts
    • Available date: 02/01/2026

    Price history

    DateEventPrice
    2/6/2026Listing removed$4,200$2/sqft
    Source: Zillow Rentals Report a problem
    1/31/2026Listed for rent$4,200+2.4%$2/sqft
    Source: Zillow Rentals Report a problem
    11/28/2025Listing removed$4,100$2/sqft
    Source: Zillow Rentals Report a problem
    11/7/2025Price change$4,100-2.4%$2/sqft
    Source: Zillow Rentals Report a problem
    10/6/2025Listed for rent$4,200+13.5%$2/sqft
    Source: Zillow Rentals Report a problem
    6/14/2021Listing removed--
    Source: Zillow Rental Manager Report a problem
    5/14/2021Listed for rent$3,700$2/sqft
    Source: Zillow Rental Manager Report a problem
    10/16/2012Sold$580,000$341/sqft
    Source: Public Record Report a problem

    Public tax history

    YearProperty taxesTax assessment
    2025-- $713,706 +2%
    2024$8,666 +2.8%$699,716 +2%
    2023$8,434 +1.3%$685,996 +2%
    2022$8,324 +3.4%$672,550 +2%
    2021$8,048 -0.1%$659,364 +1%
    2020$8,054 +1%$652,605 +2%
    2019$7,970 +4.6%$639,814 +2%
    2018$7,618 $627,271 +2%
    2017$7,618 +1.8%$614,972 +2%
    2016$7,486 +3.1%$602,916 +1.5%
    2015$7,262 $593,863 +2%
    2014$7,262 $582,230 +0.5%
    2013-- $579,600 +416%
    2012-- $112,325 +2%
    2011-- $110,123 -56.4%
    2010-- $252,528

    Find assessor info on the county website

    Neighborhood: Ardenwood

    Nearby schools

    GreatSchools rating
    Get a cash offer in 3 minutes
    Find out how much your home could sell for in as little as 3 minutes with a no-obligation cash offer.
    Estimated market value
    $1,215,400
    Get a cash offer in 3 minutes
    Find out how much your home could sell for in as little as 3 minutes with a no-obligation cash offer.
    Estimated market value
    $1,215,400