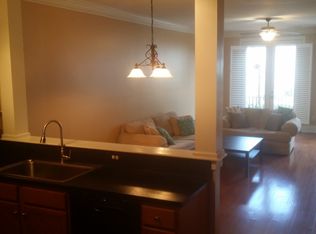
Experience the Afton Lifestyle with restaurants and shops...Lots of green space and Dorton Park with walking trails, play ground and tennis courts...Low maintenance living and convenience in a well established neighborhood...This lovely home has a brick wall and black fencing entrance to an inviting patio leading to your front door...Rear alley provides access to your drive way and attached garage...The living area has LVP flooring throughout.. gas log fireplace invites you in...Dining area adjacent to the kitchen for an open transitional floor plan...Upstairs offers a Primary with walk in shower as an ensuite bath...Another secondary bedroom with en suite bath...A laundry closet with cabinets is off the hallway...LVP flooring for all areas except tile in both baths...
Active
$315,000
5962 Village Dr, Concord, NC 28027
2beds
1,226sqft
Townhouse
Built in 2004
0.04 Acres Lot
$309,200 Zestimate®
$257/sqft
$150/mo HOA
What's special
Gas log fireplaceTile in both baths
- 6 days
- 158
- 4
Likely to sell faster than
Zillow last checked:
Listing updated:
Listed by:
Mike Doggette mikedoggette@gmail.com,
Wilson Realty
Source: Canopy MLS as distributed by MLS GRID,MLS#: 4417673
Facts & features
Interior
Bedrooms & bathrooms
- Bedrooms: 2
- Bathrooms: 3
- Full bathrooms: 2
- 1/2 bathrooms: 1
Primary bedroom
- Features: Ceiling Fan(s), En Suite Bathroom
- Level: Upper
Bedroom s
- Features: Ceiling Fan(s), En Suite Bathroom
Bathroom half
- Level: Main
Dining area
- Level: Main
Kitchen
- Level: Main
Laundry
- Features: Storage
Living room
- Features: Ceiling Fan(s)
- Level: Main
Heating
- Forced Air
Cooling
- Ceiling Fan(s), Central Air
Appliances
- Included: Dishwasher, Disposal, Electric Cooktop, Gas Water Heater, Microwave
- Laundry: Electric Dryer Hookup, In Hall, Main Level, Washer Hookup
Features
- Flooring: Tile, Vinyl
- Has basement: No
Interior area
- Total structure area: 1,226
- Total interior livable area: 1,226 sqft
- Finished area above ground: 1,226
- Finished area below ground: 0
Property
Parking
- Total spaces: 2
- Parking features: Driveway, Attached Garage, Garage on Main Level
- Attached garage spaces: 1
- Uncovered spaces: 1
Features
- Levels: Two
- Stories: 2
- Entry location: Main
- Patio & porch: Patio
- Exterior features: Lawn Maintenance
- Fencing: Front Yard
Lot
- Size: 0.04 Acres
Details
- Parcel number: 56000956690000
- Zoning: TND
- Special conditions: Standard
Construction
Type & style
- Home type: Townhouse
- Architectural style: Transitional
- Property subtype: Townhouse
Materials
- Brick Partial, Vinyl
- Foundation: Slab
- Roof: Asbestos Shingle
Condition
- New construction: No
- Year built: 2004
Utilities & green energy
- Sewer: Public Sewer
- Water: City
- Utilities for property: Cable Available, Electricity Connected, Wired Internet Available
Community & HOA
Community
- Security: Smoke Detector(s)
- Subdivision: Afton Village
HOA
- Has HOA: Yes
- HOA fee: $225 quarterly
- Second HOA fee: $900 annually
Location
- Region: Concord
Financial & listing details
- Price per square foot: $257/sqft
- Tax assessed value: $298,880
- Annual tax amount: $2,977
- Date on market: 9/4/2026
- Listing terms: Cash,Conventional,FHA,VA Loan
- Electric utility on property: Yes
- Road surface type: Concrete, Paved
Estimated market value
$309,200
$294,000 - $325,000
$1,730/mo
Price history
| Date | Event | Price |
|---|---|---|
| 9/4/2026 | Listed for sale | $315,000+10.5%$257/sqft |
Source:  Canopy MLS as distributed by MLS GRID #4417673 Report a problem Canopy MLS as distributed by MLS GRID #4417673 Report a problem | ||
| 11/10/2021 | Sold | $285,000+114.3%$232/sqft |
Source: Public Record Report a problem | ||
| 4/15/2005 | Sold | $133,000$108/sqft |
Source: Public Record Report a problem | ||
Public tax history
| Year | Property taxes | Tax assessment |
|---|---|---|
| 2025 | $2,977 | $298,880 |
| 2024 | $2,977 +28.1% | $298,880 +56.9% |
| 2023 | $2,324 | $190,480 |
| 2022 | $2,324 +101% | $190,480 +0.5% |
| 2021 | $1,156 +32.9% | $189,520 +32.9% |
| 2019 | $870 +3.4% | $142,650 |
| 2018 | $842 | $142,650 |
| 2017 | $842 +68.6% | $142,650 +3.9% |
| 2016 | $499 | $137,340 |
| 2015 | $499 -69.2% | $137,340 |
| 2014 | $1,621 | $137,340 |
| 2013 | -- | $137,340 |
| 2012 | -- | $137,340 -12% |
| 2011 | -- | $156,150 |
| 2010 | -- | $156,150 |
| 2009 | -- | $156,150 -0.4% |
| 2008 | -- | $156,810 +24.7% |
| 2007 | -- | $125,780 |
| 2006 | -- | $125,780 -0.8% |
| 2005 | -- | $126,780 |
Find assessor info on the county website
Monthly payment
Est. payment
Payment breakdown
Explore the cost of this home by adjusting the details. Changes won't be saved.Climate risks
Neighborhood: 28027

Similar homes
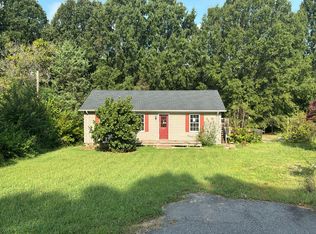
- $--3 bd2 ba1k sqft3702 Fieldcrest Cir NW, Concord, NC 28027Auction
 Auction.com 2
 - $325,0002 bd3 ba1.3k sqft5732 Village Dr NW, Concord, NC 28027For Sale
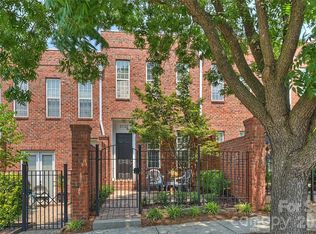
 MLS ID #4404849, Sabrina Brown, ERA Live Moore. Canopy MLS as distributed by MLS GRID
 - $350,0003 bd3 ba1.7k sqft5945 Village Dr NW, Concord, NC 28027For Sale
 MLS ID #4391952, Aubie Cook, EXP Realty LLC. Canopy MLS as distributed by MLS GRID
 - $305,0003 bd2 ba1.7k sqft5174 Grand Canyon Rd NW, Concord, NC 28027For Sale
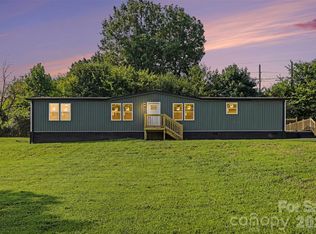 MLS ID #4414923, Tony Karak, Better Homes and Garden Real Estate Paracle. Canopy MLS as distributed by MLS GRID
 - $300,0003 bd2 ba1.5k sqft1603 Caro Mar Pl NW, Concord, NC 28027For SaleMLS ID #4420038, Amber Harrison, Keller Williams Premier. Canopy MLS as distributed by MLS GRID
- $265,0003 bd1 ba1k sqft370 Belvedere Dr NW, Concord, NC 28027For SaleMLS ID #4422493, Brittney Ellington, Team Thomas & Associates Realty Inc.. Canopy MLS as distributed by MLS GRID
- $335,0003 bd2 ba1.2k sqft3028 Dylan Pl NW, Concord, NC 28027For SaleMLS ID #4417789, Don Gomez, C-A-RE Realty. Canopy MLS as distributed by MLS GRID
- $295,0003 bd3 ba1.6k sqftOxford Commons, Concord, NC 28027For SaleMLS ID #4376466, Teresa Long, David Hoffman Realty Lake Norman Cornelius. Canopy MLS as distributed by MLS GRID
- $295,0003 bd3 ba1.6k sqftOxford Commons, Concord, NC 28027For SaleMLS ID #4376460, Teresa Long, David Hoffman Realty Lake Norman Cornelius. Canopy MLS as distributed by MLS GRID
- $299,9003 bd2 ba1.2k sqft4106 Woodbury Ter NW, Concord, NC 28027For SaleMLS ID #4396454, Robert Salmons, Entera Realty LLC. Canopy MLS as distributed by MLS GRID
- $344,9003 bd2 ba1.4k sqft3616 Still Oaks Ct NW, Concord, NC 28027For SaleMLS ID #4395356, Lisa Rosenbaum, Carolina Living Real Estate. Canopy MLS as distributed by MLS GRID
- $297,5003 bd2 ba1.6k sqft373 Laney St, Concord, NC 28027For SaleMLS ID #4416123, Maria Smith Lopez, NorthGroup Real Estate LLC. Canopy MLS as distributed by MLS GRID
- $345,0003 bd2 ba1.2k sqft3356 Chadbury Dr NW, Concord, NC 28027For SaleMLS ID #4413280, Jimmy Stephens, Austin-Barnett Realty LLC. Canopy MLS as distributed by MLS GRID
- $284,0003 bd2 ba1.2k sqft172 Eudy Dr NW, Concord, NC 28025For Sale
 MLS ID #1234947, Jessica Cloward. Triad MLS
 - $224,5002 bd3 ba1k sqft2511 Brackley Pl NW, Concord, NC 28027For SaleMLS ID #4416047, Eileen Stuart, Keller Williams Ballantyne Area. Canopy MLS as distributed by MLS GRID
- $294,0003 bd2 ba1.2k sqft642 Lancer Ct NW, Concord, NC 28027For SaleMLS ID #4406082, Lisa McGill, Opendoor Brokerage LLC. Canopy MLS as distributed by MLS GRID
- $345,0003 bd2 ba1.4k sqft315 Tiffany St NW, Concord, NC 28027For SaleMLS ID #4403437, Aubie Cook, EXP Realty LLC. Canopy MLS as distributed by MLS GRID
- $290,0003 bd2 ba1.3k sqft1472 Ridgewood Dr, Concord, NC 28027For SaleMLS ID #4379577, Greg Martin, MartinGroup Properties Inc. Canopy MLS as distributed by MLS GRID
- $299,0003 bd2 ba1.4k sqft458 Allison St NW, Concord, NC 28025For SaleMLS ID #4417466, Helen Harp, Keller Williams Ballantyne Area. Canopy MLS as distributed by MLS GRID
