MOTIVATED SELLERS!!!!!!!! PRICE DROP PLUS seller is offering to pay $4,000 towards buyers closing costs AND $1,000 towards a home warranty. This home checks all the boxes buyers are searching for! Situated on an extra-large cul-de-sac lot, it offers an extra-wide driveway, a fully fenced backyard, and the added peace of mind of a whole-house generator. Step inside to a spacious foyer that opens to a formal dining room and an oversized living area filled with natural light from the wall of windows overlooking the living room and breakfast area. Wood-plank style ceramic tile runs throughout the main living spaces, and the gas-log fireplace with built-in shelving creates a warm and inviting focal point. The kitchen is designed for both everyday living and entertaining, featuring a large island, slab granite countertops, gas cooktop, wall oven, and microwave. The primary suite offers a trayed ceiling, crown molding, ceiling fan, and a private ensuite bath with separate vanities, a site-built shower, garden tub, and walk-in closet. Three additional bedrooms are located downstairs in a desirable triple-split floor plan. Additional highlights include an oversized laundry room, mudroom, and a spacious bonus room upstairs. Don’t miss your chance—schedule your private showing today! (Buyer to verify and confirm sq ft of home and property and also flood zone designation).
Sold
Price Unknown
59620 Thomas Ross Dr, Plaquemine, LA 70764
4beds
3,092sqft
Single Family Residence, Residential
Built in 2017
0.45 Acres Lot
$415,000 Zestimate®
$--/sqft
$2,749 Estimated rent
Home value
$415,000
Estimated sales range
Not available
$2,749/mo
Zestimate® history
Owner options
List your home for rent
$2,749/mo
Rent Zestimate®
Find your next renter with Zillow Rental Manager. Plus, with online applications, you can quickly screen prospective tenants – for free.
$2,749/mo
Rent Zestimate®
Refinance and save
$1,500/mo
Est. payment
Refinancing to a lower rate could help reduce your monthly payments and save thousands over the life of the loan.
$1,500/mo
Est. payment
Explore your selling options
Work with a Zillow partner agent
Leverage their expertise and Zillow's premium Showcase listings to get your home seen by more buyers.
Get startedList with your own agent
Get your home in front of millions of buyers by listing it on Zillow.
Learn how to do itSell it yourself
Take full control of how buyers see your home on Zillow by listing For Sale by Owner (FSBO).
List your homeWhat's special
Fully fenced backyardExtra-wide drivewaySpacious bonus room upstairsSlab granite countertopsExtra-large cul-de-sac lotOversized laundry roomGas cooktop
Zillow last checked:
Listing updated:
Listed by:
Shantal Louviere,
KELLER WILLIAMS REALTY BAYOU P
Bought with:
Candy Yang, 995714691
Candy Realty
Source: ROAM MLS,MLS#: 2026001369
Facts & features
Interior
Bedrooms & bathrooms
- Bedrooms: 4
- Bathrooms: 3
- Full bathrooms: 3
Rooms
- Room types: Bedroom, Primary Bedroom, Breakfast Room, Dining Room, Kitchen, Living Room, Bonus Room
Primary bedroom
- Features: Ceiling 9ft Plus, Ceiling Fan(s), Tray Ceiling(s)
- Level: First
- Area: 234
- Dimensions: 13 x 18
Bedroom 1
- Level: First
- Area: 121
- Dimensions: 11 x 11
Bedroom 2
- Level: First
- Area: 121
- Dimensions: 11 x 11
Bedroom 3
- Level: First
- Area: 132
- Dimensions: 11 x 12
Primary bathroom
- Features: Double Vanity, Walk-In Closet(s), Separate Shower, Soaking Tub, Water Closet
Dining room
- Level: First
- Area: 108
- Dimensions: 12 x 9
Kitchen
- Level: First
- Area: 126
- Dimensions: 14 x 9
Living room
- Level: First
- Area: 460
- Dimensions: 23 x 20
Heating
- Central
Cooling
- Central Air
Interior area
- Total structure area: 3,888
- Total interior livable area: 3,092 sqft
Property
Parking
- Total spaces: 2
- Parking features: 2 Cars Park, Attached, Garage, Driveway
- Has attached garage: Yes
Features
- Stories: 2
- Frontage length: 83
Lot
- Size: 0.45 Acres
- Dimensions: 53'6 x 154'9 x 185'8 x 236'8
- Features: On Golf Course
Details
- Parcel number: 0610711412CR
- Special conditions: Standard
Construction
Type & style
- Home type: SingleFamily
- Architectural style: Traditional
- Property subtype: Single Family Residence, Residential
Materials
- Brick Siding, Stucco Siding
- Foundation: Slab
Condition
- New construction: No
- Year built: 2017
Utilities & green energy
- Gas: City/Parish
- Sewer: Public Sewer
- Water: Public
Community & HOA
Community
- Subdivision: Cypress Landing At The Island
HOA
- Has HOA: Yes
- HOA fee: $1,500 annually
Location
- Region: Plaquemine
Financial & listing details
- Tax assessed value: $303,000
- Annual tax amount: $2,657
- Date on market: 1/22/2026
- Listing terms: Cash,Conventional,FHA,FMHA/Rural Dev,Private Financing Available,VA Loan,Other
Price history
| Date | Event | Price |
|---|---|---|
| 8/3/2026 | Sold | -- |
Source:  ROAM MLS #2026001369 Report a problem ROAM MLS #2026001369 Report a problem | ||
| 5/21/2026 | Pending sale | $430,000$139/sqft |
Source: ROAM MLS #2026001369 Report a problem | ||
| 4/12/2026 | Price change | $430,000-1.1%$139/sqft |
Source: ROAM MLS #2026001369 Report a problem | ||
| 3/6/2026 | Price change | $435,000-1.4%$141/sqft |
Source: ROAM MLS #2026001369 Report a problem | ||
| 1/31/2026 | Price change | $441,000-2.2%$143/sqft |
Source: ROAM MLS #2026001369 Report a problem | ||
| 1/22/2026 | Listed for sale | $451,000+1.3%$146/sqft |
Source: ROAM MLS #2026001369 Report a problem | ||
| 12/18/2025 | Listing removed | -- |
Source: Owner Report a problem | ||
| 10/29/2025 | Listed for sale | $445,000+4.7%$144/sqft |
Source: Owner Report a problem | ||
| 3/7/2022 | Sold | -- |
Source: ROAM MLS #2021018344 Report a problem | ||
| 2/9/2022 | Pending sale | $425,000$137/sqft |
Source: Latter and Blum #2021018344 Report a problem | ||
| 2/1/2022 | Price change | $425,000-1.7%$137/sqft |
Source: ROAM MLS #2021018344 Report a problem | ||
| 1/18/2022 | Price change | $432,500-1.7%$140/sqft |
Source: ROAM MLS #2021018344 Report a problem | ||
| 12/3/2021 | Listed for sale | $440,000$142/sqft |
Source: ROAM MLS #2021018344 Report a problem | ||
| 2/21/2017 | Sold | -- |
Source: Public Record Report a problem | ||
| 9/21/2016 | Sold | -- |
Source: Public Record Report a problem | ||
Public tax history
| Year | Property taxes | Tax assessment |
|---|---|---|
| 2025 | $2,657 +0% | $30,300 |
| 2024 | $2,657 -0.3% | $30,300 |
| 2023 | $2,664 +0% | $30,300 |
| 2022 | $2,663 -24.3% | $30,300 -20% |
| 2021 | $3,518 | $37,860 |
| 2020 | $3,518 -0.1% | $37,860 |
| 2019 | $3,520 -17.9% | $37,860 |
| 2018 | $4,287 | $37,860 |
| 2017 | $4,287 | $37,860 |
Find assessor info on the county website
Neighborhood: 70764
Nearby homes
- $384,3004 bd2 ba1.9k sqft59650 Thomas Ross Dr, Plaquemine, LA 70764Off Market
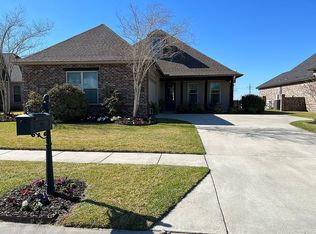
- $415,000-- bd-- ba2.5k sqft59630 Thomas Ross Dr, Plaquemine, LA 70764Off Market
- $---- bd-- ba2.2k sqft59720 Thomas Ross Dr, Plaquemine, LA 70764Sold
- $330,0004 bd3 ba2.3k sqft59730 Thomas Ross Dr, Plaquemine, LA 70764Off Market

- $--5 bd4 ba3.1k sqft59600 Thomas Ross Dr, Plaquemine, LA 70764Sold
- $461,200-- bd-- ba3.8k sqft59640 Thomas Ross Dr, Plaquemine, LA 70764Off Market
- $448,100-- bd-- ba3.3k sqft59475 Island Dr, Plaquemine, LA 70764Off Market
- $427,500-- bd-- ba3.2k sqft59655 Thomas Ross Dr, Plaquemine, LA 70764Off Market
Nearby schools
GreatSchools rating
- 6/10Iberville Elementary SchoolGrades: PK-6Distance: 0.9 mi
- 4/10Plaquemine Senior High SchoolGrades: 7-12Distance: 1.2 mi
Schools provided by the listing agent
- District: Iberville Parish
Source: ROAM MLS. This data may not be complete. We recommend contacting the local school district to confirm school assignments for this home.
Get a cash offer in 3 minutes
Find out how much your home could sell for in as little as 3 minutes with a no-obligation cash offer.
Estimated market value
$415,000
Get a cash offer in 3 minutes
Find out how much your home could sell for in as little as 3 minutes with a no-obligation cash offer.
Estimated market value
$415,000
- Louisiana
- Iberville Parish
- Plaquemine
- 70764
- 59620 Thomas Ross Dr
Nearby cities
Nearby neighborhoods
Nearby zip codes
Other Plaquemine Topics
