Skip main navigation
For sale
  • $575,000

    5963 Barnstable Ct, West Bloomfield, MI 48322

    4beds
    3,600sqft
    : 
    Loading
    Get pre-qualified
    Single Family Residence
    Built in 1968
    0.34 Acres Lot
    $556,300 Zestimate®
    $160/sqft
    $10/mo HOA

    What's special

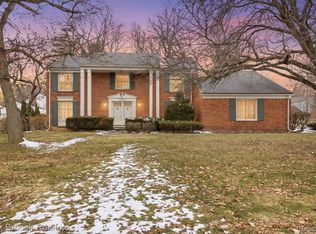
    Decorator-designed and beautifully updated, this exceptional home has been thoughtfully renovated with meticulous attention to detail. Every space reflects quality craftsmanship, thoughtful design, and meticulous care. Rich hardwood flooring extends throughout the main level, while new carpeting enhances the upper level and finished basement. Crown molding and recessed lighting add to the appeal of the main living areas. Filled with natural light, the spacious living room flows seamlessly into the formal dining room, creating an inviting flow from one room to the next. The impressive eat-in kitchen features granite countertops, a center island, custom stone backsplash, a farmhouse sink, stainless steel appliances, and abundant cabinetry. Open to the kitchen, the inviting family room offers a gas fireplace with granite surround, custom built-in cabinetry, and plenty of space to gather. Just beyond, the Florida Room overlooks the professionally landscaped backyard, providing the perfect setting for everyday living and entertaining. Enjoy evenings around the fire pit, relax by the charming garden, and appreciate the private outdoor setting. Upstairs, the spacious primary suite features a huge walk-in California Closet. The enlarged, spa-inspired primary bath offers dual sinks and a luxurious oversized shower. Three additional generously sized bedrooms complete the upper level, including one currently designed as a custom dressing room with a deluxe closet system, which is attached to the Primary Suite and can easily be converted back into a fourth bedroom. The finished basement adds valuable living space with a large recreation area and a private office. Additional highlights include custom window treatments, a whole-house generator, backup sump pump, hardwood flooring beneath the upstairs carpet, and a prime location in the heart of West Bloomfield close to top-rated schools, parks, walking trails, and the library.
    5 days
    |
    1,375
    |
    136
    |

    Zillow last checked:

    Listing updated:

    Listed by:

    Bruce J Simon 248-752-3088,

    Real Estate One-WB/FH 248-851-4100

    Source: Realcomp II,MLS#: 20261050869MLS Logo

    Loading...

      Facts & features

      Interior

      Bedrooms & bathrooms
      • Bedrooms: 4
      • Bathrooms: 3
      • Full bathrooms: 2
      • 1/2 bathrooms: 1
      Primary bedroom
      • Level: Second
      • Area: 280
      • Dimensions: 20 X 14
      Bedroom
      • Level: Second
      • Area: 182
      • Dimensions: 14 X 13
      Bedroom
      • Level: Second
      • Area: 182
      • Dimensions: 14 X 13
      Bedroom
      • Level: Second
      • Area: 140
      • Dimensions: 14 X 10
      Primary bathroom
      • Level: Second
      • Area: 70
      • Dimensions: 10 X 7
      Other
      • Level: Second
      • Area: 80
      • Dimensions: 10 X 8
      Other
      • Level: Entry
      • Area: 20
      • Dimensions: 5 X 4
      Dining room
      • Level: Entry
      • Area: 132
      • Dimensions: 12 X 11
      Family room
      • Level: Entry
      • Area: 325
      • Dimensions: 25 X 13
      Game room
      • Level: Basement
      • Area: 420
      • Dimensions: 21 X 20
      Kitchen
      • Level: Entry
      • Area: 228
      • Dimensions: 19 X 12
      Laundry
      • Level: Entry
      • Area: 108
      • Dimensions: 12 X 9
      Library
      • Level: Basement
      • Area: 96
      • Dimensions: 16 X 6
      Living room
      • Level: Entry
      • Area: 228
      • Dimensions: 19 X 12
      Other
      • Level: Entry
      • Area: 208
      • Dimensions: 16 X 13
      Heating
      • Forced Air, Natural Gas
      Cooling
      • Ceiling Fans, Central Air
      Appliances
      • Included: Dishwasher, Disposal, Free Standing Gas Range, Free Standing Refrigerator, Humidifier, Stainless Steel Appliances
      • Laundry: Laundry Room
      Features
      • High Speed Internet, Programmable Thermostat
      • Basement: Finished,Full
      • Has fireplace: Yes
      • Fireplace features: Family Room, Gas
      Interior area
      • Total interior livable area: 3,600 sqft
      • Finished area above ground: 2,600
      • Finished area below ground: 1,000

      Property

      Parking
      • Total spaces: 2
      • Parking features: Two Car Garage, Attached, Electric Vehicle Charging Stations, Direct Access, Electricityin Garage, Garage Door Opener, Paver Block, Garage Faces Side
      • Attached garage spaces: 2
      Features
      • Levels: Two
      • Stories: 2
      • Entry location: GroundLevel
      • Patio & porch: Covered, Patio, Porch
      • Exterior features: Lighting
      • Pool features: None
      Lot
      • Size: 0.34 Acres
      • Dimensions: 114 x 132
      • Features: Sprinklers
      Details
      • Parcel number: 1827252023
      • Special conditions: Short Sale No,Standard

      Construction

      Type & style
      • Home type: SingleFamily
      • Architectural style: Colonial
      • Property subtype: Single Family Residence
      Materials
      • Brick
      • Foundation: Basement, Poured, Sump Pump
      • Roof: Asphalt
      Condition
      • New construction: No
      • Year built: 1968
      • Major remodel year: 2020

      Utilities & green energy

      • Electric: Circuit Breakers, Generator
      • Sewer: Public Sewer
      • Water: Public
      • Utilities for property: Cable Available

      Community & HOA

      Community
      • Security: Carbon Monoxide Detectors, Smoke Detectors
      • Subdivision: POTOMAC GREEN 1
      HOA
      • Has HOA: Yes
      • HOA fee: $125 annually
      Location
      • Region: West Bloomfield

      Financial & listing details

      • Price per square foot: $160/sqft
      • Tax assessed value: $126,806
      • Annual tax amount: $4,741
      • Date on market: 7/15/2026
      • Cumulative days on market: 5 days
      • Listing agreement: Exclusive Right To Sell
      • Listing terms: Cash,Conventional

        Estimated market value

        $556,300

        $528,000 - $584,000

        $3,288/mo

        Price history

        DateEventPrice
        7/15/2026Listed for sale$575,000$160/sqft
        Source: Realcomp II #20261050869 Report a problem

        Public tax history

        YearProperty taxesTax assessment
        2024-- $186,460 +7.2%
        2023-- $173,960 +6.3%
        2022-- $163,650 +8.5%
        2021-- $150,820 +6.4%
        2020-- $141,760 +3.7%
        2019-- $136,740 +3.3%
        2018-- $132,380 +20.6%
        2015$1,298 $109,750 +10.1%
        2014-- $99,680 +13.7%
        2011-- $87,700 -5.7%
        2010-- $92,980 -30.5%
        2009-- $133,790 -7.5%
        2003-- $144,680 +7.6%
        2002-- $134,470 +29.4%
        2001$3,561 +10.1%$103,950 +3.2%
        2000$3,234 $100,730
        Find assessor info on the county website

        Monthly payment

        Est. payment

        Payment breakdown

        Explore the cost of this home by adjusting the details. Changes won't be saved.
        All calculations are estimates and provided by Zillow, Inc. for informational purposes only. Actual amounts may vary.
        HOA fees may include property taxes on listings classified as Co-Ops. Contact the listing agent and/or owner for fee details.
        Mortgage interest rates are dependent on a number of factors, including credit score, down payment, and repayment length. Interest rate data provided by Zillow Group Marketplace, Inc. as of 1/1/1970 from various mortgage lenders with which we have lead or other similar arrangements; the Estimated Payment is an average of those rates.
        See how much you could borrow to make a competitive offer.

        Climate risks

        Neighborhood: 48322

        Getting around

        13 / 100
        Car-Dependent
        49 / 100
        Somewhat Bikeable

        Nearby schools

        GreatSchools rating

        A local agent can set up tours, give advice and negotiate with sellers.

        Browse local experts

        Similar homes