Skip main navigation
Off market
  • $501,300

    5963 Beaconpark St, Lithia, FL 33547

    4beds
    2,540sqft
    Single Family Residence
    Built in 2006
    5,571 Square Feet Lot
    $501,300 Zestimate®
    $197/sqft
    $3,171 Estimated rent

    Home value

    $501,300

    $476,000 - $526,000

    $3,171/mo

    Zestimate® history
    Loading
    Loading...

    Owner options

    List your home for rent

    $3,171/mo

    Rent Zestimate®

    Find your next renter with Zillow Rental Manager. Plus, with online applications, you can quickly screen prospective tenants – for free.

    Learn more

    $3,171/mo

    Rent Zestimate®

    Refinance and save

    $3,446/mo

    Est. payment

    Refinancing to a lower rate could help reduce your monthly payments and save thousands over the life of the loan.

    See today's rates

    $3,446/mo

    Est. payment

    Explore your selling options

    Work with a Zillow partner agent

    Leverage their expertise and Zillow's premium Showcase listings to get your home seen by more buyers.

    Get started

    List with your own agent

    Get your home in front of millions of buyers by listing it on Zillow.

    Learn how to do it

    Sell it yourself

    Take full control of how buyers see your home on Zillow by listing For Sale by Owner (FSBO).

    List your home

    What's special

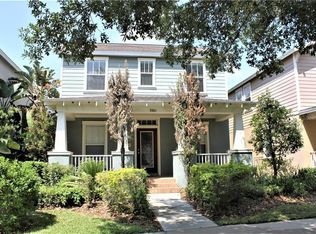
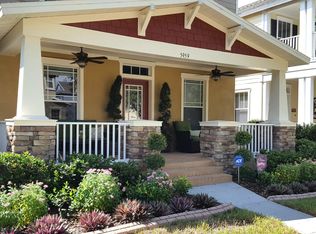
    Pride of ownership abounds in this gorgeous FishHawk home that will exceed your expectations! Meticulously cared for & loaded with upgrades, this welcoming 2 story home located in FishHawk's garden district includes a full detatched apartment studio over the garage that is PERFECT for an in-law suite, guest suite, teen retreat, media room, or even a home office suite! You'll instantly notice the home's gorgeous curb appeal as you step up to the large, covered front porch...a perfect spot to sit outside and unwind, watch the kids play out front, and catch up with your neighbors. Inside, you'll notice how light, bright & modern this home is - the entire home was recently painted with high quality Sherwin Williams paint both on the exterior & interior. As you enter the home, a beautiful and modern formal dining room is to your left, and just opposite is the office/den, complete with crown molding and double French doors, making this a great flex space to use as an optional bedroom or playroom. Just down the hall is your large kitchen, which opens up to the spacious family room. Your upgraded kitchen includes recently painted 42" cabinets, granite counters, stainless appliances including newer refrigerator, gas stove, recessed lighting, tons of cabinet & counter space, and an elevated breakfast bar to provide additional seating. Adjacent is the roomy kitchen cafe, which includes a beautiful & custom built-in beadboard window bench, along with custom cushions and backrest. A laundry closet, complete with storage cabinets and LG washer and gas dryer, is situated on the first floor, along with a convenient half bathroom with upgraded quartz counters for guests. As you make your way upstairs, you'll notice the gorgeous & upgraded wood staircase with rich wood treads and painted risers. On the second floor is where you will find your Master Retreat and both secondary bedrooms. Your Master Bedroom is roomy and includes an absolute showstopper - a STUNNING en-suite Master Bath that has been upgraded to the nines! Recent renovations include HUGE luxurious walk-in shower with glass enclosure, beautiful & modern free-standing tub, quartz counters with dual vanities, upgraded bath and light fixtures, large walk-in closet and more! Secondary bedrooms are both ample in size and have a full bathroom just outside, complete with upgraded quartz counters as well. In your backyard, you'll find a cozy covered backyard porch adorned with pavers that overlooks the pavered courtyard - a perfectly pictureqsue spot to relax at the end of the day. Beyond the courtyard is the detatched 2 car garage with separate private entry to the above-garage apartment/in-law suite. An upgraded wooden staircase leads you to this AMAZING space...it has a FULL KITCHEN with stainless & blk appliances, loft-style living room, full bedroom, and full bathroom with NEW countertop! Other upgrades to the home include plantation shutters, hand scraped laminate flooring, ceiling fans throughout, new 3 bulb pendant light in dining room, new toilets/vanity lights/sinks/hardware in all bathrooms, tankless water heater & more! Situated in highly desired FishHawk Ranch and in easy walking distance to Park Square, this community is perfect for the active lifestyle, with amenities including an aquatic center, swimming pools, fitness centers, clubhouses, multiple sports courts, restaurants, retail shopping & more. Zoned for A rated FishHawk Creek Elementary, Randall Middle, and Newsome High School.

    This property is off market, which means it's not currently listed for sale or rent on Zillow. This may be different from what's available on other websites or public sources.
    Originating MLS: Tampa

    Facts & features

    Interior

    Bedrooms & bathrooms
    • Bedrooms: 4
    • Bathrooms: 4
    • Full bathrooms: 3
    • 1/2 bathrooms: 1
    Heating
    • Forced air, Electric, Gas
    Cooling
    • Central
    Appliances
    • Included: Dishwasher, Dryer, Microwave, Range / Oven, Refrigerator, Washer
    Features
    • Ceiling Fans(s), Eating Space In Kitchen, High Ceiling(s), Open Floorplan, Stone Counters, Walk-In Closet(s), Crown Molding, Solid Wood Cabinets, Solid Surface Counters, Window Treatments
    • Flooring: Tile, Laminate
    Interior area
    • Total interior livable area: 2,540 sqft

    Property

    Parking
    • Total spaces: 2
    • Parking features: Garage - Attached
    Features
    • Levels: Two
    • Exterior features: Stucco
    Lot
    • Size: 5,571 sqft
    • Dimensions: 37.9x147
    Details
    • Parcel number: 213028771PP0002000050U
    • Zoning: PD

    Construction

    Type & style
    • Home type: SingleFamily
    • Architectural style: Contemporary
    • Property subtype: Single Family Residence
    Materials
    • masonry
    • Roof: Composition
    Condition
    • Year built: 2006

    Utilities & green energy

    • Sewer: Public Sewer
    • Water: Public
    • Utilities for property: Electricity Connected, Natural Gas Connected, Sewer Connected, Cable Available, Public, Street Lights, Underground Utilities, Cable Connected, Electricity Available, Water Available, Natural Gas Available, Water Connected

    Community & neighborhood

    Location
    • Region: Lithia
    • Subdivision: FISHHAWK RANCH TOWNCENTER PHAS

    HOA & financial

    HOA
    • Has HOA: Yes
    • HOA fee: $6 monthly
    • Amenities included: Playground, Clubhouse, Fitness Center, Park, Pool, Tennis Court(s)

    Other

    Other facts
    • Additional Parcels YN: 0
    • Appliances: Dishwasher, Range, Refrigerator, Microwave, Washer, Dryer
    • Association Amenities: Playground, Clubhouse, Fitness Center, Park, Pool, Tennis Court(s)
    • Association Approval Required YN: 0
    • Association Fee Frequency: Annually
    • Association Fee Requirement: Required
    • Attached Garage YN: 1
    • Available For Lease YN: 1
    • Community Features: Deed Restrictions, Playground, Park, Sidewalk, Pool, Fitness, Tennis Courts
    • Construction Materials: Block, Stucco
    • Cooling: Central Air
    • Country: US
    • Disclosures: Seller Property Disclosure, HOA/PUD/Condo Disclosure
    • DPRYN: 1
    • Exist Lse Tenant YN: 0
    • Fireplace YN: 0
    • Flood Zone Code: X
    • Flooring: Ceramic Tile, Laminate
    • Foundation Details: Slab
    • Garage Dimensions: 20x20
    • Garage YN: 1
    • Heating: Central
    • Homestead YN: 1
    • Exterior Features: Sidewalk, Fenced
    • Interior Features: Ceiling Fans(s), Eating Space In Kitchen, High Ceiling(s), Open Floorplan, Stone Counters, Walk-In Closet(s), Crown Molding, Solid Wood Cabinets, Solid Surface Counters, Window Treatments
    • Levels: Two
    • Listing Service: Full Service
    • Listing Terms: Cash, Conventional, FHA, VA Loan
    • Major Change Type: Pending
    • Mls Status: Pending
    • New Construction YN: 0
    • Ownership: Fee Simple
    • Stories Total: 2
    • Pets Allowed: Yes, Breed Restrictions
    • Pool Private YN: 0
    • Utilities: Electricity Connected, Natural Gas Connected, Sewer Connected, Cable Available, Public, Street Lights, Underground Utilities, Cable Connected, Electricity Available, Water Available, Natural Gas Available, Water Connected
    • Previous Status: Active
    • Property Sub Type: Single Family Residence
    • Property Type: Residential
    • Roof: Shingle
    • Sewer: Public Sewer
    • Syndicate To: Homes.com, HomeSnap, Realtor.com, Zillow/Trulia, International MLS
    • Water Access YN: 0
    • Water Extras YN: 0
    • Waterfront Feet Total: 0
    • Waterfront YN: 0
    • Water Source: Public
    • Water View YN: 0
    • Direction Faces: East
    • Lease Restrictions YN: 1
    • Room Count: 9
    • Zoning: PD
    • Year Built: 2006
    • Tax Year: 2019
    • County Or Parish: Hillsborough
    • List Agent AOR: Tampa
    • List AOR: Tampa
    • Minimum Lease: 8-12 Months
    • Public Survey Section: 28
    • Public Survey Range: 21
    • Association Fee: 75.00
    • MLS Area Major: 33547 - Lithia
    • Living Area: 2540.00
    • Subdivision Name: FISHHAWK RANCH TOWNCENTER PHAS
    • Additional Lease Restrictions: Please refer to HOA for all Lease restrictions
    • Pet Restrictions: Please refer to HOA for all Pet Restrictions.
    • Total Acreage: 0 to less than 1/4
    • Association Name: Elizabeth Lewis
    • Lot Size Dimensions: 37.9x147
    • Tax Annual Amount: 5488.59
    • Listing terms: Cash, Conventional, FHA, VA Loan
    • Ownership: Fee Simple

    Price history

    DateEventPrice
    12/20/2020Sold$397,000$156/sqft
    Source: Public Record Report a problem
    11/3/2020Pending sale$397,000$156/sqft
    Source: KELLER WILLIAMS REALTY #T3272229 Report a problem
    10/23/2020Listed for sale$397,000+29.7%$156/sqft
    Source: KELLER WILLIAMS REALTY #T3272229 Report a problem
    9/7/2016Sold$306,000-1.3%$120/sqft
    Source: Public Record Report a problem
    8/19/2016Pending sale$309,990$122/sqft
    Source: SIGNATURE REALTY ASSOCIATES #T2828277 Report a problem
    7/7/2016Price change$309,990-4.6%$122/sqft
    Source: SIGNATURE REALTY ASSOCIATES #T2828277 Report a problem
    7/2/2016Price change$325,000-1.5%$128/sqft
    Source: FLORIDA REALTY #T2813285 Report a problem
    6/17/2016Price change$329,900-1.5%$130/sqft
    Source: FLORIDA REALTY #T2813285 Report a problem
    5/18/2016Price change$334,900-1.5%$132/sqft
    Source: FLORIDA REALTY #T2813285 Report a problem
    4/27/2016Price change$339,900-2.9%$134/sqft
    Source: FLORIDA REALTY #T2813285 Report a problem
    4/15/2016Listed for sale$349,900+44%$138/sqft
    Source: FLORIDA REALTY #T2813285 Report a problem
    5/31/2012Sold$243,000-2.8%$96/sqft
    Source: Stellar MLS #T2485434 Report a problem
    11/18/2011Listing removed$249,900$98/sqft
    Source: SIGNATURE REALTY ASSOCIATES #T2485434 Report a problem
    11/1/2011Price change$249,900-3.8%$98/sqft
    Source: SIGNATURE REALTY ASSOCIATES #T2485434 Report a problem
    10/13/2011Price change$259,900-5.5%$102/sqft
    Source: SIGNATURE REALTY ASSOCIATES #T2485434 Report a problem
    9/2/2011Price change$275,000+5.8%$108/sqft
    Source: SIGNATURE REALTY ASSOCIATES #T2485434 Report a problem
    6/29/2011Listed for sale$259,990-2.3%$102/sqft
    Source: New Homes Specialist #844 Report a problem
    8/15/2009Listing removed$265,990$105/sqft
    Source: K.Hovnanian Enterprises, Inc Report a problem
    8/9/2009Listed for sale$265,990-31.6%$105/sqft
    Source: K.Hovnanian Enterprises, Inc Report a problem
    9/12/2007Sold$389,000$153/sqft
    Source: Public Record Report a problem

    Public tax history

    YearProperty taxesTax assessment
    2025$7,966 +8.9%$334,702 +2.9%
    2024$7,314 +2.6%$325,269 +3%
    2023$7,131 +3.3%$315,795 +3%
    2022$6,904 +4.2%$306,597 +3%
    2021$6,624 +18.2%$297,667 +22.7%
    2020$5,604 +2.1%$242,633 +2.3%
    2019$5,489 $237,178 +1.9%
    2018$5,489 +1%$232,756 +2.1%
    2017$5,432 +3.5%$227,969 -1%
    2016$5,250 -14.4%$230,229 +4.3%
    2015$6,132 +1.5%$220,807 +3.5%
    2014$6,042 +2.3%$213,382 +6%
    2013$5,908 +4.8%$201,222 +6.8%
    2012$5,636 -15.4%$188,430 -22.1%
    2008$6,664 -15.7%$241,735 -20.3%
    2007$7,907 +274.9%$303,303 +755%
    2006$2,109 +133.8%$35,474 +3006.3%
    2005$902 $1,142
    2004-- $1,142

    Find assessor info on the county website

    Neighborhood: 33547

    Nearby schools

    GreatSchools rating
    Schools provided by the listing agent
    • Elementary: Fishhawk Creek-HB
    • Middle: Randall-HB
    • High: Newsome-HB

    Source: The MLS. This data may not be complete. We recommend contacting the local school district to confirm school assignments for this home.

    Get a cash offer in 3 minutes
    Find out how much your home could sell for in as little as 3 minutes with a no-obligation cash offer.
    Estimated market value
    $501,300
    Get a cash offer in 3 minutes
    Find out how much your home could sell for in as little as 3 minutes with a no-obligation cash offer.
    Estimated market value
    $501,300